
Seller's Agent in 2025
Candace White
RE/MAX PROFESSIONALS
(806) 681-7477
9 Total Sales
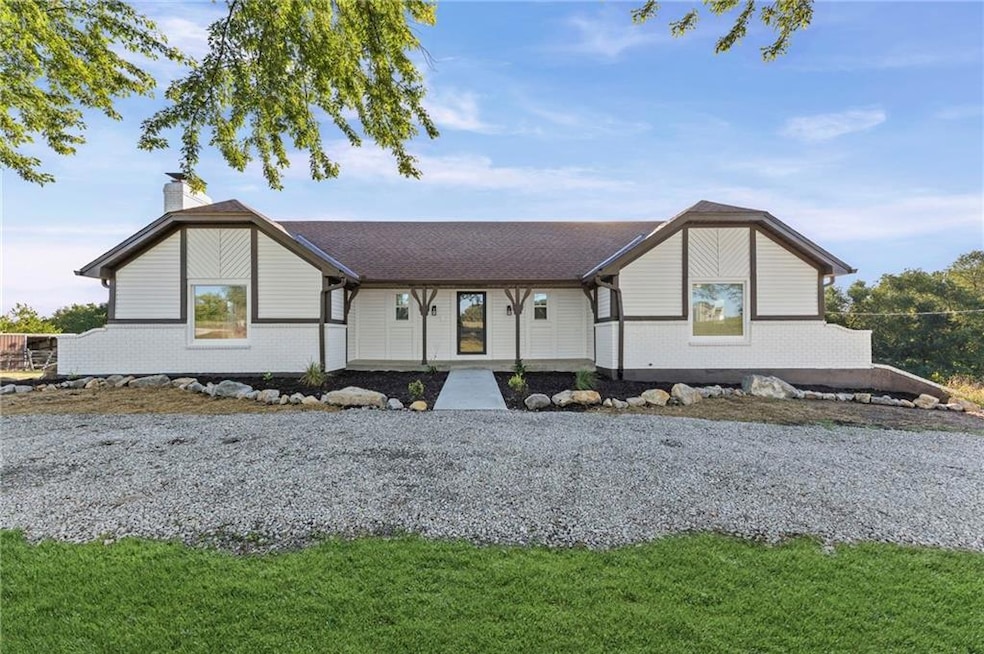
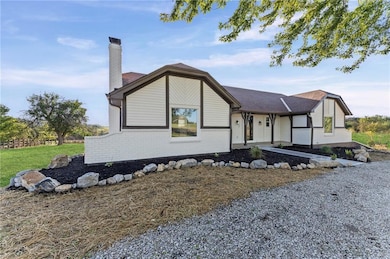
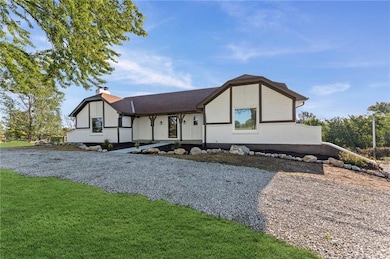
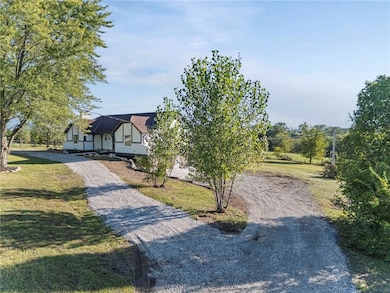
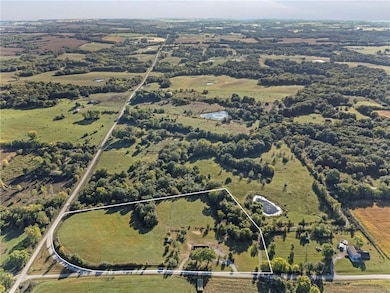
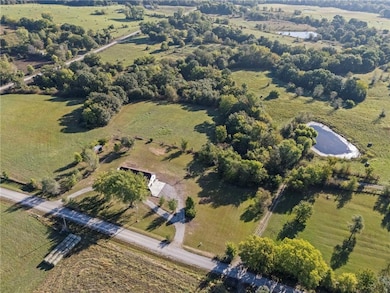
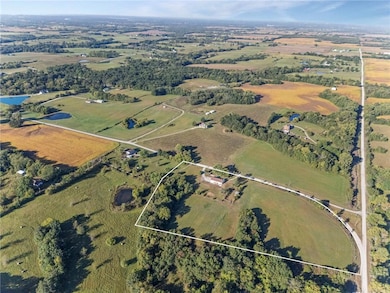
Estimated Value: $547,641 - $597,000
Motivated Seller!!! Don’t miss the chance to move into your beautiful new home before Christmas and start the new year surrounded by peace, comfort, and style.
Renovated from top to bottom, every detail has been thoughtfully designed to blend modern luxury with the warmth of a country retreat. Inside, you’ll find open-concept living spaces, stylish finishes, and a layout perfect for both entertaining and everyday life.
Step outside to your brand-new deck and take in the breathtaking sunsets over your private acreage. Whether you dream of gardening, hobby farming, or simply enjoying the quiet beauty of nature, this property offers endless possibilities, including space to build your dream shop right off the driveway.
With approximately 10.3 acres, the land is mostly fenced and easily cross-fenced. If you prefer less acreage, the property can be conveniently sectioned to roughly half the size, giving you flexibility to suit your needs.
The oversized two-car garage provides plenty of room for vehicles, tools, or extra storage. It is time to create the life you’ve been dreaming of! Listing agent is related to the seller
Last Agent to Sell the Property
RE/MAX PROFESSIONALS Brokerage Phone: 806-681-7477 License #00248755 Listed on: 11/13/2025
We collect this data history from publicly available records. To have your information removed, we recommend requesting removal directly through your county’s website.
We collect this data history from publicly available records. To have your information removed, we recommend requesting removal directly through your county’s website.
| Date | Buyer | Sale Price | Title Company |
|---|---|---|---|
| -- | Mccaffree-Short Title | ||
| -- | None Listed On Document | ||
| -- | None Listed On Document | ||
| -- | -- |
We collect this data history from publicly available records. To have your information removed, we recommend requesting removal directly through your county’s website.
| Date | Status | Borrower | Loan Amount |
|---|---|---|---|
| Open | $515,000 | ||
| Previous Owner | $346,500 |
We collect this data history from publicly available records. To have your information removed, we recommend requesting removal directly through your county’s website.
| Date | Event | Price | List to Sale | Price per Sq Ft | Prior Sale |
|---|---|---|---|---|---|
| 12/30/2025 12/30/25 | Sold | -- | -- | -- | |
| 11/13/2025 11/13/25 | For Sale | $560,000 | +103.6% | $209 / Sq Ft | |
| 07/01/2025 07/01/25 | Sold | -- | -- | -- | View Prior Sale |
| 06/11/2025 06/11/25 | Pending | -- | -- | -- | |
| 05/31/2025 05/31/25 | For Sale | $275,000 | -- | $103 / Sq Ft |
We collect this data history from publicly available records. To have your information removed, we recommend requesting removal directly through your county’s website.
| Year | Tax Paid | Tax Assessment Tax Assessment Total Assessment is a certain percentage of the fair market value that is determined by local assessors to be the total taxable value of land and additions on the property. | Land | Improvement |
|---|---|---|---|---|
| 2025 | $2,724 | $38,400 | $5,299 | $33,101 |
| 2024 | $2,724 | $34,495 | $4,923 | $29,572 |
| 2023 | $2,520 | $34,495 | $4,923 | $29,572 |
| 2022 | $2,229 | $31,822 | $4,923 | $26,899 |
| 2021 | $2,223 | $31,822 | $4,923 | $26,899 |
| 2020 | $2,041 | $29,107 | $4,638 | $24,469 |
| 2019 | $2,042 | $29,107 | $4,638 | $24,469 |
| 2018 | $2,042 | $29,107 | $4,638 | $24,469 |
| 2017 | $2,076 | $29,107 | $4,638 | $24,469 |
| 2016 | $2,055 | $29,107 | $4,638 | $24,469 |
| 2013 | -- | $29,110 | $0 | $0 |
Seller's Agent in 2025
Candace White
RE/MAX PROFESSIONALS
(806) 681-7477
9 Total Sales
ST
Seller's Agent in 2025
Sharp Homes Team
Epique Realty
(816) 522-4531
441 Total Sales
Seller Co-Listing Agent in 2025
Dawn Sharp
Epique Realty
(816) 522-4531
175 Total Sales
Buyer's Agent in 2025
Sheila Davis
KC Realtors LLC
(816) 912-4466
38 Total Sales
Source: Heartland MLS
MLS Number: 2587556
APN: 15-02.0-09-000-000-007.001
Disclaimer: Certain information contained herein is derived from information provided by parties other than Homes.com. All information provided is deemed reliable, but is not guaranteed to be accurate and should be independently verified.
All data is obtained from various sources and may not have been verified by broker or MLS GRID. Supplied Open House Information is subject to change without notice. All information should be independently reviewed and verified for accuracy. Properties may or may not be listed by the office/agent presenting the information. Some IDX listings have been excluded from this website. Prices displayed on all Sold listings are the Last Known Listing Price and may not be the actual selling price.
Listings courtesy of Heartland MLS as distributed by MLS GRID.
Based on information submitted to the MLS GRID
Listing Information presented by local MLS brokerage: TEN-X, INC., local REALTOR®- Arlene Richardson - (888) 952-6393
Ask me questions while you tour the home.