NOT LISTED FOR SALE

Estimated Value: $398,000 - $402,571

2 Beds
1 Bath
810 Sq Ft
28.02 Acre Lot

Sale Details

Date Sold: November 21, 2023

Last sale price $383,000 $473 Per Sq Ft

Est. 4% increase in value since last sale

Current estimated payment $2,897 / mo

16 Days on Market

Highlights

  • Traditional Architecture
  • Wood Flooring
  • Community Pool
  • Gunston Middle School Rated A-
  • Upgraded Countertops
  • Tennis Courts

About This Home

As of November 2023

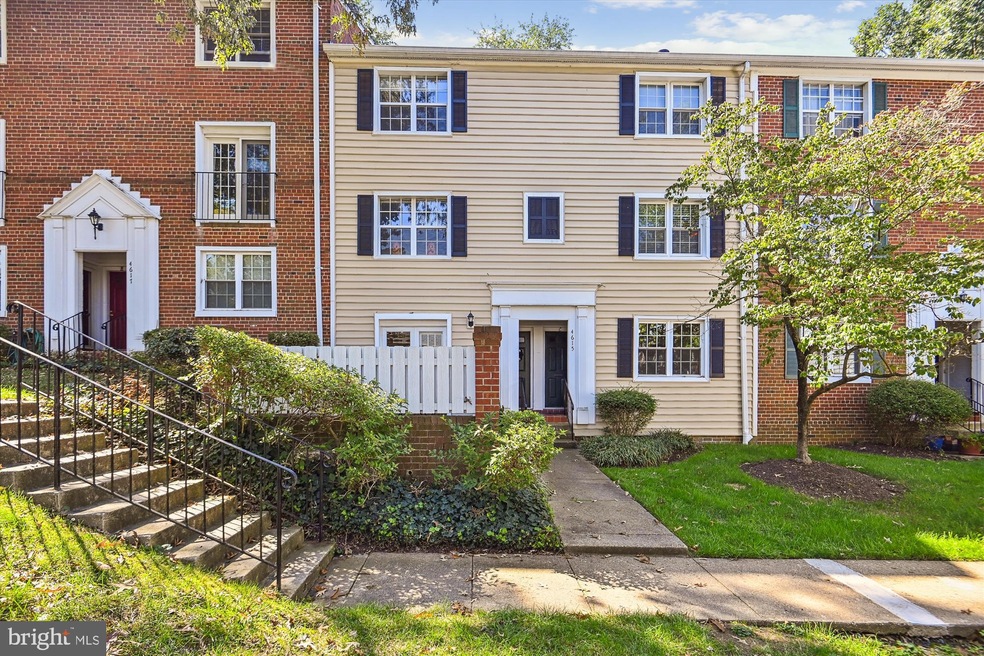
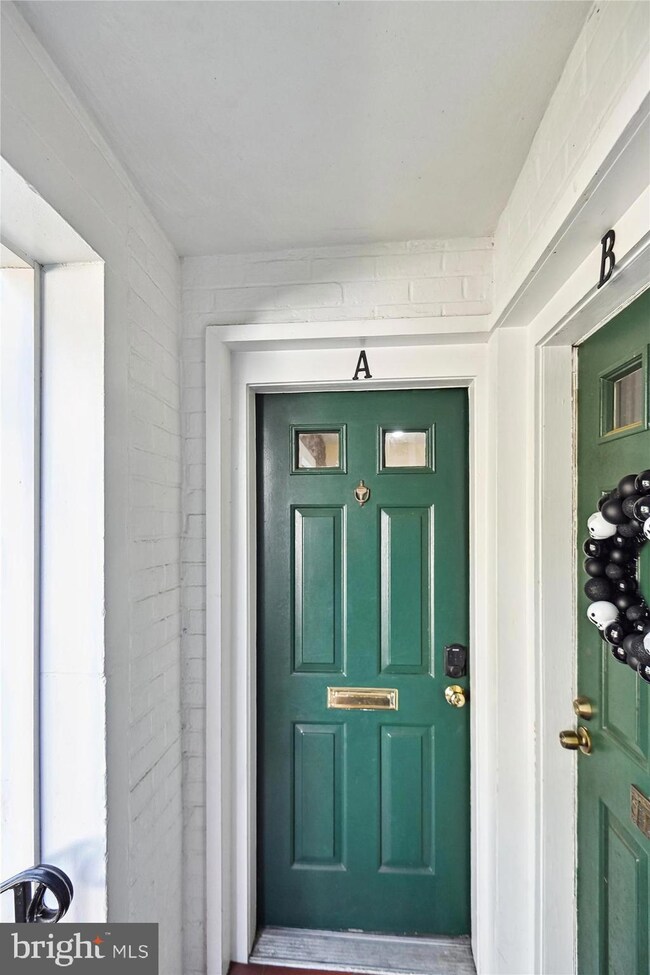
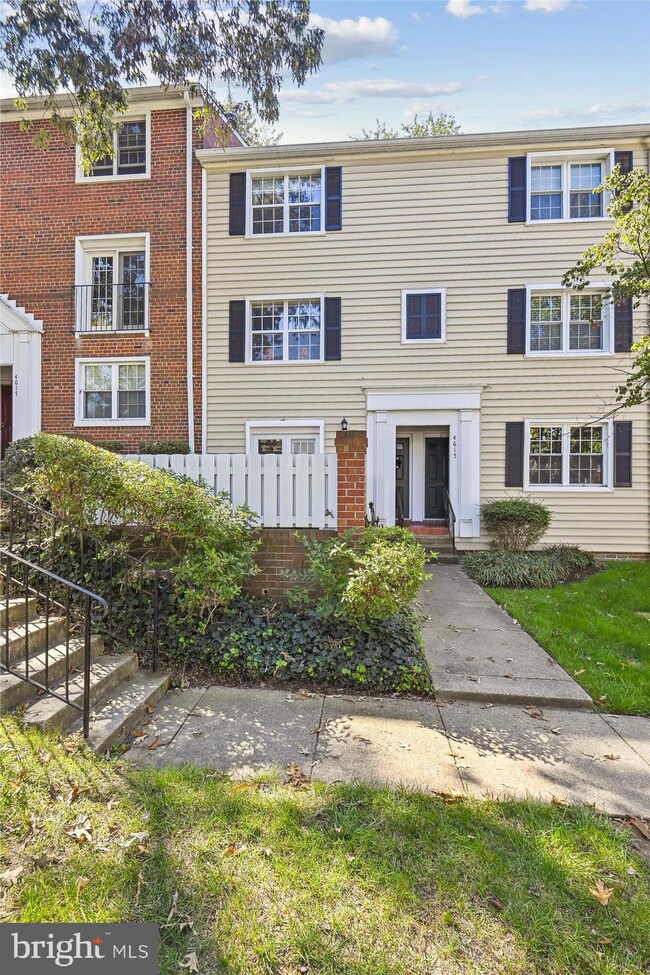
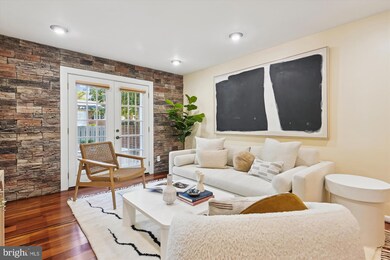
Welcome to this inviting 2-bed, 1-bath condo in one of Arlington’s most loved communities, The Arlington! Bathed in abundant natural light, this unit offers a serene and spacious living experience. When you open the front door, you are greeted with a convenient open layout featuring your living, dining, and kitchen spaces. You can tell it is totally ready for its new owner with all the upgrades made. Inset in a beautiful custom stone wall, a French door gracefully opens to a sprawling patio, providing a seamless indoor-outdoor connection. The living room features built-in shelving and a cozy electric fireplace insert. The renovated kitchen boasts gleaming new stainless steel appliances, complemented by a FULL-size washer and dryer for added convenience. The spa-like bathroom has lots of storage, while the primary bedroom suite boasts a rare walk-in closet for the floor-plan, perfect for transforming into a multifunctional "cloffice." Overlooking a grass, tree-lined courtyard, this condo offers a peaceful retreat right by bustling Shirlington. With two parking spaces and access to The Arlington's pool and tennis courts, this pet-friendly unit is a true gem. Located just moments away from the vibrant Shirlington hub, with its shops, restaurants, theaters, and more, this condo encapsulates modern living at its finest. Please check the documents page for ALL the AMAZING updates done to this home. Completely move in ready!

Last Agent to Sell the Property

Sallie Seiy

(703) 549-9292 evan.lacopo@corcoranmce.com Corcoran McEnearney License #SP200203076 Listed on: 10/06/2023

Corcoran McEnearney

Last Buyer's Agent

Cindy Nocente

(703) 913-1300 jakegrodt@keyhm.com Key Home Realty Group

Property Details

Home Type

  • Condominium

Est. Annual Taxes

  • $3,860

Year Built

  • Built in 1950

Lot Details

  • 28.02

HOA Fees

  • $318 Monthly HOA Fees

Home Design

  • Traditional Architecture
  • Entry on the 1st floor
  • Brick Exterior Construction

Interior Spaces

  • 810 Sq Ft Home
  • Property has 1 Level
  • Recessed Lighting
  • French Doors
  • Combination Dining and Living Room
  • Wood Flooring

Kitchen

  • Stove
  • Dishwasher
  • Stainless Steel Appliances
  • Upgraded Countertops

Bedrooms and Bathrooms

  • 2 Main Level Bedrooms
  • Walk-In Closet
  • 1 Full Bathroom

Laundry

  • Laundry in unit
  • Washer and Dryer Hookup

Parking

  • 2 Open Parking Spaces
  • 2 Parking Spaces
  • Parking Lot
  • Parking Permit Included
  • Unassigned Parking

Outdoor Features

  • Patio

Utilities

  • Central Heating and Cooling System
  • Electric Water Heater

Listing and Financial Details

  • Assessor Parcel Number 29-003-324

Community Details

Overview

  • Association fees include common area maintenance, exterior building maintenance, lawn maintenance, pool(s), reserve funds, sewer, snow removal, trash, water, management
  • Low-Rise Community
  • The Arlington Community
  • The Arlington Subdivision

Recreation

  • Tennis Courts
  • Community Pool

Pet Policy

  • Pets Allowed

Property Details

Home Type

Condominium

Est. Annual Taxes

$3,860

Year Built

Built in 1950

Lot Details

28.02 Acres

HOA Fees

$318 per month

Listing Details

  • Property Type: Residential
  • Structure Type: Unit/Flat/Apartment
  • Unit Building Type: Garden 1 - 4 Floors
  • Architectural Style: Traditional
  • Ownership: Condominium
  • New Construction: No
  • Story List: Main
  • Expected On Market: 10/6/2023 12:00:00 AM
  • Year Built: 1950
  • Washer Dryer Hookups YN: Yes
  • Special Features: VirtualTour
  • Property Sub Type: Condos

Interior Features

  • Appliances: Stainless Steel Appliances, Refrigerator, Dishwasher, Stove
  • Entry Floor: 1
  • Interior Amenities: Combination Dining/Living, Recessed Lighting, Upgraded Countertops, Walk-In Closet(s), Wood Floors
  • Door Features: French
  • Levels Count: 1
  • Basement: No
  • Laundry Type: Dryer In Unit, Washer In Unit
  • Total Sq Ft: 810
  • Living Area Sq Ft: 810
  • Price Per Sq Ft: 472.84
  • Above Grade Finished Sq Ft: 810
  • Above Grade Finished Area Units: Square Feet

Beds/Baths

  • Bedrooms: 2
  • Main Level Bedrooms: 2
  • Total Bathrooms: 1
  • Full Bathrooms: 1
  • Main Level Bathrooms: 1.00
  • Main Level Full Bathrooms: 1

Exterior Features

  • Other Structures: Above Grade, Below Grade
  • Construction Materials: Brick
  • Water Access: No
  • Waterfront: No
  • Water Oriented: No
  • Pool: Yes - Community
  • Tidal Water: No
  • Water View: No

Garage/Parking

  • Garage: No
  • Parking Features: Unassigned, Permit Included
  • Total Garage And Parking Spaces: 2
  • Type Of Parking: Parking Lot
  • Parking Lot Number Of Spaces: 2

Utilities

  • Central Air Conditioning: Yes
  • Cooling Fuel: Electric
  • Cooling Type: Central A/C
  • Heating Fuel: Electric
  • Heating Type: Central
  • Heating: Yes
  • Hot Water: Electric
  • Sewer/Septic System: Public Sewer
  • Water Source: Public

Condo/Co-op/Association

  • Condo Co-Op Association: Yes
  • Condo Co-Op Fee: 318.00
  • Condo Co-Op Fee Frequency: Monthly
  • HOA Condo Co-Op Amenities: Pool - Outdoor, Tennis Courts
  • HOA Condo Co-Op Fee Includes: Common Area Maintenance, Ext Bldg Maint, Lawn Maintenance, Pool(s), Reserve Funds, Sewer, Snow Removal, Trash, Water, Management
  • HOA: No
  • Senior Community: No

Schools

  • School District Source: Listing Agent

Lot Info

  • Outdoor Living Structures: Patio(s)
  • Zoning: RA14-26
  • In City Limits: Yes

Rental Info

  • Pets: No Pet Restrictions
  • Pets Allowed: Yes
  • Vacation Rental: No

Tax Info

  • Tax Annual Amount: 3860.00
  • Assessor Parcel Number: 29-003-324
  • County Tax Payment Frequency: Annually
  • Tax Year: 2023

MLS Schools

  • School District Name: ARLINGTON COUNTY PUBLIC SCHOOLS

Range of Values:

--
Value Increase
--
Percent Increase
--
Adjusted for Inflation
Collateral Analytics

Collateral Analytics Collateral Analytics AVMs (Automated Valuation Model) employ a number of statistical approaches combined with neighborhood-specific comparable selection guarantees the most up-to-date and precise valuations.

Not Available

Collateral Analytics does not have data for the current month. Please view the chart for historical values.

ICE

ICE Mortgage Technology ICE Mortgage Technology’s AVM (Automated Valuation Model) is a state-of-the-art online residential property valuation tool that provides a quick and accurate estimate of the value of almost any home in the U.S.

Not Available

ICE Mortgage Technology does not have data for the current month. Please view the chart for historical values.

First American

First American First American Data & Analytics’ next-generation AVM combines unrivaled data assets with a blended ensemble of valuation models to produce highly accurate, reliable valuations you can trust.

Not Available

First American does not have data for the current month. Please view the chart for historical values.

Quantarium

Quantarium Quantarium’s valuation service, repeatedly proven the industry’s most accurate and comprehensive, is supercharged with a self-learning and auto-tuning AI engine that continually becomes smarter and more accurate as it processes daily inputs from the industry’s leading RE data lake.

Not Available

Quantarium does not have data for the current month. Please view the chart for historical values.

Average Value
Not Available
List Price
Sold Price
Create a Home Valuation Report for This Property
The Home Valuation Report is an in-depth analysis detailing your home's value as well as a comparison with similar homes in the area

Home Values in the Area

Source: Public Records

Average Home Value in this Area


Source: Public Records

Property History

We collect this data history from publicly available records. To have your information removed, we recommend requesting removal directly through your county’s website.

Date Event Price List to Sale Price per Sq Ft
11/21/2023 11/21/23 Sold $383,000 0.0% $473 / Sq Ft
10/22/2023 10/22/23 Pending -- -- --
10/06/2023 10/06/23 For Sale $383,000 -- $473 / Sq Ft
Source: Bright MLS

Agents Affiliated with this Home

  • Section Image
  • Section Image
See All Agents

Map

Source: Bright MLS

MLS Number: VAAR2036634

Bright MLS

APN: 29-003-324

Your Personal Tour Guide

Ask me questions while you tour the home.