
Joshua Dorsey
Abode Real Estate
(719) 309-1416
78 Total Sales
2 in Cascade-Chipita Park
$235K - $744K Price Range
Estimated Value: $504,000 - $636,000
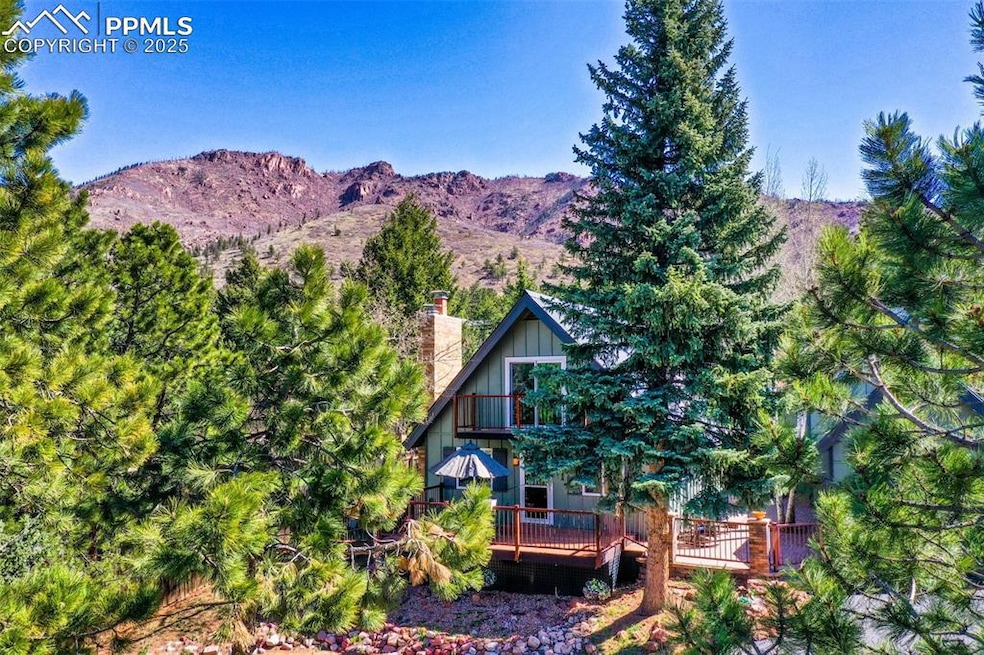
Remodeled Mountain Retreat Just 10 Minutes from Colorado Springs!
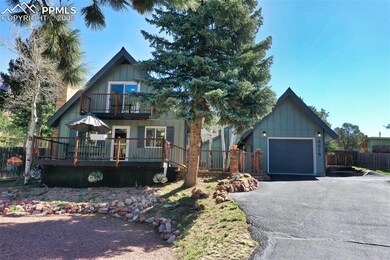
Escape to this stunning, upgraded home nestled in the sunny hills of Cascade! Offering over 2,000 square feet of beautifully finished living space, this 3-level mountain retreat combines modern luxury with rustic charm—all just a short drive from the city.
Highlights Include:
Fully remodeled interior with all-new vinyl windows and doors.

Luxury vinyl flooring throughout for easy maintenance and style
Gourmet kitchen featuring Kenmore Elite stainless steel appliances, Quartz countertops, soft-close cabinets, and slide-out drawers.
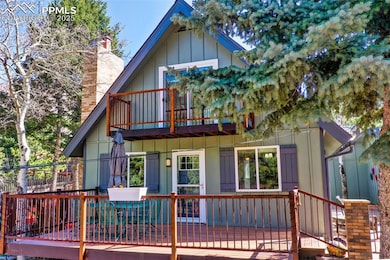
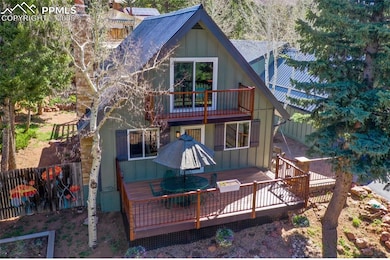
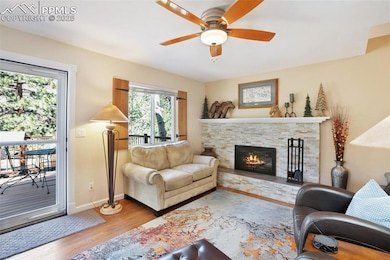
Cozy living room with decorative stone wood-burning fireplace and walk-out access to a spacious composite deck.
Manicured backyard with multi-level flowering gardens, pergola, and patio—perfect for outdoor entertaining.
Smart Layout with a Bedroom and Bath on Each Level.
Primary suite boasts vaulted knotty pine ceilings, built-in oak dresser and armoire, private balcony, and a luxurious 5-piece bath with custom tile shower, fog-free LED mirrors, and oversized walk-in closet.
Lower-level family room with wood-burning fireplace, built-in bookshelves, large TV, and multiple storage areas.
Bright and spacious laundry room plus an additional bedroom with an en-suite bath.
Dream Garage, Workshop and Studio.
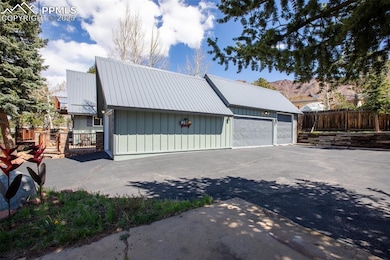
Expansive 4-car garage with multiple workshop and craft areas for hobbies or serious projects.
Impeccably Maintained Inside and Out.
From the meticulous interior finishes to the perfectly landscaped outdoor living spaces, this home offers a rare blend of comfort, craftsmanship, and natural beauty.
Location: Cascade – “Sunnyside” in the Mountains, Just 10 Minutes from Colorado Springs!
Don’t miss the chance to own this one-of-a-kind mountain sanctuary with city convenience.
Call today to schedule your private showing!
Last Agent to Sell the Property
The Compass Team REAL ESTATE GROUP LLC Brokerage Phone: (719) 339-4583 Listed on: 05/01/2025
Joshua Dorsey
Abode Real Estate
(719) 309-1416
78 Total Sales
2 in Cascade-Chipita Park
$235K - $744K Price Range
Jose Medina
HomeSmart
(719) 259-2011
141 Total Sales
1 in Cascade-Chipita Park
$360,000 Price
Kathi Donivan
Compass - Denver
(719) 249-7471
94 Total Sales
1 in Cascade-Chipita Park
$355,000 Price
Rodny Rodriguez
The Cutting Edge
(719) 888-4740
69 Total Sales
2 in Cascade-Chipita Park
$490K - $770K Price Range
Michael Labout
ERA Shields Real Estate
(719) 419-8926
79 Total Sales
2 in Cascade-Chipita Park
$585,000 Price Range
Bobbi Price
The Platinum Group Realtors
(719) 259-4381
143 Total Sales
1 in Cascade-Chipita Park
$1,010,000 Price
We collect this data history from publicly available records. To have your information removed, we recommend requesting removal directly through your county’s website.
| Date | Event | Price | List to Sale | Price per Sq Ft |
|---|---|---|---|---|
| 07/09/2025 07/09/25 | Sold | $626,023 | -7.3% | $306 / Sq Ft |
| 06/17/2025 06/17/25 | Pending | -- | -- | -- |
| 06/02/2025 06/02/25 | Price Changed | $675,000 | -6.9% | $330 / Sq Ft |
| 05/01/2025 05/01/25 | For Sale | $725,000 | -- | $355 / Sq Ft |
We collect this data history from publicly available records. To have your information removed, we recommend requesting removal directly through your county’s website.
| Year | Tax Paid | Tax Assessment Tax Assessment Total Assessment is a certain percentage of the fair market value that is determined by local assessors to be the total taxable value of land and additions on the property. | Land | Improvement |
|---|---|---|---|---|
| 2026 | $2,476 | $32,190 | ||
| 2025 | $1,651 | $32,190 | ||
| 2024 | $1,505 | $27,000 | $4,610 | $22,390 |
| 2023 | $1,505 | $27,000 | $4,610 | $22,390 |
| 2022 | $1,565 | $22,080 | $3,820 | $18,260 |
| 2021 | $1,633 | $22,710 | $3,930 | $18,780 |
| 2020 | $1,479 | $19,580 | $3,300 | $16,280 |
| 2019 | $1,561 | $19,580 | $3,300 | $16,280 |
| 2018 | $1,409 | $16,610 | $3,020 | $13,590 |
| 2017 | $1,240 | $16,610 | $3,020 | $13,590 |
| 2016 | $1,200 | $16,190 | $3,340 | $12,850 |
| 2015 | $1,190 | $16,190 | $3,340 | $12,850 |
| 2014 | $1,081 | $15,720 | $3,180 | $12,540 |
Seller's Agent in 2025
Jennifer Erdley
The Compass Team REAL ESTATE GROUP LLC
(719) 339-4583
1 in this area
134 Total Sales
DR
Buyer's Agent in 2025
Danielle Reid
HomeSmart
(719) 331-1131
1 in this area
50 Total Sales
Source: elevateMLS
MLS Number: 6253494
APN: 83233-03-017
Disclaimer: Certain information contained herein is derived from information provided by parties other than Homes.com. All information provided is deemed reliable, but is not guaranteed to be accurate and should be independently verified.
The real estate listing information and related content displayed on this site is provided exclusively for consumers’ personal, non-commercial use and may not be used for any purpose other than to identify prospective properties consumers may be interested in purchasing. This information and related content is deemed reliable but is not guaranteed accurate by the Pikes Peak REALTOR® Services Corp d/b/a elevateMLS.
Ask me questions while you tour the home.