
Donna Gaskins
ARC Realty - Hoover
(205) 506-2079
145 Total Sales
4 in Bessemer
$35K - $536K Price Range
Estimated Value: $261,092
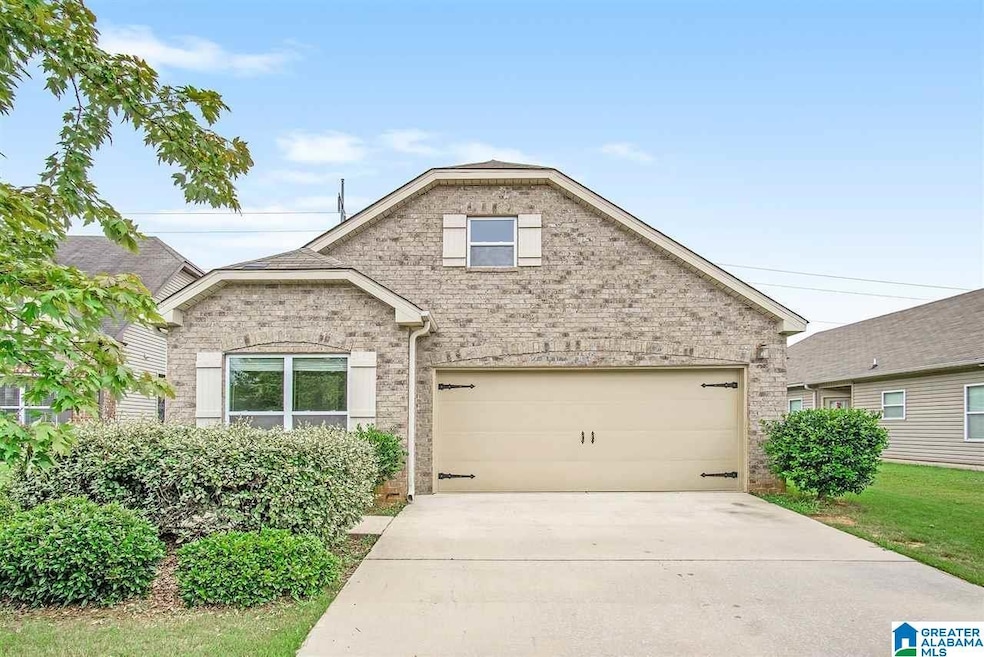
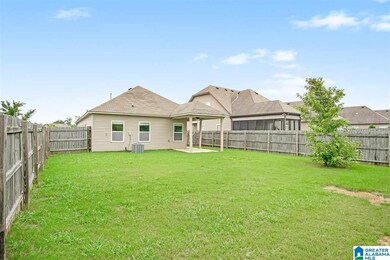
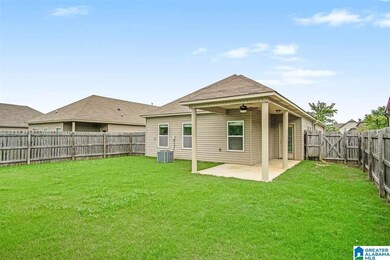
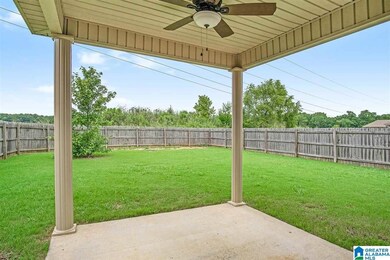
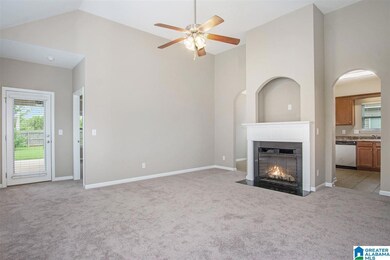
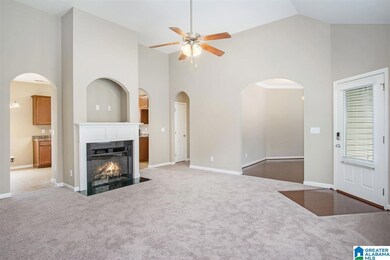
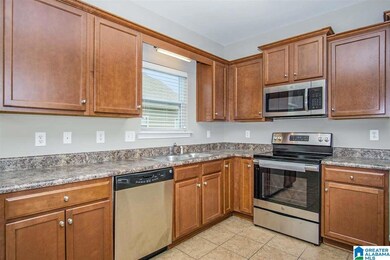
Beautiful and well-kept home in Rosser Cove. Covered Porch overlooks the Large, Flat, Fenced Yard. An Awesome Great Room Featuring Soaring 14 FT. ceiling and Fireplace with Tile Surround. A Huge Master with Trey Ceiling and Large Walk-In Closet. Formal Dining Room with HARDWOOD Floors or use as Private Office. Roof, HVAC, stainless kitchen appliances, all less than 5 years old. Brand new flooring. Perfectly Located across from the Neighborhood Park!
We collect this data history from publicly available records. To have your information removed, we recommend requesting removal directly through your county’s website.
Donna Gaskins
ARC Realty - Hoover
(205) 506-2079
145 Total Sales
4 in Bessemer
$35K - $536K Price Range
Tonya Smitherman
BATS & Associates Legacy Group Inc
(659) 204-7916
80 Total Sales
3 in Bessemer
$10K - $195K Price Range
Mo Deeb
Mo Deeb Realty Group
(205) 882-4424
73 Total Sales
6 in Bessemer
$60K - $385K Price Range
Molly Giddens
Keller Williams Realty Hoover
(659) 204-7506
31 Total Sales
2 in Bessemer
$100K - $300K Price Range
Amy Law
ARC Realty - Hoover
(659) 348-0844
44 Total Sales
1 in Bessemer
$656,917 Price
Gary Gaines
eXp Realty, LLC Central
(256) 371-5323
87 Total Sales
1 in Bessemer
$352,000 Price
We collect this data history from publicly available records. To have your information removed, we recommend requesting removal directly through your county’s website.
| Date | Buyer | Sale Price | Title Company |
|---|---|---|---|
| $250,000 | -- | ||
| Le Phuong Thi Thanh | $181,000 | -- | |
| Fuqua Jerry E | $169,737 | None Available |
We collect this data history from publicly available records. To have your information removed, we recommend requesting removal directly through your county’s website.
| Date | Status | Borrower | Loan Amount |
|---|---|---|---|
| Previous Owner | $135,750 | ||
| Previous Owner | Fuqua Jerry E | $2,912 | |
| Previous Owner | Fuqua Jerry E | $166,662 |
We collect this data history from publicly available records. To have your information removed, we recommend requesting removal directly through your county’s website.
| Date | Event | Price | List to Sale | Price per Sq Ft | Prior Sale |
|---|---|---|---|---|---|
| 12/20/2024 12/20/24 | Sold | $250,000 | 0.0% | $153 / Sq Ft | |
| 10/23/2024 10/23/24 | For Sale | $249,999 | 0.0% | $153 / Sq Ft | |
| 12/01/2022 12/01/22 | Rented | $1,700 | 0.0% | -- | |
| 11/19/2022 11/19/22 | For Rent | $1,700 | 0.0% | -- | |
| 08/15/2019 08/15/19 | Sold | $181,000 | 0.0% | $111 / Sq Ft | View Prior Sale |
| 07/12/2019 07/12/19 | For Sale | $181,000 | -- | $111 / Sq Ft |
We collect this data history from publicly available records. To have your information removed, we recommend requesting removal directly through your county’s website.
| Year | Tax Paid | Tax Assessment Tax Assessment Total Assessment is a certain percentage of the fair market value that is determined by local assessors to be the total taxable value of land and additions on the property. | Land | Improvement |
|---|---|---|---|---|
| 2025 | $2,637 | $51,800 | ||
| 2024 | $2,637 | $53,060 | ||
| 2022 | $2,192 | $21,880 | $4,800 | $17,080 |
| 2021 | $1,882 | $18,780 | $4,800 | $13,980 |
| 2020 | $2,084 | $17,340 | $4,800 | $12,540 |
| 2019 | $786 | $16,740 | $0 | $0 |
| 2018 | $749 | $16,000 | $0 | $0 |
| 2017 | $698 | $14,980 | $0 | $0 |
| 2016 | $704 | $15,100 | $0 | $0 |
| 2015 | $672 | $14,480 | $0 | $0 |
| 2014 | $834 | $14,680 | $0 | $0 |
| 2013 | $834 | $14,680 | $0 | $0 |
Seller's Agent in 2024
Sandy Nguyen (Binh)
Goal Realty LLC
(205) 253-2500
263 Total Sales
Buyer's Agent in 2024
Yvonnda Stephens-Turner
The Homestead Group LLC
(205) 835-1400
29 Total Sales
Buyer's Agent in 2022
Yessica Sanchez-Pena
Goal Realty LLC
(205) 207-9258
61 Total Sales
Seller's Agent in 2019
Ben Tamburello
ARC Realty 280
(205) 356-8585
152 Total Sales
Buyer's Agent in 2019
Nadia Wallace
Real Broker LLC
(205) 887-4660
131 Total Sales
Source: Greater Alabama MLS
MLS Number: 21400979
APN: 38-00-31-1-000-001.015
Disclaimer: Certain information contained herein is derived from information provided by parties other than Homes.com. All information provided is deemed reliable, but is not guaranteed to be accurate and should be independently verified.
IDX information is provided exclusively for personal, non-commercial use, and may not be used for any purpose other than to identify prospective properties consumers may be interested in purchasing. Information is deemed reliable but not guaranteed.
Ask me questions while you tour the home.