
Dave Ludlow
EXP Realty, LLC
(804) 636-3677
108 Total Sales
3 in Laurel
$200K - $432K Price Range


Estimated Value: $330,000 - $372,000
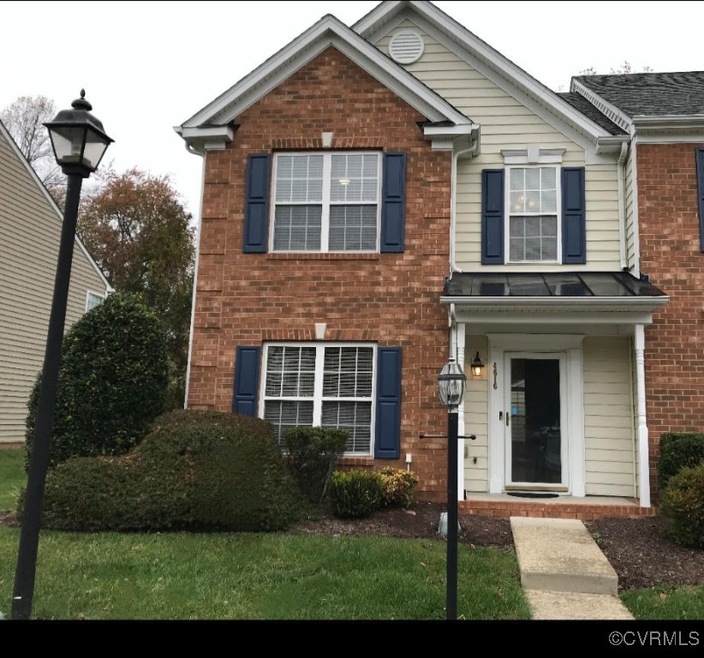
Beautiful 2 story townhouse with lots of natural light in a gated community. Open floor plan to the dining room & kitchen. The Dining Room has a chandelier and a Bay window. The kitchen is open to the family room and has stainless steel appliances. The Room off the kitchen can be used as a family room or a breakfast room. Laundry closet with double doors includes a side-by-side front load washer and dryer. Entry foyer has wood floors, and a coat closet with a half wall overlooking the living room. Well-appointed Primary bedroom with ensuite, cathedral ceilings with fan and light fixture, and a large walk-in closet. Hall bath recently renovated with a shower/tub. Extra storage includes a detached storage shed, fenced in back yard with a patio for your entertainment needs.
The townhome is wired for cable and has an ADT Security System with cameras for video monitoring. This community also includes a generator for your convenience.
Last Agent to Sell the Property
Virginia Capital Realty License #0225069892 Listed on: 11/15/2024
We collect this data history from publicly available records. To have your information removed, we recommend requesting removal directly through your county’s website.
Dave Ludlow
EXP Realty, LLC
(804) 636-3677
108 Total Sales
3 in Laurel
$200K - $432K Price Range
Stuart Hubbard
Exit First Realty
(804) 409-4628
70 Total Sales
3 in Laurel
$205K - $295K Price Range
Ernie Chamberlain
Hometown Realty
(804) 676-6939
545 Total Sales
2 in Laurel
$330K - $385K Price Range
Blake Eudailey
BHHS PenFed Realty
(804) 509-2750
97 Total Sales
1 in Laurel
$175,000 Price
Danielle Bowers
Century 21 Lifestyle
(804) 578-5924
185 Total Sales
1 in Laurel
$170,000 Price
Melissa Oefelein
Keller Williams Realty
(540) 724-8764
108 Total Sales
3 in Laurel
$198K - $340K Price Range
We collect this data history from publicly available records. To have your information removed, we recommend requesting removal directly through your county’s website.
| Date | Buyer | Sale Price | Title Company |
|---|---|---|---|
| $340,000 | Old Republic National Title In | ||
| $189,500 | -- | ||
| $268,274 | -- | ||
| $210,000 | -- |
We collect this data history from publicly available records. To have your information removed, we recommend requesting removal directly through your county’s website.
| Date | Status | Borrower | Loan Amount |
|---|---|---|---|
| Open | $272,000 | ||
| Previous Owner | $7,500 | ||
| Previous Owner | $185,820 | ||
| Previous Owner | $214,619 |
We collect this data history from publicly available records. To have your information removed, we recommend requesting removal directly through your county’s website.
| Date | Event | Price | List to Sale | Price per Sq Ft |
|---|---|---|---|---|
| 12/10/2024 12/10/24 | Sold | $340,000 | 0.0% | $206 / Sq Ft |
| 11/17/2024 11/17/24 | Pending | -- | -- | -- |
| 11/15/2024 11/15/24 | For Sale | $340,000 | -- | $206 / Sq Ft |
We collect this data history from publicly available records. To have your information removed, we recommend requesting removal directly through your county’s website.
| Year | Tax Paid | Tax Assessment Tax Assessment Total Assessment is a certain percentage of the fair market value that is determined by local assessors to be the total taxable value of land and additions on the property. | Land | Improvement |
|---|---|---|---|---|
| 2026 | $2,637 | $317,100 | $84,000 | $233,100 |
| 2025 | $2,637 | $297,000 | $78,800 | $218,200 |
| 2024 | $2,637 | $285,100 | $73,500 | $211,600 |
| 2023 | $2,423 | $285,100 | $73,500 | $211,600 |
| 2022 | $2,275 | $267,600 | $63,000 | $204,600 |
| 2021 | $1,896 | $207,700 | $47,300 | $160,400 |
| 2020 | $1,807 | $207,700 | $47,300 | $160,400 |
| 2019 | $1,777 | $204,300 | $47,300 | $157,000 |
| 2018 | $1,642 | $188,700 | $47,300 | $141,400 |
| 2017 | $1,642 | $188,700 | $47,300 | $141,400 |
| 2016 | $1,642 | $188,700 | $47,300 | $141,400 |
| 2015 | $1,507 | $188,700 | $47,300 | $141,400 |
| 2014 | $1,507 | $173,200 | $47,300 | $125,900 |
Z
Seller's Agent in 2024
Zelma Watkins
Virginia Capital Realty
(804) 306-2533
1 in this area
12 Total Sales
Buyer's Agent in 2024
Feras Almomani
Shaheen Ruth Martin & Fonville
(804) 274-9468
3 in this area
91 Total Sales
Source: Central Virginia Regional MLS
MLS Number: 2429620
APN: 767-752-2600
Disclaimer: Certain information contained herein is derived from information provided by parties other than Homes.com. All information provided is deemed reliable, but is not guaranteed to be accurate and should be independently verified.
All or a portion of th multiple Listing information is provided by the Central Virginia Regional Multiple Listing Service, LLC, from a copyrighted compilation of Listing s. All CVR MLS information provided is deemed reliable but is not guaranteed accurate. The compilation of Listings and each individual Listing are ©2026 Central Virginia Regional Multiple Listing Service, LLC. All rights reserved.
Ask me questions while you tour the home.