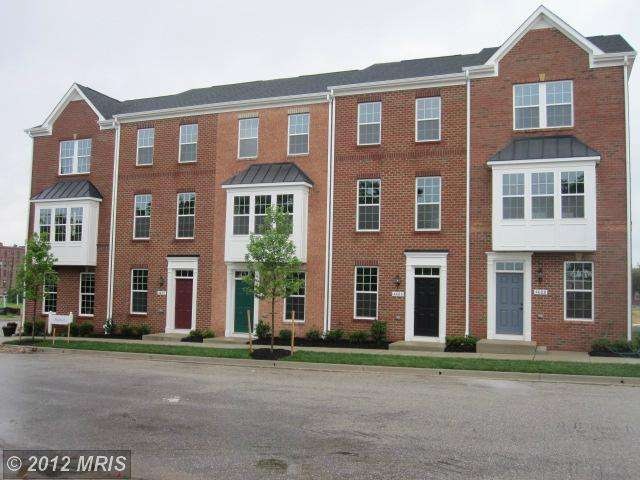
NOT LISTED FOR SALE

4619 Foster Ave Unit E Baltimore, MD 21224

Greektown Neighborhood
2 Beds
2.5 Baths
1,391 Sq Ft
1,089 Sq Ft Lot

Sale Details

Date Sold: March 29, 2013

Last sale price $260,824 $188 Per Sq Ft

Highlights

  • Built in 2012 | Newly Remodeled
  • Colonial Architecture
  • Attic
  • Open Floorplan
  • Deck
  • Breakfast Area or Nook

About This Home

As of March 2013

Ryan Homes at ODonnell Square, a new Townhome community in Baltimore City with a 1-car Garage & up to 2200 sq. ft. of living space. Featuring 2 Bedrooms, 2 Baths & laundry on Upper Level. The Lower Level offers a Family Room, optional Study or Bedroom with a Full Bath. An optional 4 ft. extension is available on all Levels and 4th level is an option. Ask Builder Rep about $3K in closing help!

Last Agent to Sell the Property

Creig Northrop

(410) 549-2200 Info@NorthropRealty.com Northrop Realty Listed on: 07/25/2012

Northrop Realty

Co-Listed By

Pam Wilcox

(410) 531-0321 pamwilcox@northroprealty.com Northrop Realty

Last Buyer's Agent

Sandra Herrmann

(410) 453-0500 sandy.herrmann@lnf.com Long & Foster Real Estate, Inc.

Long & Foster Real Estate, Inc.

Townhouse Details

Home Type

  • Townhome

Year Built

  • Built in 2012 | Newly Remodeled

Lot Details

  • 1,089 Sq Ft Lot
  • Two or More Common Walls

HOA Fees

  • $56 Monthly HOA Fees

Parking

  • 1 Car Attached Garage
  • Rear-Facing Garage
  • Driveway
  • 1 Assigned Parking Space

Home Design

  • Colonial Architecture
  • Asphalt Roof
  • Metal Roof
  • Vinyl Siding
  • Brick Front

Interior Spaces

  • Property has 3 Levels
  • Open Floorplan
  • Ceiling height of 9 feet or more
  • Double Pane Windows
  • Window Screens
  • Insulated Doors
  • Entrance Foyer
  • Family Room
  • Combination Dining and Living Room
  • Storage Room
  • Utility Room
  • Attic

Kitchen

  • Eat-In Country Kitchen
  • Breakfast Area or Nook
  • Electric Oven or Range
  • Range Hood
  • Ice Maker
  • Dishwasher
  • Disposal

Bedrooms and Bathrooms

  • 2 Bedrooms
  • En-Suite Bathroom
  • 2.5 Bathrooms

Laundry

  • Laundry Room
  • Washer and Dryer Hookup

Finished Basement

  • Walk-Out Basement
  • Front and Rear Basement Entry
  • Sump Pump

Home Security

  • Motion Detectors
  • Monitored

Outdoor Features

  • Deck

Utilities

  • Forced Air Heating and Cooling System
  • Vented Exhaust Fan
  • Electric Water Heater

Listing and Financial Details

  • Tax Lot 106E

Community Details

Overview

  • Association fees include trash
  • Built by RYAN HOMES BALTIMORE NORTH
  • Hepburn

Amenities

  • Common Area

Security

  • Fire and Smoke Detector
  • Fire Sprinkler System

Townhouse Details

Home Type

Townhome

Year Built

Built in 2012 | Newly Remodeled

Lot Details

1,089 Sq Ft Lot

HOA Fees

$56 per month

Parking

1

Listing Details

  • Property Type: Residential
  • Structure Type: Row/Townhouse
  • Architectural Style: Colonial
  • Ownership: Fee Simple
  • Inclusions: Parking Included In ListPrice,Parking Included In SalePrice
  • New Construction: Yes
  • Story List: Lower 1, Lower 2, Main, Upper 1, Upper 2
  • Year Built: 2012
  • Special Features: NewHome
  • Property Sub Type: Townhouses

Interior Features

  • Appliances: Washer/Dryer Hookups Only, Dishwasher, Disposal, Exhaust Fan, Icemaker, Oven/Range - Electric, Range Hood
  • Interior Amenities: Breakfast Area, Kitchen - Country, Kitchen - Table Space, Combination Dining/Living, Master Bath(s), Floor Plan - Open
  • Window Features: Double Pane, Screens
  • Fireplace: No
  • Common Walls: 2+ Common Walls
  • Door Features: Insulated
  • Wall Ceiling Types: 9'+ Ceilings
  • Entry Location: Foyer
  • Levels Count: 3+
  • Room List: Living Room, Dining Room, Master Bedroom, Bedroom 2, Kitchen, Family Room, Foyer, Laundry, Storage Room, Utility Room, Attic
  • Basement: Yes
  • Basement Type: Front Entrance, Rear Entrance, Sump Pump, Fully Finished, Walkout Level
  • Living Area Units: Square Feet
  • Total Sq Ft: 1651
  • Living Area Sq Ft: 1391
  • Price Per Sq Ft: 148.09
  • Above Grade Finished Sq Ft: 1391
  • Above Grade Unfinished Sq Ft: 260
  • Above Grade Finished Area Units: Square Feet

Beds/Baths

  • Bedrooms: 2
  • Total Bathrooms: 3
  • Full Bathrooms: 2
  • Half Bathrooms: 1
  • Main Level Bathrooms: 1.00
  • Upper Level Bathrooms: 2.00
  • Main Level Half Bathrooms: 1

Exterior Features

  • Other Structures: Above Grade
  • Construction Materials: Combination, Brick, Brick Front, Concrete, Vinyl Siding
  • Construction Completed: No
  • Exterior Features: Sidewalks
  • Roof: Metal, Asphalt
  • Water Access: No
  • Waterfront: No
  • Water Oriented: No
  • Pool: No Pool
  • Tidal Water: No
  • Water View: No

Garage/Parking

  • Garage Spaces: 1.00
  • Assigned Spaces Count: 1
  • Garage: Yes
  • Parking Features: Assigned, Garage, Concrete Driveway
  • Garage Features: Garage - Rear Entry
  • Attached Garage Spaces: 1
  • Total Garage And Parking Spaces: 1
  • Type Of Parking: Driveway, Attached Garage

Utilities

  • Central Air Conditioning: Yes
  • Cooling Fuel: Electric
  • Cooling Type: Central A/C
  • Heating Fuel: Electric
  • Heating Type: Forced Air
  • Heating: Yes
  • Hot Water: Electric
  • Security: Electric Alarm, Fire Detection System, Main Entrance Lock, Monitored, Motion Detectors, Sprinkler System - Indoor
  • Sewer/Septic System: Public Sewer
  • Water Source: Public

Condo/Co-op/Association

  • HOA Fees: 56.00
  • HOA Fee Frequency: Monthly
  • Condo Co-Op Association: No
  • HOA Condo Co-Op Amenities: Common Grounds
  • HOA Condo Co-Op Fee Includes: Trash
  • HOA: Yes

Lot Info

  • Lot Size Acres: 0.03
  • Lot Size Area: 1089
  • Lot Size Units: Square Feet
  • Lot Sq Ft: 1089.00
  • Outdoor Living Structures: Deck(s)

Green Features

  • R Factor Basement: R-13

Building Info

  • Builder Name: RYAN HOMES BALTIMORE NORTH

Rental Info

  • Vacation Rental: No

Tax Info

  • Assessor Parcel Number: 00000000
  • Tax Lot: 106E
Create a Home Valuation Report for This Property
The Home Valuation Report is an in-depth analysis detailing your home's value as well as a comparison with similar homes in the area

Home Values in the Area

Source: Public Records

Average Home Value in this Area


Source: Public Records

Property History

We collect this data history from publicly available records. To have your information removed, we recommend requesting removal directly through your county’s website.

Date Event Price List to Sale Price per Sq Ft
03/29/2013 03/29/13 Sold $260,824 -- $188 / Sq Ft
07/25/2012 07/25/12 Pending -- -- --
Source: Bright MLS

Agents Affiliated with this Home

  • Section Image
  • Section Image
  • Section Image
See All Agents

Map

Source: Bright MLS

MLS Number: 1004091740

Bright MLS

APN: 26-03-6570C-110

Your Personal Tour Guide

Ask me questions while you tour the home.