
Patrick Murphy
Keller Williams Consultants
(380) 214-2685
197 Total Sales
1 in Schumacher Place
$1,150,000 Price

Estimated Value: $658,000
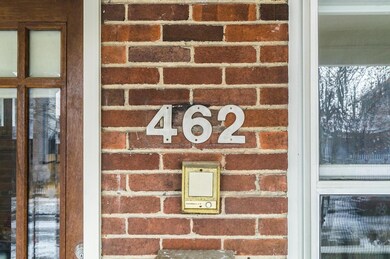
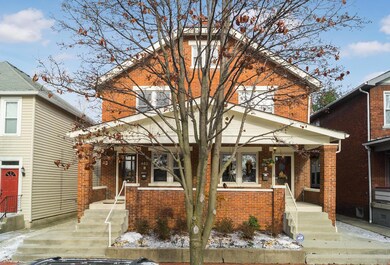
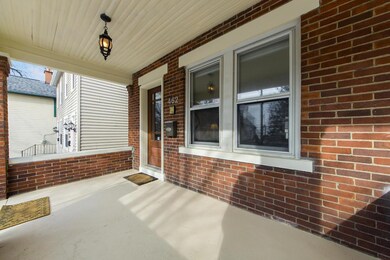
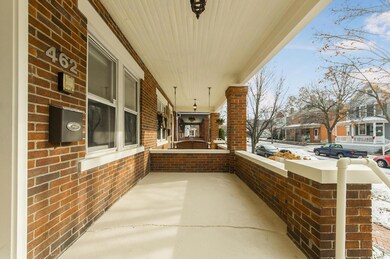
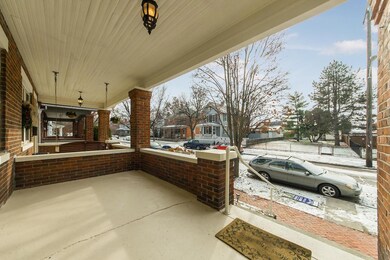
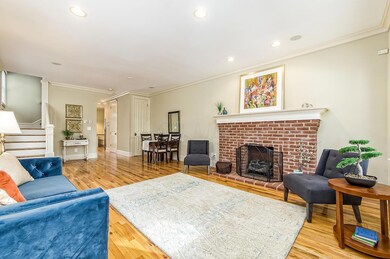
Comfortable, carefree condo living without the ''big condo complex'' exposure and hassle. This address is a fantastic renovation in Schumacher Place. Unbelievable attention to detail. Beautiful open spaces, 10' ceilings, gorgeous hardwood floors, great closet spaces everywhere! Top quality well-lit kitchen with granite, stainless steel appliances, and nook with built-in banquette. 3 1/2 well-appointed baths with subway and mosaic tiles, Jacuzzi tub, and sit-in showers with dual shower heads. Second-floor and lower-level laundry. Very private third floor has skylights, bath and separate HVAC system. Private courtyard, large deck, 2 car garage, 2 additional off-street parking spots, and covered porch. Security system and wired for surround sound. AGENT OWNER.
Last Agent to Sell the Property
Mike Ferris
Mike Ferris Properties, Inc. License #0000266642 Listed on: 01/06/2017
We collect this data history from publicly available records. To have your information removed, we recommend requesting removal directly through your county’s website.
Patrick Murphy
Keller Williams Consultants
(380) 214-2685
197 Total Sales
1 in Schumacher Place
$1,150,000 Price
Shannon Grimm
Howard Hanna Real Estate Svcs
(740) 809-3123
201 Total Sales
1 in Schumacher Place
$555,000 Price
Brittany Stockdale
The Brokerage House
(614) 412-5167
65 Total Sales
1 in Schumacher Place
$320,000 Price
Jenna Wright
KW Classic Properties Realty
(380) 800-5717
22 Total Sales
1 in Schumacher Place
$438,000 Price
Annette Fleming
RE/MAX Revealty
(866) 396-2504
51 Total Sales
1 in Schumacher Place
$457,000 Price
Nina Masseria
Carriage Trade Realty, Inc.
(614) 683-5918
80 Total Sales
1 in Schumacher Place
$382,500 Price
We collect this data history from publicly available records. To have your information removed, we recommend requesting removal directly through your county’s website.
| Date | Event | Price | List to Sale | Price per Sq Ft |
|---|---|---|---|---|
| 02/27/2017 02/27/17 | Sold | $368,000 | -3.1% | $188 / Sq Ft |
| 01/28/2017 01/28/17 | Pending | -- | -- | -- |
| 01/06/2017 01/06/17 | For Sale | $379,900 | -- | $194 / Sq Ft |
We collect this data history from publicly available records. To have your information removed, we recommend requesting removal directly through your county’s website.
| Year | Tax Paid | Tax Assessment Tax Assessment Total Assessment is a certain percentage of the fair market value that is determined by local assessors to be the total taxable value of land and additions on the property. | Land | Improvement |
|---|---|---|---|---|
| 2025 | $5,779 | $126,110 | $24,500 | $101,610 |
| 2024 | $5,779 | $126,110 | $24,500 | $101,610 |
| 2023 | $5,707 | $126,105 | $24,500 | $101,605 |
| 2022 | $5,624 | $108,430 | $28,350 | $80,080 |
| 2021 | $5,874 | $108,430 | $28,350 | $80,080 |
| 2020 | $5,641 | $108,430 | $28,350 | $80,080 |
| 2019 | $4,873 | $80,330 | $21,000 | $59,330 |
| 2018 | $4,791 | $80,330 | $21,000 | $59,330 |
| 2017 | $4,994 | $80,330 | $21,000 | $59,330 |
| 2016 | $5,184 | $76,310 | $33,290 | $43,020 |
| 2015 | $4,720 | $76,310 | $33,290 | $43,020 |
| 2014 | $4,731 | $76,310 | $33,290 | $43,020 |
| 2013 | $2,334 | $76,300 | $33,285 | $43,015 |
MF
Seller's Agent in 2017
Mike Ferris
Mike Ferris Properties, Inc.
Buyer's Agent in 2017
Lee Ritchie
RE/MAX
(614) 595-0732
12 in this area
816 Total Sales
Source: Columbus and Central Ohio Regional MLS
MLS Number: 217000507
APN: 010-281845
Disclaimer: Certain information contained herein is derived from information provided by parties other than Homes.com. All information provided is deemed reliable, but is not guaranteed to be accurate and should be independently verified.
IDX information is provided exclusively for personal, non-commercial use, and may not be used for any purpose other than to identify prospective properties consumers may be interested in purchasing.
Information is deemed reliable but not guaranteed.
Ask me questions while you tour the home.