NOT LISTED FOR SALE

4620 E Gretna Rd Gretna, VA 24557

Estimated Value: $168,000 - $240,000

3 Beds
2 Baths
1,646 Sq Ft
$127/Sq Ft Est. Value

Sale Details

Date Sold: July 18, 2025

Last sale price $224,000 $136 Per Sq Ft

Est. 6% decrease in value since last sale

Current estimated payment $1,234 / mo

78 Days on Market

Highlights

  • Ranch Style House
  • Wood Flooring
  • Front Porch
  • Gretna Elementary School Rated A-
  • Thermal Windows
  • Laundry Room

About This Home

As of July 2025

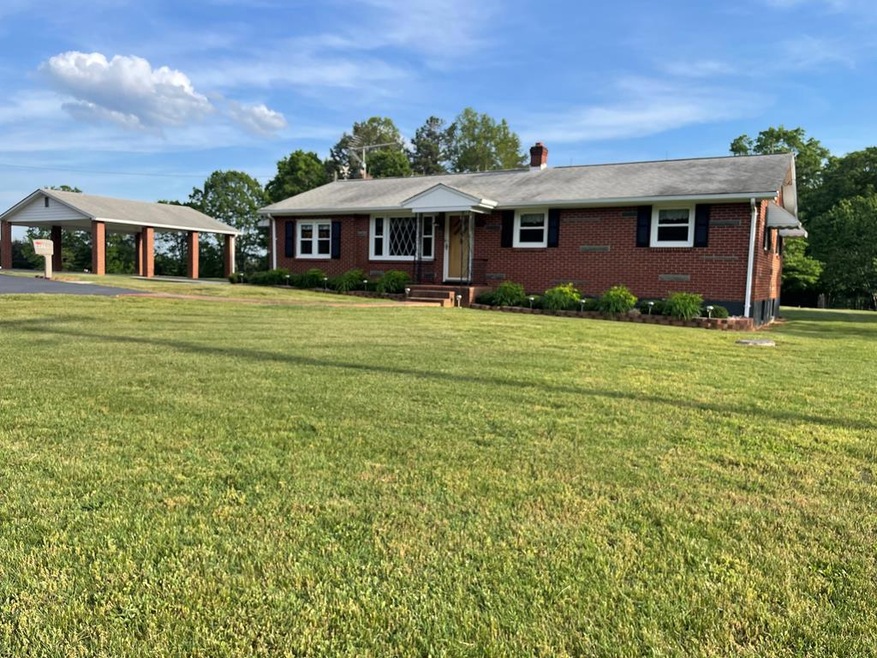
Adorable brick home on nice level lot with paved driveway, 24 x 24 detached carport, 16 X 20 storage building. Home has replacement windows, roof approx. 10 years old, sun room/laundry.

Last Agent to Sell the Property

Pamela Betterton

RAMSEY YEATTS & ASSOCIATES, REALTORS Brokerage Phone: 4344326000 License #0225190296 Listed on: 05/01/2025

Last Buyer's Agent

Non Member Mls

NON MEMBER OFFICE

Create a Home Valuation Report for This Property
The Home Valuation Report is an in-depth analysis detailing your home's value as well as a comparison with similar homes in the area

Home Details

Home Type

  • Single Family

Est. Annual Taxes

  • $909

Year Built

  • Built in 1960

Lot Details

  • 1.12 Acre Lot
  • Level Lot

Home Design

  • Ranch Style House
  • Brick Exterior Construction
  • Composition Roof

Interior Spaces

  • 1,646 Sq Ft Home
  • Thermal Windows
  • Unfinished Basement
  • Partial Basement
  • Electric Range

Flooring

  • Wood
  • Wall to Wall Carpet
  • Laminate
  • Vinyl

Bedrooms and Bathrooms

  • 3 Bedrooms
  • 2 Full Bathrooms

Laundry

  • Laundry Room
  • Laundry on main level
  • Dryer
  • Washer

Parking

  • 2 Parking Spaces
  • 2 Detached Carport Spaces
  • Driveway

Outdoor Features

  • Outbuilding
  • Front Porch
  • Stoop

Schools

  • Gretna Elementary And Middle School
  • Gretna High School

Utilities

  • Central Air
  • Heating System Uses Gas
  • Wall Furnace
  • Bottled Gas Heating
  • Well
  • Septic Tank

Listing and Financial Details

  • Assessor Parcel Number 2550123098

Home Details

Home Type

Single Family

Est. Annual Taxes

$909

Year Built

Built in 1960

Lot Details

1.12 Acres

Listing Details

  • Property Sub Type: Single Family Residence
  • Prop. Type: Residential
  • Lot Size Acres: 1.12
  • Road Frontage Type: Road Frontage
  • Road Surface Type: Paved
  • Subdivision Name: No Subdivision
  • Directions: 40 E from Gretna to property on right
  • Above Grade Finished Sq Ft: 1646
  • Architectural Style: Ranch
  • Carport Y N: Yes
  • Unit Levels: One
  • New Construction: No
  • Year Built: 1960
  • Attribution Contact: 4344326000
  • Special Features: None

Interior Features

  • Appliances: Electric Range, Refrigerator, Washer, Dryer
  • Has Basement: Partial, Unfinished
  • Full Bathrooms: 2
  • Total Bedrooms: 3
  • Fireplace Features: None
  • Fireplace: No
  • Flooring: Wall/Wall Carpet, Vinyl, Hardwood, Laminate
  • Interior Amenities: 1st Floor Bedroom
  • Living Area: 1646
  • Window Features: Thermopane Windows

Exterior Features

  • Lot Features: 1-5 acres, Level
  • Home Warranty: No
  • Construction Type: Brick
  • Exterior Features: Masonry Sidewalks
  • Other Structures: Outbuilding
  • Patio And Porch Features: Front, Back, Stoop, Side Porch
  • Property Condition: 41 to 75 Years Old
  • Roof: 6 to 10 Years Old, Composition

Garage/Parking

  • Attached Garage: No
  • Carport Spaces: 2
  • Covered Parking Spaces: 2
  • Parking Features: Carport-Double Detached, Hard Surface Drive
  • Total Parking Spaces: 2

Utilities

  • Laundry Features: Electric Dryer Hookup, Washer Hookup, 1st Floor Laundry, Laundry Room
  • Cooling: Central Air
  • Cooling Y N: Yes
  • Heating: Electric, Bottled Gas, Wall Furnace, Gas/Oil Pack
  • Heating Yn: Yes
  • Sewer: Septic Tank
  • Water Source: Well

Schools

  • Elementary School: Gretna
  • High School: Gretna
  • Middle Or Junior School: Gretna

Lot Info

  • Lot Size Sq Ft: 48787.2
  • Parcel #: 2550123098
  • Zoning: R-1

Multi Family

  • Above Grade Finished Area Units: Square Feet

Tax Info

  • Tax Annual Amount: 909.44

Property History

We collect this data history from publicly available records. To have your information removed, we recommend requesting removal directly through your county’s website.

Date Event Price List to Sale Price per Sq Ft
07/18/2025 07/18/25 Sold $224,000 -2.2% $136 / Sq Ft
05/27/2025 05/27/25 Price Changed $229,000 -2.6% $139 / Sq Ft
05/01/2025 05/01/25 For Sale $235,000 -- $143 / Sq Ft
Source: Dan River Region Association of REALTORS®

Tax History

We collect this data history from publicly available records. To have your information removed, we recommend requesting removal directly through your county’s website.

Year Tax Paid Tax Assessment Tax Assessment Total Assessment is a certain percentage of the fair market value that is determined by local assessors to be the total taxable value of land and additions on the property. Land Improvement
2026 $999 $161,200 $12,000 $149,200
2025 $999 $161,200 $12,000 $149,200
2024 $903 $161,200 $12,000 $149,200
2023 $903 $161,200 $12,000 $149,200
2022 $772 $105,100 $12,000 $93,100
2021 $652 $105,100 $12,000 $93,100
2020 $652 $105,100 $12,000 $93,100
2019 $652 $105,100 $12,000 $93,100
2018 $652 $105,100 $12,000 $93,100
2017 $283 $105,100 $12,000 $93,100
2016 $566 $96,000 $13,400 $82,600
2015 $283 $96,000 $13,400 $82,600
2011 -- $96,000 $13,400 $82,600
Source: Public Records

Agents Affiliated with this Home

  • Section Image
See All Agents

Map

Source: Dan River Region Association of REALTORS®

MLS Number: 74210

APN: 2550-12-1414

Your Personal Tour Guide

Ask me questions while you tour the home.