
Kevin Hughes
Compass
(667) 771-3884
126 Total Sales
1 in Friendship Heights Village
$430,000 Price
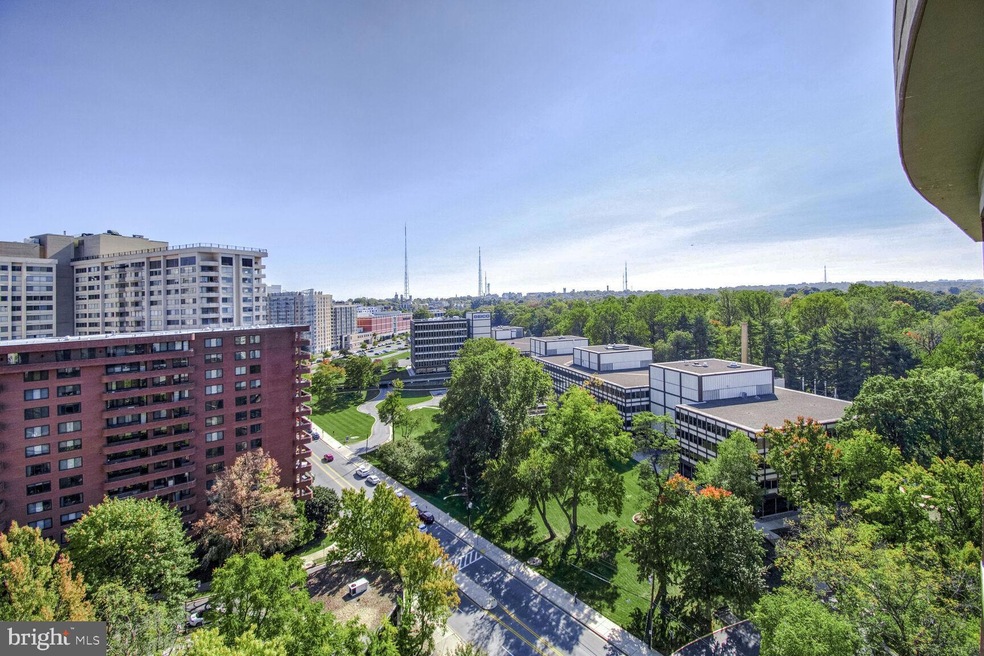
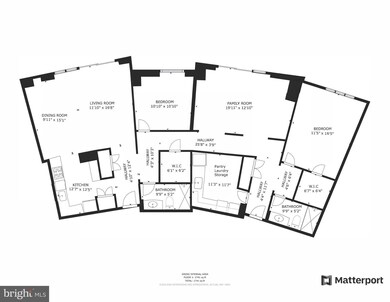
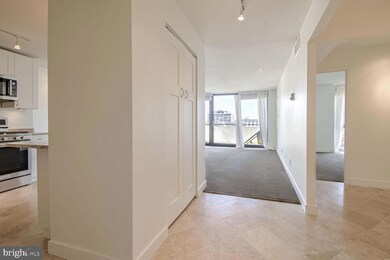
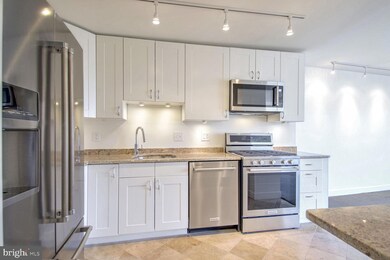
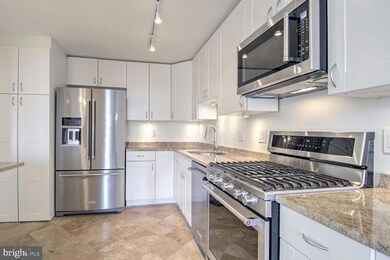
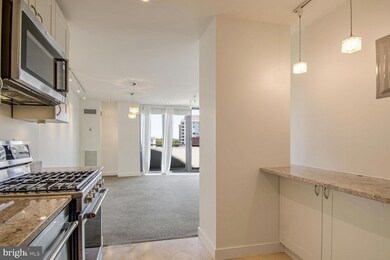

Incredible New Price – A Rare Penthouse Opportunity! Savvy buyers, this is your chance to own a light-filled penthouse with breathtaking sunrise views and over 1,700 sq. ft. of single-level living. With a customizable and sprawling layout, this unique home effortlessly combines space, style, and convenience—giving you the best of condo living with the feel of a private residence. Bonus: Your condo fee covers major utilities, and you get two deeded garage parking spaces—rent them out for extra income when not in use! Key Features You'll Love:
Spacious & Customizable: This unique combination of PH2 & PH3 (two tax records) creates a generously sized living space, featuring:
- Two expansive living areas
- Two private balconies with scenic views of the lush Geico green space
- A bonus laundry/pantry room with extra storage
- Freshly painted, updated with modern floor-to-ceiling windows & doors, ready for your personal touch Enjoy top-tier amenities including:
- A renovated lobby with 24/7 concierge & security
- A heated pool, fitness center with locker rooms, library, and party room
- On-site management & long-term staff for true peace of mind Unbeatable Location - Blocks from Friendship Heights Metro, high-end shopping & top-tier dining
- Close to Sibley Hospital, American University, parks & scenic trails - Quick access to Downtown DC, Bethesda, & Northern Virginia
- A bus stop right outside for added convenience Your Dream Penthouse Awaits! Bring your offers and make this exceptional space your own. Schedule a showing today with your trusted buyer’s agent, or contact the listing agent for a private tour and more details.
Last Agent to Sell the Property
(301) 298-1001 michael@seayhomesdc.com Compass License #663592 Listed on: 10/20/2024
Last Buyer's Agent
(202) 966-1400 psturmrltr@aol.com Long & Foster Real Estate, Inc. License #SP93659
Kevin Hughes
Compass
(667) 771-3884
126 Total Sales
1 in Friendship Heights Village
$430,000 Price
Irina Norrell
Compass
(202) 949-2819
19 Total Sales
1 in Friendship Heights Village
$550,000 Price
James Nastus
Compass
(202) 609-7510
21 Total Sales
2 in Friendship Heights Village
$268K - $300K Price Range
Michele Barrera
Compass
(832) 589-1556
106 Total Sales
1 in Friendship Heights Village
$349,500 Price
Kevin Carlson
Compass
(202) 517-2883
152 Total Sales
1 in Friendship Heights Village
$194,150 Price
Brittany Allison
Compass
(240) 690-6284
128 Total Sales
6 in Friendship Heights Village
$310K - $470K Price Range
We collect this data history from publicly available records. To have your information removed, we recommend requesting removal directly through your county’s website.
| Date | Event | Price | List to Sale | Price per Sq Ft |
|---|---|---|---|---|
| 03/25/2025 03/25/25 | Sold | $660,000 | -5.7% | $379 / Sq Ft |
| 02/19/2025 02/19/25 | Pending | -- | -- | -- |
| 02/14/2025 02/14/25 | Price Changed | $699,900 | 0.0% | $402 / Sq Ft |
| 02/14/2025 02/14/25 | For Sale | $699,900 | -6.7% | $402 / Sq Ft |
| 02/03/2025 02/03/25 | Off Market | $750,000 | -- | -- |
| 12/11/2024 12/11/24 | For Sale | $750,000 | 0.0% | $431 / Sq Ft |
| 12/10/2024 12/10/24 | Off Market | $750,000 | -- | -- |
| 11/29/2024 11/29/24 | Price Changed | $750,000 | -6.2% | $431 / Sq Ft |
| 11/14/2024 11/14/24 | Price Changed | $799,900 | -3.0% | $459 / Sq Ft |
| 11/09/2024 11/09/24 | Price Changed | $825,000 | -2.9% | $474 / Sq Ft |
| 10/20/2024 10/20/24 | For Sale | $850,000 | -- | $488 / Sq Ft |
Seller's Agent in 2025
Michael Seay
Compass
(202) 415-4992
93 Total Sales
Buyer's Agent in 2025
Philip Sturm
Long & Foster
(301) 213-3528
94 Total Sales
Source: Bright MLS
MLS Number: MDMC2152272
Disclaimer: Certain information contained herein is derived from information provided by parties other than Homes.com. All information provided is deemed reliable, but is not guaranteed to be accurate and should be independently verified.
The data relating to real estate for sale on this website appears in part through the BRIGHT Internet Data Exchange program, a voluntary cooperative exchange of property listing data between licensed real estate brokerage firms, and is provided by BRIGHT through a licensing agreement.
Listing information is from various brokers who participate in the Bright MLS IDX program and not all listings may be visible on the site.
The property information being provided on or through the website is for the personal, non-commercial use of consumers and such information may not be used for any purpose other than to identify prospective properties consumers may be interested in purchasing.
Some properties which appear for sale on the website may no longer be available because they are for instance, under contract, sold or are no longer being offered for sale.
Property information displayed is deemed reliable but is not guaranteed.
Copyright 2026 Bright MLS, Inc.
Ask me questions while you tour the home.