
Seller's Agent in 2025
Anna Harris
Tower Realty Austin
(430) 245-5703
1 in this area
14 Total Sales
Estimated Value: $341,000
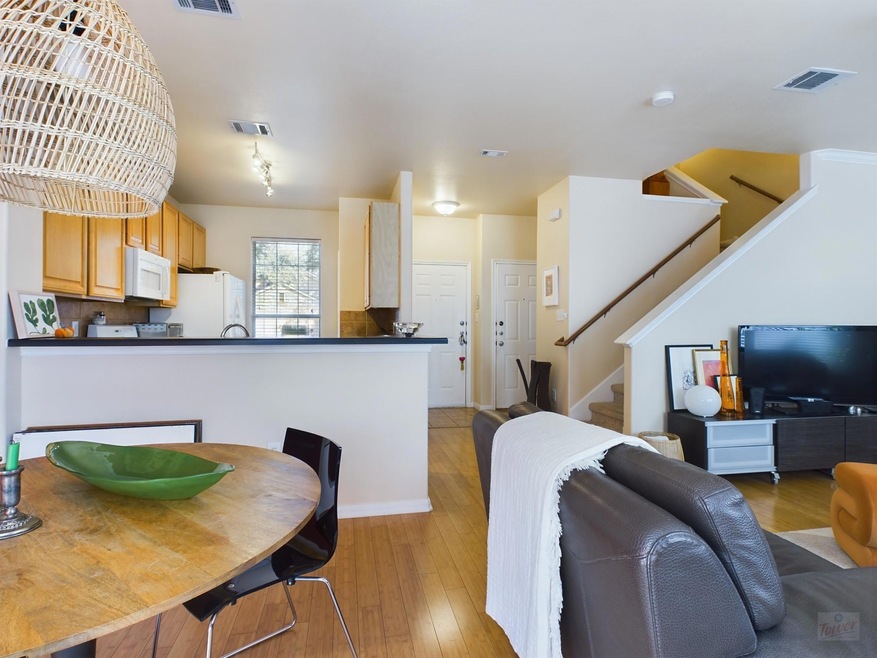
Welcome to your peaceful retreat in the heart of Oak Hill in Southwest Austin! This beautifully maintained 2-bedroom, 2.5-bath condo offers the perfect blend of comfort and convenience. Nestled in a quiet, gated community, you'll enjoy a serene environment with exclusive access to greenbelt trails while being just minutes away from shopping, restaurants, and activities including The Shops at Arbor Trails (home to Whole Foods, Gold's Gym, Torchy's Tacos, Kerbey Lane, Lifetime Fitness, Costco & More). A quick drive up Mopac and you are in downtown Austin. Inside, you'll find a spacious open-concept living area, with ample natural light, perfect for relaxation & entertaining. Features include stunning wood floors, upgraded fixtures, double pane windows, wood blinds, & more. Modern kitchen equipped with a large sink, breakfast bar, and ample storage. Upstairs, you have a large primary bedroom featuring tall ceilings and and ensuite bathroom with a double vanity and walk-in closet. Down the hallway, past the conveniently located laundry closet is the other bedroom and full bathroom, both nicely sized. Private patio off dining/living room, ideal for relaxing or enjoying your morning coffee + a small fenced backyard with low maintenance unless you decide to have your own garden. New AC and furnace less than one year old. One-car garage with direct interior access, as well as one additional parking spot included in driveway. Ample guest parking for friends and family to visit. Enjoy the community pool on those hot Austin days or relax in your backyard/patio area overlooking a Greenbelt. Very desirable, private community close to it all!
Last Agent to Sell the Property
Tower Realty Austin Brokerage Phone: (512) 478-9400 License #0803788 Listed on: 10/11/2024
We collect this data history from publicly available records. To have your information removed, we recommend requesting removal directly through your county’s website.
We collect this data history from publicly available records. To have your information removed, we recommend requesting removal directly through your county’s website.
| Date | Buyer | Sale Price | Title Company |
|---|---|---|---|
| -- | Prominent Title |
We collect this data history from publicly available records. To have your information removed, we recommend requesting removal directly through your county’s website.
| Date | Event | Price | List to Sale | Price per Sq Ft |
|---|---|---|---|---|
| 01/17/2025 01/17/25 | Sold | -- | -- | -- |
| 11/22/2024 11/22/24 | Pending | -- | -- | -- |
| 11/01/2024 11/01/24 | Price Changed | $375,000 | -3.8% | $288 / Sq Ft |
| 10/11/2024 10/11/24 | For Sale | $389,900 | -- | $299 / Sq Ft |
We collect this data history from publicly available records. To have your information removed, we recommend requesting removal directly through your county’s website.
| Year | Tax Paid | Tax Assessment Tax Assessment Total Assessment is a certain percentage of the fair market value that is determined by local assessors to be the total taxable value of land and additions on the property. | Land | Improvement |
|---|---|---|---|---|
| 2025 | $6,126 | $403,000 | $53,184 | $349,816 |
| 2023 | $5,061 | $361,553 | $0 | $0 |
| 2022 | $6,491 | $328,685 | $0 | $0 |
| 2021 | $6,504 | $298,805 | $53,184 | $245,621 |
| 2020 | $5,875 | $273,905 | $53,184 | $220,721 |
| 2018 | $5,859 | $264,633 | $53,184 | $211,449 |
| 2017 | $5,421 | $243,090 | $22,160 | $247,270 |
| 2016 | $4,928 | $220,991 | $22,160 | $232,920 |
| 2015 | $4,029 | $200,901 | $22,160 | $178,741 |
| 2014 | $4,029 | $186,346 | $22,160 | $164,186 |
Seller's Agent in 2025
Anna Harris
Tower Realty Austin
(430) 245-5703
1 in this area
14 Total Sales
Buyer's Agent in 2025
Cory Morrison
Compass RE Texas, LLC
(512) 965-9431
2 in this area
63 Total Sales
Source: Unlock MLS (Austin Board of REALTORS®)
MLS Number: 4244290
APN: 510942
Disclaimer: Certain information contained herein is derived from information provided by parties other than Homes.com. All information provided is deemed reliable, but is not guaranteed to be accurate and should be independently verified.
Based on information from the Austin Board of REALTORS® (alternatively, from ACTRIS). Neither the Board nor ACTRIS guarantees or is in any way responsible for its accuracy. All data is provided “AS IS” and with all faults. Data maintained by the Board or ACTRIS may not reflect all real estate activity in the market.
Information being provided is for consumers’ personal, non-commercial use and may not be used for any purpose other than to identify prospective properties consumers may be interested in purchasing. All data is obtained from various sources and may not have been verified by broker or MLS GRID. Supplied Open House Information is subject to change without notice. All information should be independently reviewed and verified for accuracy. Properties may or may not be listed by the office/agent presenting the information. Some IDX listings have been excluded from this website.
Based on information submitted to the MLS GRID
Listings courtesy of Unlock MLS (Austin Board of REALTORS®) as distributed by MLS GRID
Ask me questions while you tour the home.