NOT LISTED FOR SALE
2 Beds
1 Bath
755 Sq Ft
1950 Built

Sale Details

Date Sold: December 14, 2016

Last sale price $305,000 $404 Per Sq Ft

7 Days on Market

Highlights

  • Clubhouse
  • Traditional Floor Plan
  • Community Pool
  • Gunston Middle School Rated A-
  • Transitional Architecture
  • Tennis Courts

About This Home

As of December 2016

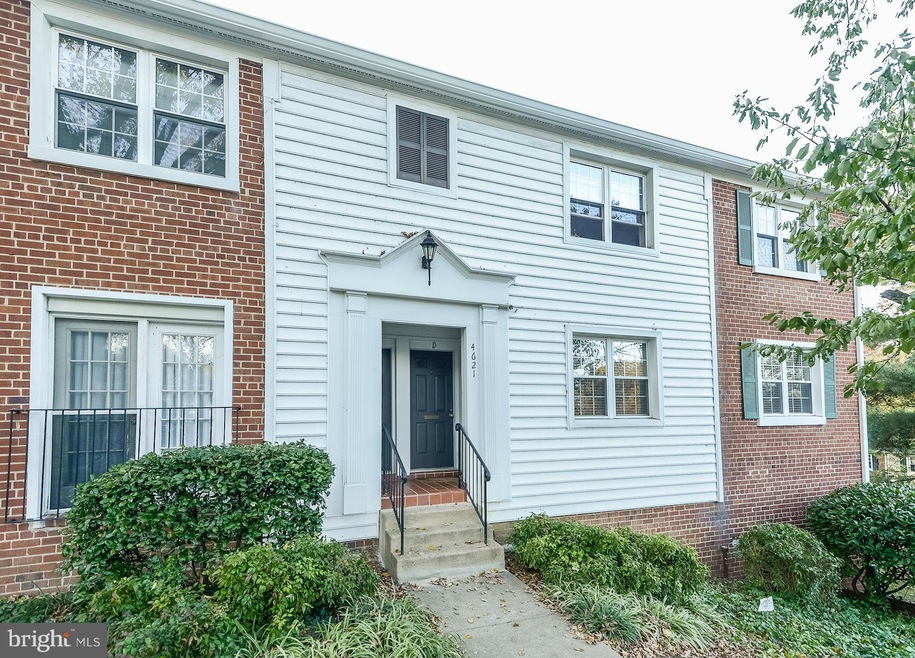
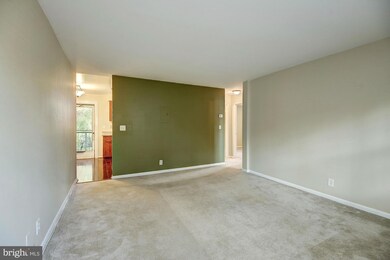
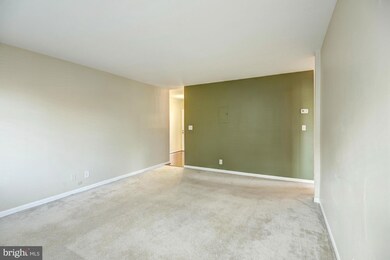
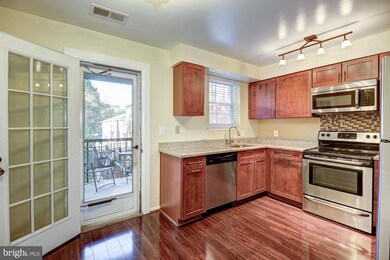

Super nice 2 bedroom/1 bath Arlington condo. Very nicely updated kitchen with granite, stainless steel and wood flooring. New carpet and windows. Just bring your furniture and clothes. Cute private patio for relaxing. Parking Included. Located in sought after area and minutes to shops and restaurants of Shirlington. VA buyers welcome.

Last Agent to Sell the Property

Ronald Whitesell

(703) 528-8195 ronw@c21redwood.com Century 21 Redwood Realty License #MRIS:3013538 Listed on: 11/04/2016

Century 21 Redwood Realty

Co-Listed By

Harold Johntra

(703) 266-7277 stephanie.white@compass.com Compass

Last Buyer's Agent

Pamella Haselton

(540) 308-5199 quanticorealtygroup@gmail.com Blue and Gray Realty, LLC

Property Details

Home Type

  • Condominium

Est. Annual Taxes

  • $2,800

Year Built

  • Built in 1950

HOA Fees

  • $268 Monthly HOA Fees

Home Design

  • Transitional Architecture
  • Brick Exterior Construction

Interior Spaces

  • 755 Sq Ft Home
  • Property has 1 Level
  • Traditional Floor Plan
  • Living Room
  • Combination Kitchen and Dining Room

Bedrooms and Bathrooms

  • 2 Main Level Bedrooms
  • 1 Full Bathroom

Parking

  • Garage
  • Front Facing Garage
  • Surface Parking

Unit Details

  • Property is in very good condition

Schools

  • Gunston Middle School
  • Wakefield High School

Utilities

  • Forced Air Heating and Cooling System
  • Electric Water Heater

Listing and Financial Details

  • Assessor Parcel Number 29-003-335

Community Details

Overview

  • Association fees include exterior building maintenance, gas, lawn maintenance, management, insurance, pool(s), reserve funds, sewer, snow removal
  • Low-Rise Community
  • The Arlington Community
  • The Arlington Subdivision

Amenities

  • Clubhouse

Recreation

  • Tennis Courts
  • Community Pool

Pet Policy

  • Pets Allowed

Property Details

Home Type

Condominium

Est. Annual Taxes

$2,800

Year Built

Built in 1950

HOA Fees

$268 per month

Listing Details

  • Property Type: Residential
  • Structure Type: Unit/Flat/Apartment
  • Unit Building Type: Garden 1 - 4 Floors
  • Architectural Style: Transitional
  • Ownership: Condominium
  • Historic: No
  • New Construction: No
  • Story List: Main
  • Year Built: 1950
  • Special Assessment Payment: Annually
  • Special Features: None
  • Property Sub Type: Condos

Interior Features

  • Interior Amenities: Combination Kitchen/Dining, Floor Plan - Traditional
  • Fireplace: No
  • Entry Location: 1st Floor
  • Levels Count: 1
  • Room List: Living Room, Bedroom 2, Kitchen, Bedroom 1
  • Basement: No
  • Living Area Units: Square Feet
  • Total Sq Ft: 755
  • Living Area Sq Ft: 755
  • Price Per Sq Ft: 409.27
  • Above Grade Finished Sq Ft: 755
  • Above Grade Finished Area Units: Square Feet

Beds/Baths

  • Bedrooms: 2
  • Main Level Bedrooms: 2
  • Total Bathrooms: 1
  • Full Bathrooms: 1
  • Main Level Bathrooms: 1.00
  • Main Level Full Bathrooms: 1

Exterior Features

  • Other Structures: Above Grade
  • Construction Materials: Combination, Brick
  • Pool Private: No
  • Water Access: No
  • Waterfront: No
  • Water Oriented: No
  • Pool: Yes - Community
  • Tidal Water: No
  • Water View: No

Garage/Parking

  • Garage: No
  • Parking Features: Surface
  • Garage Features: Garage - Front Entry

Utilities

  • Central Air Conditioning: Yes
  • Cooling Fuel: Electric
  • Cooling Type: Central A/C
  • Cooling: Yes
  • Heating Fuel: Electric
  • Heating Type: Forced Air
  • Heating: Yes
  • Hot Water: Electric
  • Sewer/Septic System: Public Sewer
  • Water Source: Public

Condo/Co-op/Association

  • Condo Co-Op Association: Yes
  • Condo Co-Op Fee: 268.00
  • Condo Co-Op Fee Frequency: Monthly
  • HOA Condo Co-Op Amenities: Club House, Pool - Outdoor, Tennis Courts
  • HOA Condo Co-Op Fee Includes: Ext Bldg Maint, Gas, Lawn Maintenance, Management, Insurance, Pool(s), Reserve Funds, Sewer, Snow Removal
  • HOA Condo Co-Op Rules: Pets - Allowed
  • HOA: No
  • Senior Community: No

Schools

  • High School: WAKEFIELD
  • Middle Or Junior School: GUNSTON

Lot Info

  • Improvement Assessed Value: 243200.00
  • Land Assessed Value: 39300.00
  • Property Attached Yn: Yes
  • Property Condition: Very Good
  • Zoning: RA14-26

Rental Info

  • Vacation Rental: No

Tax Info

  • Assessor Parcel Number: 10643578
  • Tax Annual Amount: 2799.56
  • Assessor Parcel Number: 29-003-335
  • County Tax Payment Frequency: Annually
  • Tax Year: 2016

MLS Schools

  • School District Name: ARLINGTON COUNTY PUBLIC SCHOOLS
Create a Home Valuation Report for This Property
The Home Valuation Report is an in-depth analysis detailing your home's value as well as a comparison with similar homes in the area

Home Values in the Area

Source: Public Records

Average Home Value in this Area


Source: Public Records

Property History

We collect this data history from publicly available records. To have your information removed, we recommend requesting removal directly through your county’s website.

Date Event Price List to Sale Price per Sq Ft
12/14/2016 12/14/16 Sold $305,000 -1.3% $404 / Sq Ft
11/11/2016 11/11/16 Pending -- -- --
11/04/2016 11/04/16 For Sale $309,000 -- $409 / Sq Ft
Source: Bright MLS

Agents Affiliated with this Home

  • Section Image
  • Section Image
  • Section Image
See All Agents

Map

Source: Bright MLS

MLS Number: 1001616479

Bright MLS
Your Personal Tour Guide

Ask me questions while you tour the home.