
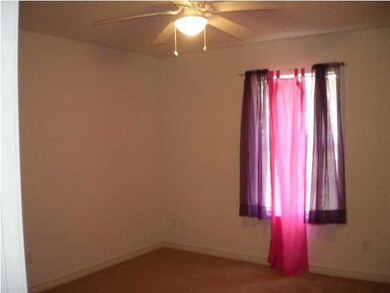
NOT LISTED FOR SALE

4621 Bobolink Way Crestview, FL 32539

Crestview Area

Estimated Value: $207,000 - $247,000

3 Beds
2 Baths
1,542 Sq Ft
$150/Sq Ft Est. Value

Highlights

  • Primary Bedroom Suite
  • 1 Car Attached Garage
  • Open Patio
  • Vaulted Ceiling
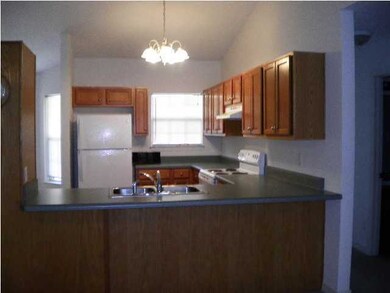
  • Breakfast Bar

  • Living Room

About This Home

As of February 2023

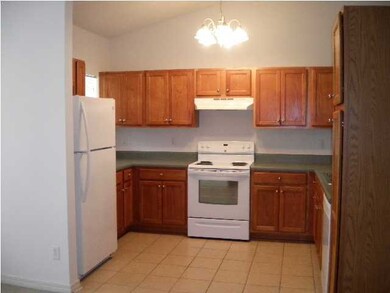

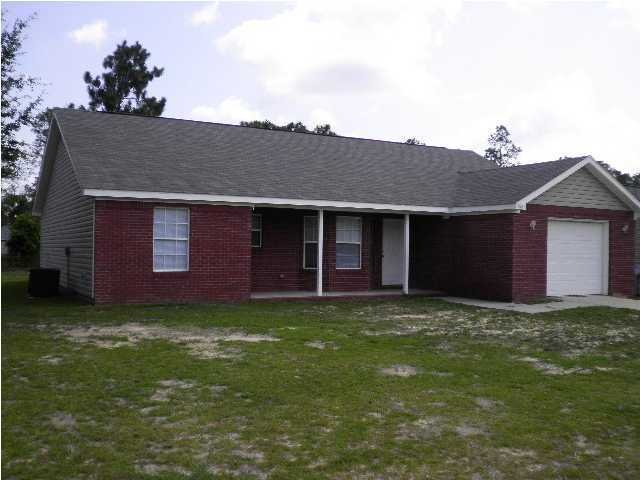
Call today to see this adorable 3BR/2BA house with open floor plan to include kitchen, dining and living room, split bedroom plan, laundry room, garage and open patio. This one won't last long! ~All ERA American Real Estate residents are enrolled in the Resident Benefits Package (RBP) for $35/month which includes HVAC air filter delivery (for applicable properties), credit building to help boost your credit score with timely rent payments, $1M Identity Protection, utility concierge service making utility connection a breeze during your move-in, our best-in-class resident rewards program, and much more! More details upon application.~

Last Agent to Rent the Property

Sally Fairchild

ERA American Real Estate License #3457098 Listed on: 02/16/2023
Co-Listed By

Katie Davis

ERA American Real Estate

Last Renter's Agent

Katie Davis

Coldwell Banker Realty License #3251182

Coldwell Banker Realty

Home Details

Home Type

  • Single Family

Year Built

  • Built in 2006

Lot Details

  • Property fronts a county road
  • Property is zoned County

Parking

  • 1 Car Attached Garage

Interior Spaces

  • 1,542 Sq Ft Home
  • 1-Story Property
  • Vaulted Ceiling
  • Ceiling Fan
  • Living Room
  • Dining Room
  • Fire and Smoke Detector
  • Exterior Washer Dryer Hookup

Kitchen

  • Breakfast Bar
  • Electric Oven or Range

Flooring

  • Wall to Wall Carpet
  • Vinyl

Bedrooms and Bathrooms

  • 3 Bedrooms
  • Primary Bedroom Suite
  • Split Bedroom Floorplan
  • 2 Full Bathrooms

Schools

  • Northwood Elementary School
  • Davidson Middle School
  • Crestview High School

Additional Features

  • Open Patio
  • Central Heating and Cooling System

Community Details

  • The Pines Subdivision

Listing and Financial Details

  • 12 Month Lease Term
  • Assessor Parcel Number 24-3N-22-2460-0011-0270

Home Details

Home Type

Single Family

Year Built

Built in 2006

Lot Details

0 Sq Ft Lot

Parking

1

Rental Info

  • Lease Term: 1 Year
  • Rental Info Lease Start Date: 2023-03-01

Listing Details

  • Property Sub Type: Single Family Residence
  • Prop. Type: Residential Lease
  • Road Frontage Type: County Road
  • Co List Office Mls Id: EAM4
  • Co List Office Phone: 850-682-4822
  • Subdivision Name: THE PINES
  • Directions: Hwy 85, turn east on Hwy 90 for approx 9 miles, turn left on Camellia, then left on Bobolink, house on right.
  • Carport Y N: No
  • Garage Yn: Yes
  • Building Stories: 1
  • Year Built: 2006
  • Remarks Misc:Remarks: Call today to see this adorable 3BR/2BA house with open floor plan to include kitchen, dining and living room, split bedroom plan, laundry room, garage and open patio. This one won't last long!
  • Appliances Refrigerators: Yes
  • Energy:AC - Central Elect: Yes
  • Energy:Heat Cntrl Electric: Yes
  • Rooms:Living Room: Yes
  • Rooms:Dining Room: Yes
  • Energy:Ceiling Fans: Yes
  • Special Features: None
  • Stories: 1

Interior Features

  • Appliances: Refrigerator, Smoke Detector, Stove/Oven Electric
  • Full Bathrooms: 2
  • Total Bedrooms: 3
  • Flooring: Floor Vinyl, Floor WW Carpet
  • Interior Amenities: Breakfast Bar, Ceiling Raised, Split Bedroom, Washer/Dryer Hookup
  • Stories: 13
  • Interior:WasherDryer Hookup: Yes
  • Appliances:StoveOven Electric: Yes
  • Master Bedroom:First: Yes
  • Appliances:Smoke Detector: Yes
  • Interior:Breakfast Bar: Yes
  • Interior:Floor Vinyl: Yes
  • Interior:Split Bedroom: Yes
  • Interior:Floor WW Carpet: Yes

Exterior Features

  • Patio And Porch Features: Patio Open
  • Exterior:Patio Open: Yes

Garage/Parking

  • Garage Spaces: 1.0
  • Parking Features: Garage
  • General Property Info:Garage2: Yes
  • Parking Features:Garage3: Yes

Utilities

  • Cooling: Ceiling Fans, Central Air
  • Cooling Y N: Yes
  • Heating: Heat Cntrl Electric
  • Heating Yn: Yes

Schools

  • Elementary School: Northwood
  • High School: Crestview
  • Middle Or Junior School: Davidson

Lot Info

  • Parcel #: 24-3N-22-2460-0011-0270
  • Zoning: County
Create a Home Valuation Report for This Property
The Home Valuation Report is an in-depth analysis detailing your home's value as well as a comparison with similar homes in the area

Home Values in the Area

Source: Public Records

Average Home Value in this Area


Source: Public Records

Property History

We collect this data history from publicly available records. To have your information removed, we recommend requesting removal directly through your county’s website.

Date Event Price List to Sale Price per Sq Ft
02/24/2023 02/24/23 Rented $1,495 0.0% --
02/23/2023 02/23/23 Price Changed $1,495 -6.3% $1 / Sq Ft
02/16/2023 02/16/23 For Rent $1,595 +41.8% --
07/01/2021 07/01/21 Rented $1,125 0.0% --
07/01/2021 07/01/21 Under Contract -- -- --
06/18/2013 06/18/13 For Rent $1,125 +33.1% --
07/10/2012 07/10/12 Rented $845 0.0% --
07/10/2012 07/10/12 Under Contract -- -- --
06/01/2012 06/01/12 For Rent $845 -- --
Source: Emerald Coast Association of REALTORS®

Agents Affiliated with this Home

  • Section Image
See All Agents

Map

Source: Emerald Coast Association of REALTORS®

MLS Number: 917184

Emerald Coast Association of REALTORS®

APN: 24-3N-22-2460-0011-0270

Your Personal Tour Guide

Ask me questions while you tour the home.