
Kenny Tate
Keller Williams Advantage
(539) 424-2622
114 Total Sales
1 in Bixby
$665,000 Price
Estimated Value: $319,025
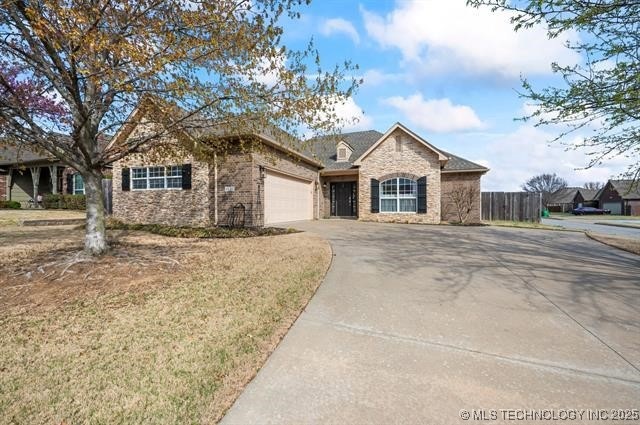
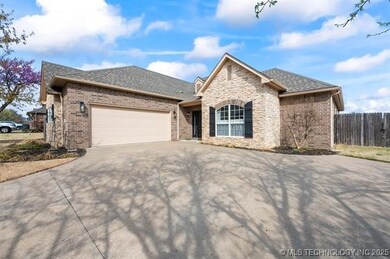
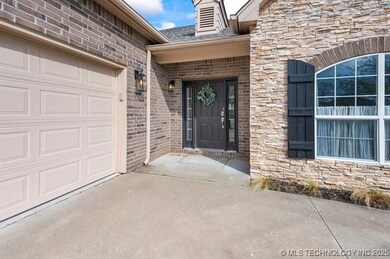
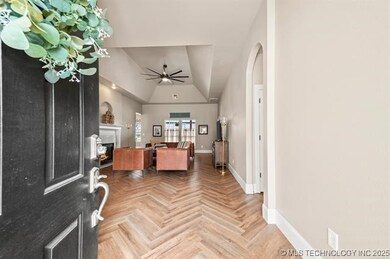
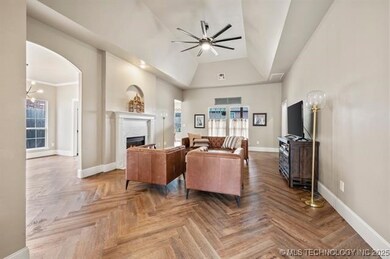
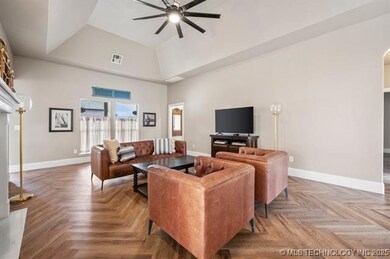
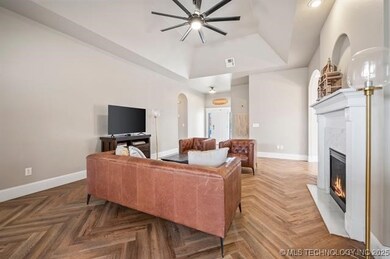
Located in a serene neighborhood, this stunning 2,009 sq ft residence boasts 4 spacious bedrooms, and 2 full baths, making it the perfect sanctuary for comfort and privacy. As you step inside, you're greeted by an open floor plan that seamlessly connects the living spaces, ideal for entertaining and family gatherings. The large master bedroom is a true retreat, featuring ample natural light and enough space for a sitting area where you can unwind after a long day. The luxury En-Suite bathroom offers a spa like experience with its modern finishes, dual vanities, and a soaking tub that invites relaxation. The walk-in closets provide generous storage solutions, keeping your guests or a home office. The shared bathroom is equally impressive, with top-notch fixtures and a clean, contemporary design. Step outside to the backyard, where you can enjoy the outdoors under the covered patio. This home is not just a living space but a lifestyle choice for those seeking comfort, luxury, and convenience.
Last Agent to Rent the Property
Keller Williams Preferred License #204701 Listed on: 01/17/2025
We collect this data history from publicly available records. To have your information removed, we recommend requesting removal directly through your county’s website.
Kenny Tate
Keller Williams Advantage
(539) 424-2622
114 Total Sales
1 in Bixby
$665,000 Price
Allie Hodges
OUROK Realty
(539) 302-8142
91 Total Sales
5 in Bixby
$319K - $550K Price Range
Carrie Ledbetter
Realty One Group Dreamers
(539) 666-1819
98 Total Sales
3 in Bixby
$349K - $383K Price Range
John Smucker
McGraw, REALTORS
(539) 999-0302
147 Total Sales
8 in Bixby
$39K - $473K Price Range
Mitsy Soltero
Epique Realty
(539) 215-9940
39 Total Sales
1 in Bixby
$330,000 Price
Mary Carter
Coldwell Banker Select
(539) 217-2265
230 Total Sales
1 in Bixby
$345,000 Price
We collect this data history from publicly available records. To have your information removed, we recommend requesting removal directly through your county’s website.
| Date | Buyer | Sale Price | Title Company |
|---|---|---|---|
| -- | -- | ||
| Leavitt Richard E | $315,000 | Titan Title | |
| Gibson Gary Scott | $167,500 | -- | |
| Wastec Properties Oklahoma Llc | $31,000 | Tulsa Abstract & Title Co | |
| Randall J Schwers Homes Inc | $28,000 | -- | |
| Foster David C | $170,000 | Delta Title & Escrow Company |
We collect this data history from publicly available records. To have your information removed, we recommend requesting removal directly through your county’s website.
| Date | Status | Borrower | Loan Amount |
|---|---|---|---|
| Previous Owner | $33,500 | ||
| Previous Owner | Gibson Gary Scott | $134,000 | |
| Previous Owner | Randall J Schwers Homes Inc | $144,610 |
We collect this data history from publicly available records. To have your information removed, we recommend requesting removal directly through your county’s website.
| Date | Event | Price | List to Sale | Price per Sq Ft | Prior Sale |
|---|---|---|---|---|---|
| 02/17/2025 02/17/25 | Rented | $2,200 | 0.0% | -- | |
| 01/17/2025 01/17/25 | For Rent | $2,200 | 0.0% | -- | |
| 06/20/2024 06/20/24 | Sold | $315,000 | -1.6% | $157 / Sq Ft | View Prior Sale |
| 05/30/2024 05/30/24 | Pending | -- | -- | -- | |
| 05/10/2024 05/10/24 | For Sale | $320,000 | 0.0% | $159 / Sq Ft | |
| 04/10/2024 04/10/24 | Pending | -- | -- | -- | |
| 03/15/2024 03/15/24 | For Sale | $320,000 | -- | $159 / Sq Ft |
We collect this data history from publicly available records. To have your information removed, we recommend requesting removal directly through your county’s website.
| Year | Tax Paid | Tax Assessment Tax Assessment Total Assessment is a certain percentage of the fair market value that is determined by local assessors to be the total taxable value of land and additions on the property. | Land | Improvement |
|---|---|---|---|---|
| 2025 | $4,549 | $33,165 | $3,326 | $29,839 |
| 2024 | $2,941 | $21,684 | $2,232 | $19,452 |
| 2023 | $2,941 | $22,023 | $2,446 | $19,577 |
| 2022 | $2,864 | $20,381 | $2,896 | $17,485 |
| 2021 | $2,595 | $19,759 | $2,808 | $16,951 |
| 2020 | $2,531 | $19,154 | $2,927 | $16,227 |
| 2019 | $2,538 | $19,134 | $2,924 | $16,210 |
| 2018 | $2,438 | $18,547 | $2,834 | $15,713 |
| 2017 | $2,348 | $18,977 | $2,900 | $16,077 |
| 2016 | $2,248 | $18,425 | $3,080 | $15,345 |
| 2015 | $2,150 | $18,425 | $3,080 | $15,345 |
| 2014 | $2,147 | $18,425 | $3,080 | $15,345 |
DG
Landlord's Agent in 2025
Dale Gross
Keller Williams Preferred
(918) 496-2252
5 Total Sales
NM
Seller's Agent in 2024
Nolan McCutcheon
Inactive Office
Buyer's Agent in 2024
Kyla Calhoun
Keller Williams Preferred
(918) 408-1071
138 Total Sales
Source: MLS Technology
MLS Number: 2502723
APN: 57692-73-16-01100
Disclaimer: Certain information contained herein is derived from information provided by parties other than Homes.com. All information provided is deemed reliable, but is not guaranteed to be accurate and should be independently verified.
IDX information is provided exclusively for personal, non-commercial use, and may not be used for any purpose other than to identify prospective properties consumers may be interested in purchasing.
Information is deemed reliable but not guaranteed.
Ask me questions while you tour the home.