
Michael Hignett
Northern Ohio Realty
(440) 517-4362
123 Total Sales
1 in Avon
$285,000 Price


Estimated Value: $660,000 - $703,000
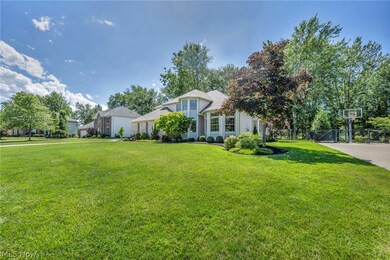
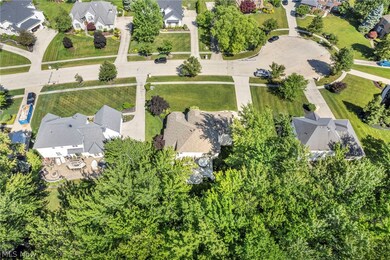
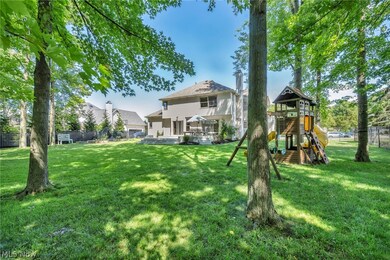
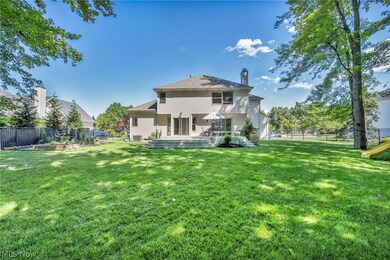
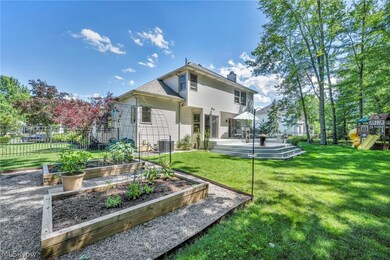
Discover the epitome of luxury living in the highly desirable and exclusive Red Tail private golf community. This exquisite home boasts a beautiful partial brick exterior w/unique custom design & hip roof lines, sideload garage, & an outstanding lightly treed & fenced backyard, complete with a refinished tiered deck perfect for entertaining while being situated on a cul de sac street. Step inside to a dramatic interior featuring soaring ceilings & custom floor plan that has been meticulously maintained & upgraded. Enter through the new designer 8-foot front door into a light-filled, slate tiled grand foyer w/custom staircase w/view & glass French doors leading to the den. The vaulted gourmet kitchen is a chef's dream with gorgeous granite countertops, newer stainless steel appliances including a 5-burner gas range, pantry, and hardwood floors. The large dinette area offers direct access to the private deck, and the two-story formal dining room is adorned with hardwood floors and bayed out windows. High-ceilinged formal living room w/bay & wood floors. Family room features 8-foot slider that offers light & backyard views and a custom raised hearth stone fireplace. The first-floor den, w/new glass French doors & hardwood floors, near the first-floor full bath, making it an ideal guest room. First-floor laundry rm includes sink, closet, and cabinets, access to the backyard. The owner’s retreat, with double doors, hardwood floors, fantastic views, private glamour bath, custom tile work in the walk-in shower, granite countertops, and spacious walk-in closet. Deep finished basement with new luxury vinyl flooring, and ample storage space. This home has been lovingly maintained, recent mechanical updates including a new roof (3 years old), updated HVAC, light fixtures, and much more. Truly an exceptional home in a desirable community with a spacious fenced yard. Call today for your private tour
Last Agent to Sell the Property
Coldwell Banker Schmidt Realty Brokerage Email: thefrederickteam@gmail.com 216-210-7653 License #426983 Listed on: 06/20/2024
We collect this data history from publicly available records. To have your information removed, we recommend requesting removal directly through your county’s website.
Michael Hignett
Northern Ohio Realty
(440) 517-4362
123 Total Sales
1 in Avon
$285,000 Price
Jean Reno
Howard Hanna
(234) 271-4333
231 Total Sales
1 in Avon
$487,000 Price
Maureen Wlodarczyk
Keller Williams Living
(216) 930-2482
274 Total Sales
1 in Avon
$80,000 Price
Susan Metallo
Berkshire Hathaway HomeServices Professional Realty
(440) 530-6372
130 Total Sales
1 in Avon
$1,150,000 Price
Torry McJunkins
EXP Realty, LLC.
(216) 859-1852
181 Total Sales
1 in Avon
$650,000 Price
Seth Task
Berkshire Hathaway HomeServices Professional Realty
(216) 284-6425
485 Total Sales
2 in Avon
$325K - $630K Price Range
We collect this data history from publicly available records. To have your information removed, we recommend requesting removal directly through your county’s website.
| Date | Buyer | Sale Price | Title Company |
|---|---|---|---|
| $645,000 | Miller Home Title | ||
| -- | -- | ||
| $255,000 | None Available | ||
| $273,000 | Multiple | ||
| $270,000 | Us Title Agency Inc | ||
| $242,633 | -- |
We collect this data history from publicly available records. To have your information removed, we recommend requesting removal directly through your county’s website.
| Date | Status | Borrower | Loan Amount |
|---|---|---|---|
| Open | $516,000 | ||
| Previous Owner | $306,750 | ||
| Previous Owner | $325,850 | ||
| Previous Owner | $325,850 | ||
| Previous Owner | $97,236 | ||
| Previous Owner | $204,750 | ||
| Previous Owner | $11,000 |
We collect this data history from publicly available records. To have your information removed, we recommend requesting removal directly through your county’s website.
| Date | Event | Price | List to Sale | Price per Sq Ft | Prior Sale |
|---|---|---|---|---|---|
| 07/30/2024 07/30/24 | Sold | $645,000 | +7.5% | $160 / Sq Ft | |
| 06/24/2024 06/24/24 | Pending | -- | -- | -- | |
| 06/20/2024 06/20/24 | For Sale | $599,900 | +74.9% | $149 / Sq Ft | |
| 05/04/2016 05/04/16 | Sold | $343,000 | -3.4% | $130 / Sq Ft | View Prior Sale |
| 03/21/2016 03/21/16 | Pending | -- | -- | -- | |
| 03/03/2016 03/03/16 | For Sale | $354,900 | -- | $135 / Sq Ft |
We collect this data history from publicly available records. To have your information removed, we recommend requesting removal directly through your county’s website.
| Year | Tax Paid | Tax Assessment Tax Assessment Total Assessment is a certain percentage of the fair market value that is determined by local assessors to be the total taxable value of land and additions on the property. | Land | Improvement |
|---|---|---|---|---|
| 2024 | $8,840 | $179,816 | $41,580 | $138,236 |
| 2023 | $7,324 | $132,391 | $37,968 | $94,423 |
| 2022 | $7,255 | $132,391 | $37,968 | $94,423 |
| 2021 | $7,270 | $132,391 | $37,968 | $94,423 |
| 2020 | $6,855 | $117,160 | $33,600 | $83,560 |
| 2019 | $6,714 | $117,160 | $33,600 | $83,560 |
| 2018 | $6,221 | $117,160 | $33,600 | $83,560 |
| 2017 | $5,668 | $99,440 | $30,560 | $68,880 |
| 2016 | $5,887 | $99,440 | $30,560 | $68,880 |
| 2015 | $5,791 | $99,440 | $30,560 | $68,880 |
| 2014 | $5,743 | $99,440 | $30,560 | $68,880 |
| 2013 | $5,774 | $99,440 | $30,560 | $68,880 |
Seller's Agent in 2024
Christopher Frederick
Coldwell Banker Schmidt Realty
(216) 210-7653
692 Total Sales
Buyer's Agent in 2024
Kimberly Crane
Howard Hanna
(440) 652-3002
621 Total Sales
Seller's Agent in 2016
Kristen Eiermann
Howard Hanna
(440) 935-0993
221 Total Sales
Buyer's Agent in 2016
Mary Frances Weir
RE/MAX Crossroads
(216) 798-9617
147 Total Sales
Source: MLS Now
MLS Number: 5047929
APN: 04-00-024-116-015
Disclaimer: Certain information contained herein is derived from information provided by parties other than Homes.com. All information provided is deemed reliable, but is not guaranteed to be accurate and should be independently verified.
IDX information is provided exclusively for personal, non-commercial use, and may not be used for any purpose other than to identify prospective properties consumers may be interested in purchasing. Information is deemed reliable but not guaranteed.
Ask me questions while you tour the home.