NOT LISTED FOR SALE

4622 E Stevens St Prescott, AZ 86301

Prescott Area

Estimated Value: $709,359

3 Beds
2.5 Baths
2,765 Sq Ft
$257/Sq Ft Est. Value

Sale Details

Date Sold: September 14, 2018

Last sale price $490,000 $177 Per Sq Ft

Est. 45% increase in value since last sale

Current estimated payment $3,945 / mo

9 Days on Market

Highlights

  • RV Garage
  • Near a National Forest
  • Contemporary Architecture
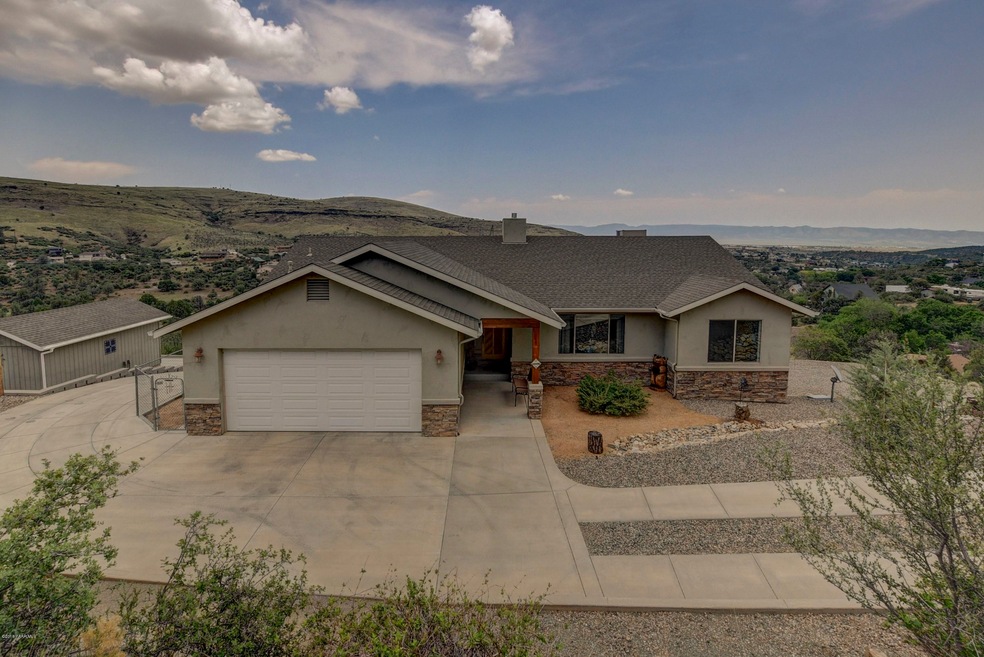
  • Panoramic View
  • Covered Deck
  • Wood Flooring

About This Home

As of September 2018

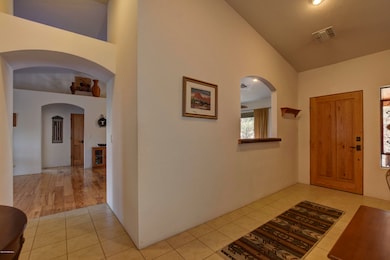
This custom home was built to capture the outstanding views of the valley and Mingus Mts. with the car enthusiast in mind. This home is a car lover's/toy's dream! Entry level, 2 car attached, a 240 sq.ft. 1 car detached, lower level has a heated 1300 sq.ft. extended 4 car tandem garage and safe included! The surroundings of this home are very private .71 of an acre! Very rare find in Diamond Valley! and no HOAs! only 5 mins from Costco, Trader Joes and Mall. Beautiful hickory hardwood floors in main areas and bedrooms. Hickory cabinets in kitchen w/corian countertops and Hickory interior doors throughout,ceramic tile in entry, kitchen, bathrooms, computer/office loft. Main level living, with split floor plan.

Last Agent to Sell the Property

Kathleen Mentken

Coldwell Banker Realty License #BR563730000 Listed on: 08/02/2018
Last Buyer's Agent

Denise Warfield

DPR Realty, LLC

Create a Home Valuation Report for This Property
The Home Valuation Report is an in-depth analysis detailing your home's value as well as a comparison with similar homes in the area

Home Details

Home Type

  • Single Family

Est. Annual Taxes

  • $1,754

Year Built

  • Built in 2003

Lot Details

  • 30,928 Sq Ft Lot
  • Dirt Road
  • Dog Run
  • Native Plants
  • Gentle Sloping Lot
  • Hillside Location
  • Landscaped with Trees
  • Property is zoned R1L-12

Parking

  • 1 Car Detached Garage
  • Garage Door Opener
  • Driveway
  • RV Garage

Property Views

  • Panoramic
  • City
  • Trees
  • Mountain
  • Mingus Mountain
  • Hills
  • Valley

Home Design

  • Contemporary Architecture
  • Wood Frame Construction
  • Composition Roof
  • Stucco Exterior

Interior Spaces

  • 2,765 Sq Ft Home
  • 1-Story Property
  • Wired For Data
  • Ceiling Fan
  • Gas Fireplace
  • Double Pane Windows
  • Tinted Windows
  • Drapes & Rods
  • Blinds
  • Wood Frame Window
  • Combination Dining and Living Room
  • Fire and Smoke Detector

Kitchen

  • Oven
  • Range
  • Microwave
  • Dishwasher
  • ENERGY STAR Qualified Appliances
  • Solid Surface Countertops

Flooring

  • Wood
  • Tile
  • Vinyl

Bedrooms and Bathrooms

  • 3 Bedrooms
  • Split Bedroom Floorplan
  • Walk-In Closet

Laundry

  • Dryer
  • Washer

Finished Basement

  • Walk-Out Basement
  • Exterior Basement Entry
  • Stubbed For A Bathroom

Accessible Home Design

  • Level Entry For Accessibility

Outdoor Features

  • Covered Deck
  • Exterior Lighting
  • Rain Gutters

Utilities

  • Forced Air Heating and Cooling System
  • Cooling System Powered By Gas
  • Heating System Uses Gas
  • Heating System Uses Propane
  • Underground Utilities
  • 220 Volts
  • Propane
  • Private Water Source
  • Electric Water Heater
  • Septic System
  • Phone Available
  • Satellite Dish
  • Cable TV Available

Community Details

  • No Home Owners Association
  • Diamond Valley Unit #8 Subdivision
  • Near a National Forest

Listing and Financial Details

  • Assessor Parcel Number 161

Home Details

Home Type

Single Family

Est. Annual Taxes

$1,754

Year Built

Built in 2003

Lot Details

0.71 Acres

Parking

7

Listing Details

  • ResidentialStatus: Existing
  • Prop. Type: Residential
  • Property Sub Type: Site Built Single Family
  • Architectural Style: Contemporary, Walkout Basement
  • Year Built: 2003
  • Special Features: VirtualTour

Interior Features

  • Appliances: Dishwasher, Dryer, ENERGY STAR Qualified Appliances, Microwave, Oven, Range, Refrigerator, Washer
  • Flooring: Tile, Vinyl, Wood
  • Interior Amenities: Ceiling Fan(s), CFL Lights, Counters-Solid Srfc, Data Wiring, Gas Fireplace, Garage Door Opener(s), Liv/Din Combo, Live on One Level, Master On Main, Smoke Detector(s), Walk-In Closet(s), Wash/Dry Connection
  • Has Basement: Finished, Inside Entrance, Outside Entrance, Plumbed
  • Full Bathrooms: 2
  • Half Bathrooms: 1
  • Total Bedrooms: 3
  • Living Area: 2765
  • Stories: 1
  • Window Features: Double Pane Windows, Drapes, Horizontal Blinds, Tinted Windows, Wood Slat
  • Other Rooms: Game/Rec Room,Great Room,Hobby/Studio,Laundry Room,Office,Storage,Study/Den/Library,Workshop
  • SplitBedroomPlan: Yes

Exterior Features

  • Exterior Features: Covered Deck, Deck-Engr, Dog Run, Driveway Concrete, Driveway Gravel, Landscaping-Front, Landscaping-Rear, Level Entry, Native Species, Satellite Dish, Storm Gutters
  • Roof: Composition
  • Road Surface Type: Dirt, Gravel
  • Topography: Borders State/BLM,Hillside,Juniper/Pinon,Other Trees,Sloped - Gentle,Views
  • View: City, Glassford Hill, Juniper/Pinon, Mingus Mountain, Mountain(s), Panoramic, Valley
  • Construction Type: Wood Frame, Stucco
  • Neighborhood: N/A

Garage/Parking

  • Garage Spaces: 7
  • Total Parking Spaces: 7
  • Garage Detached: 1.00
  • CarportAttached: 0.00
  • CarportDetached: 0.00
  • RVGarageParkingFeatures: Heated Garage,Off Street,Parking Pad,Tandem
  • RVGarageParking: Yes

Utilities

  • Cooling: Ceiling Fan(s), Central Air, Gas Pack
  • Heating: Forced Air Gas, Gas Pack, Propane
  • Utilities: Service - 220v, Cable TV On-Site, Electricity On-Site, Propane, Telephone On-Site, Underground Utilities, Water-Private Company, WWT - Septic Conv
  • Water Heater: Electric

Condo/Co-op/Association

  • Association: No

Lot Info

  • Zoning: R1L-12
  • Land Lease: No
  • Lot Size Acres: 0.71
  • Lot Size Sq Ft: 30928
  • AssessorsBook: 103
  • AssessorsMap: 17
  • AssessorsParcel: 161
  • LotNumber: 1387
  • AssessorParcelLtr: J

Rental Info

  • PetsAnimals: Domestics

Tax Info

  • Year: 2017
  • Tax Annual Amount: 1754
  • Tax Parcel Letter: 103-17-161J

Ownership History

We collect this data history from publicly available records. To have your information removed, we recommend requesting removal directly through your county’s website.

Date Name Owned For Owner Type

Purchase Details

Listed on
Aug 2, 2018
Closed on
Sep 7, 2018
Sold by
Bought by
Seller's Agent
Kathleen Mentken
Coldwell Banker Realty
Buyer's Agent
Denise Warfield
DPR Realty, LLC
List Price
$495,000
Sold Price
$490,000
Premium/Discount to List
-$5,000
-1.01%
Current Estimated Value
$709,359

Home Financials for this Owner

Home Financials are based on the most recent Mortgage that was taken out on this home.
Estimated Appreciation
$219,359
Avg. Annual Appreciation
4.80%
Original Mortgage
$449,787
Outstanding Balance
$384,116
Interest Rate
4.6%
Mortgage Type
VA
Estimated Equity
$325,243

Purchase Details

Closed on
Jun 23, 2011
Sold by
Bought by
Source: Public Records

Purchase History

We collect this data history from publicly available records. To have your information removed, we recommend requesting removal directly through your county’s website.

Date Buyer Sale Price Title Company
$490,000 American Title Service Agenc
$11,000 Yavapai Title Agency Inc
Source: Public Records

Mortgage History

We collect this data history from publicly available records. To have your information removed, we recommend requesting removal directly through your county’s website.

Date Status Borrower Loan Amount
Open $150,000
Open $449,787
Previous Owner $170,000
Previous Owner $130,000
Previous Owner $101,000
Source: Public Records

Property History

We collect this data history from publicly available records. To have your information removed, we recommend requesting removal directly through your county’s website.

Date Event Price List to Sale Price per Sq Ft
09/14/2018 09/14/18 Sold $490,000 -1.0% $177 / Sq Ft
08/15/2018 08/15/18 Pending -- -- --
08/02/2018 08/02/18 For Sale $495,000 -- $179 / Sq Ft
Source: Prescott Area Association of REALTORS®

Tax History

We collect this data history from publicly available records. To have your information removed, we recommend requesting removal directly through your county’s website.

Year Tax Paid Tax Assessment Tax Assessment Total Assessment is a certain percentage of the fair market value that is determined by local assessors to be the total taxable value of land and additions on the property. Land Improvement
2027 $2,176 $57,969
2026 $2,068 $56,132
2024 $1,995 $60,663
2023 $1,995 $49,488 $0 $0
2022 $1,929 $40,006 $2,072 $37,934
2021 $1,984 $36,400 $1,881 $34,519
2020 $1,960 $0 $0 $0
2019 $1,922 $0 $0 $0
2018 $1,833 $0 $0 $0
2017 $1,754 $0 $0 $0
2016 $1,717 $0 $0 $0
2015 -- $0 $0 $0
2014 -- $0 $0 $0
Source: Public Records

Agents Affiliated with this Home

See All Agents

Map

Source: Prescott Area Association of REALTORS®

MLS Number: 1014346

Prescott Area Association of REALTORS®

APN: 103-17-161J

Your Personal Tour Guide

Ask me questions while you tour the home.