$253,000
SOLD JUN 26, 2026

4622 Georgetown Rd Elkins, WV 26241

Elkins Area
4 Beds
1.5 Baths
2,363 Sq Ft
2.26 Acre Lot

Sale Details

Date Sold: June 26, 2026

$107 Per Sq Ft

6% Below List Price

139 Days on Market

Highlights

  • Medical Services
  • Deck
  • Wood Flooring
  • Panoramic View
  • Wood Burning Stove
  • 2 Fireplaces

About This Home

As of June 2026

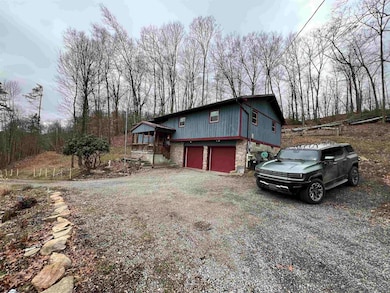
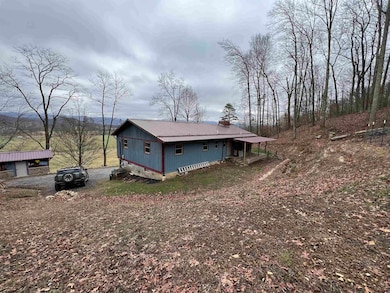
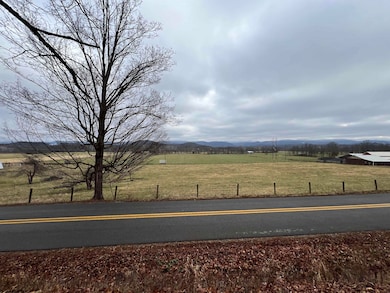
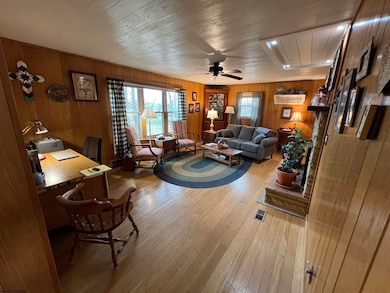
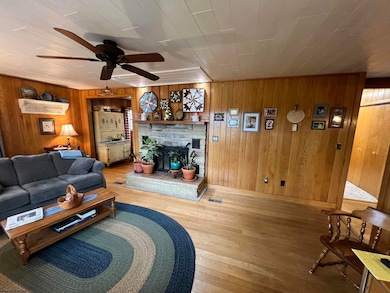
At no fault of the seller or the property, this property is Back on the Market! This lovely split foyer is located in a desirable area on Georgetown Road between Elkins and Beverly. The exterior features wood and stone for a natural look that complements the setting. The exterior received a fresh coat of paint in 2023 and a new roof in 2022, as well as new window installation in 2024. The home boasts 4 bedrooms, 1.5 baths on the main level with natural wood accents of different species in each room, providing a cozy cabin like feel throughout. The spacious living room features solid wood paneled walls and a wood burning fireplace. The designated dining room adjoins the kitchen, which comes complete with all appliances and spacious pantry. The lower level of the home provides a gathering room with wood burning stove for comfortable living during the cooler months, a spacious laundry room with cold storage room, a designated space for an additional bathroom that could easily be finished and access to the attached two car garage. The 2.26 acres is surrounded by wooded terrain and the positioning of the home allows for breathtaking valley and mountain views. On the exterior you'll find ample space for gardening, a deck for entertaining, covered front porch and a two story storage building. This property won't last long, qualified buyers schedule your tour today. Contact the list agent for more information!

Last Agent to Sell the Property

Christopher Pudder

HOUSE HUNTERS REAL ESTATE & LAND Brokerage Email: christopherpudder@gmail.com License #WV0012731 Listed on: 12/06/2025

Last Buyer's Agent

Derek Hart

EXP REALTY, LLC License #WVS250303962

EXP REALTY, LLC
Create a Home Valuation Report for This Property
The Home Valuation Report is an in-depth analysis detailing your home's value as well as a comparison with similar homes in the area

Home Details

Home Type

  • Single Family

Est. Annual Taxes

  • $540

Year Built

  • Built in 1979

Lot Details

  • 2.26 Acre Lot
  • Sloped Lot

Home Design

  • Split Level Home
  • Block Foundation
  • Frame Construction
  • Metal Roof
  • Wood Siding
  • Stone Siding

Interior Spaces

  • 2-Story Property
  • Ceiling Fan
  • 2 Fireplaces
  • Wood Burning Stove
  • Fireplace Features Masonry
  • Window Treatments
  • Panoramic Views
  • Scuttle Attic Hole
  • Fire and Smoke Detector
  • Laundry Room

Kitchen

  • Range
  • Dishwasher

Flooring

  • Wood
  • Wall to Wall Carpet
  • Vinyl

Bedrooms and Bathrooms

  • 4 Bedrooms

Partially Finished Basement

  • Walk-Out Basement
  • Basement Fills Entire Space Under The House
  • Interior Basement Entry

Parking

  • 2 Car Garage
  • Off-Street Parking

Outdoor Features

  • Deck
  • Exterior Lighting
  • Porch

Schools

  • Beverly Elementary School
  • Elkins Middle School
  • Elkins High School

Utilities

  • Heating System Uses Wood
  • 200+ Amp Service
  • Septic System

Listing and Financial Details

  • Assessor Parcel Number 1.4, 1.2

Community Details

Overview

  • No Home Owners Association

Amenities

  • Medical Services
  • Community Library

Home Details

Home Type

Single Family

Est. Annual Taxes

$540

Year Built

Built in 1979

Lot Details

2.26 Acres

Listing Details

  • OFFICELIST_ADDRESS: 4622 Georgetown Road
  • Directions: In Beverly, turn right onto Rich Mountain Road. At stop sign, turn Right onto Georgetown Road and travel 3 miles to property on the left. Sign in place.
  • Geo Address Line: 4622 Georgetown Rd
  • Geo Longitude: -79.886601
  • Geo Primary City: Elkins
  • Geo Quality: 0.95
  • Geo Subdivision: WV
  • Handicap Modified: No
  • Lot Dimension: 2.26
  • Number Of Stories: 2
  • OFFICELIST_STATE: WV
  • Street Designation: Road
  • Building Style: Split Entry
  • TaxAmountDollars: 540
  • Bdrm2Features: Ceiling Fan(s), Wall-to-Wall Carpet
  • Bdrm3Features: Ceiling Fan(s), Vinyl Flooring
  • Bdrm4Features: Ceiling Fan(s), Wall-to-Wall Carpet
  • Dining Rm Level: 1
  • FinishedSqFtAboveGrade: 2143
  • FinishedSqFtBelowGrade: 220
  • Kitchen Level: 1
  • Living Rm Level: 1
  • TotalFinLivingArea: 2363
  • UnfinishedSqFtBelowGr: 60
  • Year Built: 1979
  • GatheringRmFeatures: Wood/Coal Stove, Vinyl Flooring
  • PrimaryBdrmFeatures: Ceiling Fan(s), Wall-to-Wall Carpet
  • Agent Only_ L A1 User Code: 123
  • Gathering Rm Dimension: 11x20
  • Gathering Rm Level: L
  • Primary Bdrm Dimension: 13.5x12.11
  • PrimaryBdrmLevel: 1
  • Special Features: None
  • Property Sub Type: Detached
  • Stories: 2

Interior Features

  • Has Attic: Scuttle
  • Has Basement: Full, Partially Finished, Walk-Out, Interior Access, Concrete Floor
  • Kitchen Equipment: Smoke Detectors
  • Flooring: Wall-to-Wall Carpet, Wood, Vinyl
  • Interior Amenities: All Window Treatments, Gas Stove Connection
  • Legal Description: 1.24 AC W VALLEY RIVER 1.02 AC W VALLEY RIVER
  • Basement Type: Detached
  • Appliances: Range, Dishwasher, Refrigerator
  • DiningRmFeatures: Wood Floor
  • Fireplace: Masonry, Wood Burning Stove
  • Kitchen Features: Vinyl Flooring
  • LivingRmFeatures: Fireplace, Ceiling Fan(s), Wood Floor
  • Fireplaces: 2
  • Total Bathrooms: 2
  • Other Room 1: Bathroom
  • Other Room 2: Bathroom
  • Other Rooms: Gathering Room

Exterior Features

  • Exterior Construction: Frame
  • Exterior: Wood, Stone
  • Exterior Features: Porch, Deck, Outside Lighting
  • Fence: Other
  • Foundation: Block
  • Number of Acres: 2.26
  • Roof: Metal
  • View: Panoramic
  • Waterfront: None

Garage/Parking

  • Garage Spaces: 2 Cars, Integral
  • Parking: Off Street Parking

Utilities

  • Cooling: Ceiling Fan(s)
  • Electricity: 200 Amps
  • Heating: Electric, Wood
  • Water Sewer Description: Septic, City Water

Condo/Co-op/Association

  • Community Amenities: Library, Medical Facility
  • Property Description: Sloping
  • HOA: No

Fee Information

  • Tax Class: Single Family Detached

Schools

  • School District: Beverly District
  • Elementary School: Beverly Elementary
  • High School: Elkins High
  • Middle School: Elkins Middle

Lot Info

  • Deed Page: 673
  • Parcel #: 1.4, 1.2
  • Zoning: None

Tax Info

  • Tax Year: 2025

Multi Family

  • Unit Number of Bedrooms: 4

MLS Schools

  • School County: Randolph

Property History

We collect this data history from publicly available records. To have your information removed, we recommend requesting removal directly through your county’s website.

Date Event Price List to Sale Price per Sq Ft
06/26/2026 06/26/26 Sold $253,000 -2.3% $107 / Sq Ft
01/12/2026 01/12/26 Price Changed $259,000 -3.9% $110 / Sq Ft
12/06/2025 12/06/25 For Sale $269,500 -- $114 / Sq Ft
Source: North Central West Virginia REIN

Agents Affiliated with this Home

  • Section Image
  • Section Image
See All Agents

Map

Source: North Central West Virginia REIN

MLS Number: 10162697

North Central West Virginia REIN

APN: 02-110-00010002

Your Personal Tour Guide

Ask me questions while you tour the home.