
Christopher Byrnes
Landmark Properties
(559) 272-4502
44 Total Sales
1 in Coarsegold
$420,000 Price
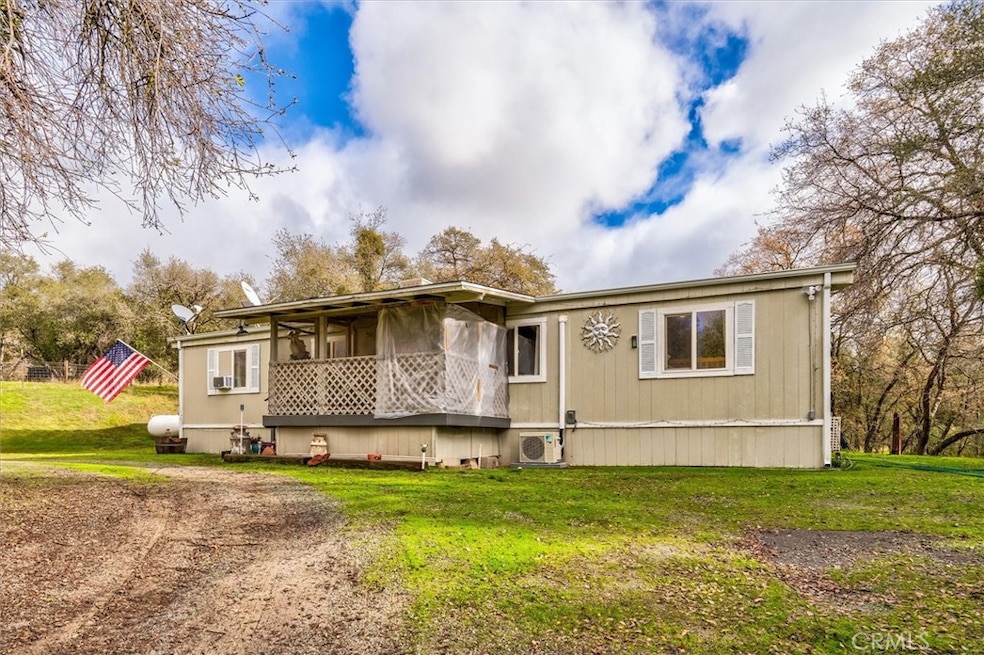
Affordable Opportunity in Coarsegold! This well maintained 4-bedroom, 2-bathroom manufactured home is situated on 2.6 usable acres, offering plenty of space and potential. The property includes an additional pad with a separate power meter and septic system, providing an excellent opportunity for expansion or a second dwelling. Located in a prime Coarsegold location, this home offers an easy commute while maintaining the serenity of rural living. Recent updates include a new mini-split system, ensuring energy-efficient comfort year-round. Whether you're a first-time homebuyer looking for an affordable start or an investor seeking a versatile property, this home delivers exceptional value and potential. Don't miss out—schedule a showing today! Bed count is different than tax records - buyer to verify.
Last Agent to Sell the Property
London Properties, Ltd Brokerage Phone: 530-409-4797 License #01410544 Listed on: 12/27/2024
We collect this data history from publicly available records. To have your information removed, we recommend requesting removal directly through your county’s website.
Christopher Byrnes
Landmark Properties
(559) 272-4502
44 Total Sales
1 in Coarsegold
$420,000 Price
Jessy Ogle
Realty Concepts - Oakhurst
(559) 272-7385
43 Total Sales
2 in Coarsegold
$534,000 Price Range
Rob Brown
Realty Concepts, Ltd.
(559) 821-2616
67 Total Sales
11 in Coarsegold
$47K - $480K Price Range
Jeri Kuddes
Realty Concepts - Prather
(559) 540-8380
211 Total Sales
1 in Coarsegold
$235,000 Price
Kristen McIntosh
Realty 559
(559) 550-6942
68 Total Sales
2 in Coarsegold
$765,000 Price Range
Scott Ostrode
Keller Williams Realty EDH
(279) 239-5281
234 Total Sales
1 in Coarsegold
$230,500 Price
We collect this data history from publicly available records. To have your information removed, we recommend requesting removal directly through your county’s website.
| Date | Buyer | Sale Price | Title Company |
|---|---|---|---|
| $290,000 | Old Republic Title Company | ||
| $146,500 | Chicago Title Company | ||
| $74,100 | None Available | ||
| $226,000 | First American Title Co | ||
| -- | -- | ||
| $100,000 | First American Title | ||
| -- | -- |
We collect this data history from publicly available records. To have your information removed, we recommend requesting removal directly through your county’s website.
| Date | Status | Borrower | Loan Amount |
|---|---|---|---|
| Open | $275,500 | ||
| Previous Owner | $135,600 | ||
| Previous Owner | $140,400 | ||
| Previous Owner | $60,000 |
We collect this data history from publicly available records. To have your information removed, we recommend requesting removal directly through your county’s website.
| Date | Event | Price | List to Sale | Price per Sq Ft | Prior Sale |
|---|---|---|---|---|---|
| 03/14/2025 03/14/25 | Sold | $290,000 | 0.0% | $252 / Sq Ft | |
| 02/05/2025 02/05/25 | Pending | -- | -- | -- | |
| 01/24/2025 01/24/25 | Price Changed | $289,900 | -3.0% | $252 / Sq Ft | |
| 12/27/2024 12/27/24 | For Sale | $299,000 | +104.1% | $260 / Sq Ft | |
| 04/14/2017 04/14/17 | Sold | $146,500 | -1.6% | $127 / Sq Ft | View Prior Sale |
| 03/15/2017 03/15/17 | Pending | -- | -- | -- | |
| 03/09/2017 03/09/17 | For Sale | $148,950 | 0.0% | $129 / Sq Ft | |
| 02/14/2017 02/14/17 | Pending | -- | -- | -- | |
| 02/04/2017 02/04/17 | For Sale | $148,950 | +1.7% | $129 / Sq Ft | |
| 02/03/2017 02/03/17 | Off Market | $146,500 | -- | -- | |
| 01/14/2017 01/14/17 | For Sale | $148,950 | +1.7% | $129 / Sq Ft | |
| 01/13/2017 01/13/17 | Off Market | $146,500 | -- | -- | |
| 12/29/2016 12/29/16 | For Sale | $148,950 | -- | $129 / Sq Ft |
We collect this data history from publicly available records. To have your information removed, we recommend requesting removal directly through your county’s website.
| Year | Tax Paid | Tax Assessment Tax Assessment Total Assessment is a certain percentage of the fair market value that is determined by local assessors to be the total taxable value of land and additions on the property. | Land | Improvement |
|---|---|---|---|---|
| 2026 | $905 | $90,551 | $60,369 | $30,182 |
| 2025 | $905 | $88,777 | $59,186 | $29,591 |
| 2023 | $817 | $85,332 | $56,889 | $28,443 |
| 2022 | $795 | $83,660 | $55,774 | $27,886 |
| 2021 | $778 | $82,021 | $54,681 | $27,340 |
| 2020 | $774 | $81,181 | $54,121 | $27,060 |
| 2019 | $758 | $79,590 | $53,060 | $26,530 |
| 2018 | $740 | $78,030 | $52,020 | $26,010 |
| 2017 | $801 | $76,500 | $51,000 | $25,500 |
| 2016 | $1,580 | $153,330 | $120,864 | $32,466 |
| 2015 | $1,504 | $146,029 | $115,109 | $30,920 |
| 2014 | $1,387 | $133,972 | $105,605 | $28,367 |
Seller's Agent in 2025
Patricia Escobar
London Properties, Ltd
(559) 683-3400
53 Total Sales
Buyer's Agent in 2025
M. Noelle Guthrie
Real Brokerage Technologies
(559) 360-4133
143 Total Sales
Seller's Agent in 2017
Derek Nott
Executive Realty And Financia
(866) 658-4640
53 Total Sales
Buyer's Agent in 2017
Barbara Lehmann
Century 21 Select Real Estate
(559) 760-4469
20 Total Sales
Source: California Regional Multiple Listing Service (CRMLS)
MLS Number: FR24254685
Disclaimer: Certain information contained herein is derived from information provided by parties other than Homes.com. All information provided is deemed reliable, but is not guaranteed to be accurate and should be independently verified.
The multiple listing data appearing on this website, or contained in reports produced therefrom, is owned and copyrighted by California Regional Multiple Listing Service, Inc. ("CRMLS") and is protected by all applicable copyright laws. Information provided is for viewer's personal, non-commercial use and may not be used for any purpose other than to identify prospective properties the viewer may be interested in purchasing. All listing data, including but not limited to square footage and lot size is believed to be accurate, but the listing Agent, listing Broker and CRMLS and its affiliates do not warrant or guarantee such accuracy. The viewer should independently verify the listed data prior to making any decisions based on such information by personal inspection and/or contacting a real estate professional.
Based on information from California Regional Multiple Listing Service, Inc. and /or other sources. All data, including all measurements and calculations of area, is obtained from various sources and has not been, and will not be, verified by broker or MLS. All information should be independently reviewed and verified for accuracy. Properties may or may not be listed by the office/agent presenting the information
Ask me questions while you tour the home.