
Karen Graham
Elite By The Beach, LLC
(938) 444-0948
57 Total Sales
2 in Pace
$230K - $390K Price Range



Estimated Value: $519,649
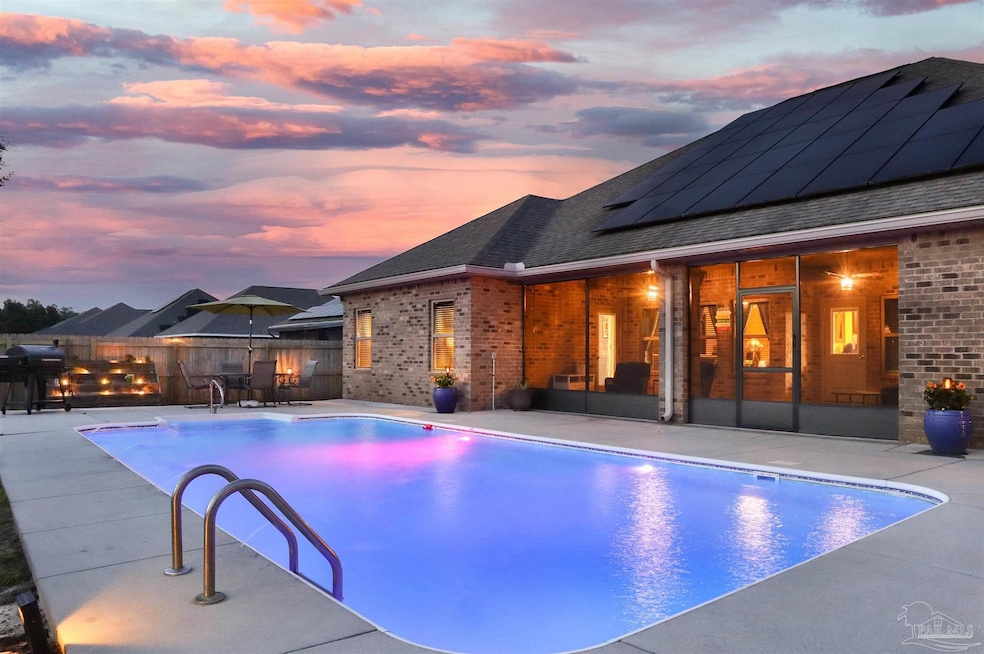
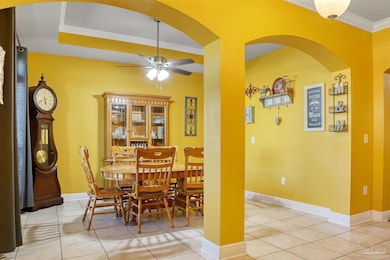
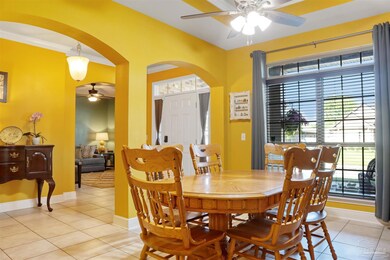
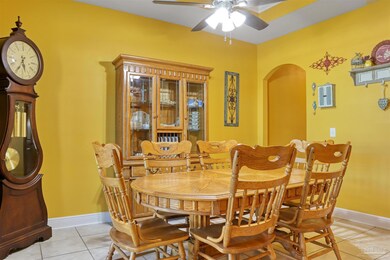
Step inside this beautifully designed 5-bedroom, 3-bathroom POOL home with a bonus room is nestled in the highly sought-after Spencer Ridge Subdivision, offering the perfect blend of neighborhood charm and easy access to shopping, dining, and entertainment. This property boasts a thoughtful layout, stylish finishes, and modern upgrades throughout. Step inside to soaring 9-foot ceilings, elegant tray ceiling designs, crown molding, and designer ceiling fans that add both warmth and sophistication. The expansive kitchen is a dream, featuring granite countertops, rich staggered cabinets with crown molding, a spacious breakfast bar, and a bright breakfast area that flows seamlessly into the large living room. A single half-glass door from the breakfast nook leads to the screened-in back porch, extending your living space outdoors. The living room is both inviting and functional, featuring an octagonal tray ceiling that seamlessly flows into the kitchen, creating the ideal setting for entertaining. The luxurious primary suite offers a private retreat with its own access to the back porch, a box tray ceiling, and an ensuite bathroom complete with raised double vanities, a tile shower, a large soaking tub framed by a frosted garden window, and a massive walk-in closet. Designed for energy efficiency and outdoor enjoyment, this home includes a sparkling saltwater pool, two-car garage, solar panels with a backup battery, and hurricane protection. A $5,000 painting allowance from the seller makes it easy to personalize the home’s color palette to your taste. This stunning home is a rare find in Spencer Ridge—don’t miss your opportunity to make it yours!
Last Agent to Sell the Property
Duncan Real Estate Collective LLC Listed on: 05/27/2025
Last Buyer's Agent
Tara Ray
LPT Realty
We collect this data history from publicly available records. To have your information removed, we recommend requesting removal directly through your county’s website.
Karen Graham
Elite By The Beach, LLC
(938) 444-0948
57 Total Sales
2 in Pace
$230K - $390K Price Range
ANGELA LEFEBVRE-NALLICK
Coldwell Banker Realty
(850) 903-4996
79 Total Sales
30 in Pace
$103K - $1M Price Range
Travis Talley
KELLER WILLIAMS REALTY GULF COAST
(850) 495-7389
631 Total Sales
59 in Pace
$178K - $663K Price Range
Sandra Lee Smith
Better Homes And Gardens Real Estate Main Street Properties
(850) 407-7761
9 Total Sales
3 in Pace
$399K - $485K Price Range
Julie Shetler
KELLER WILLIAMS REALTY EMERALD COAST WEST BRANCH
(850) 533-8462
30 Total Sales
1 in Pace
$359,900 Price
Vy Nguyen
Compass Florida LLC
(850) 407-7353
85 Total Sales
9 in Pace
$285K - $569K Price Range
We collect this data history from publicly available records. To have your information removed, we recommend requesting removal directly through your county’s website.
| Date | Buyer | Sale Price | Title Company |
|---|---|---|---|
| $545,000 | Foundation Title | ||
| Bell Mark P | $256,285 | Dhi Title Of Florida Inc | |
| Bell Mark P | $256,300 | -- | |
| Smart Living Llc | $1,271,500 | Attorney |
We collect this data history from publicly available records. To have your information removed, we recommend requesting removal directly through your county’s website.
| Date | Status | Borrower | Loan Amount |
|---|---|---|---|
| Open | $529,100 | ||
| Previous Owner | Bell Mark P | $357,000 | |
| Previous Owner | Bell Mark P | $272,243 | |
| Previous Owner | Bell Mark P | $256,285 | |
| Previous Owner | Spencer Ridge Co | $22,000 | |
| Previous Owner | East Spencer Ridge Co | $65,000 | |
| Previous Owner | East Spencer Ridge Co | $100,000 |
We collect this data history from publicly available records. To have your information removed, we recommend requesting removal directly through your county’s website.
| Date | Event | Price | List to Sale | Price per Sq Ft | Prior Sale |
|---|---|---|---|---|---|
| 07/31/2025 07/31/25 | Sold | $545,000 | -0.9% | $176 / Sq Ft | |
| 05/27/2025 05/27/25 | For Sale | $549,990 | +114.6% | $178 / Sq Ft | |
| 06/30/2016 06/30/16 | Sold | $256,285 | +0.5% | $84 / Sq Ft | View Prior Sale |
| 05/27/2016 05/27/16 | Pending | -- | -- | -- | |
| 03/12/2016 03/12/16 | For Sale | $255,055 | -- | $84 / Sq Ft |
We collect this data history from publicly available records. To have your information removed, we recommend requesting removal directly through your county’s website.
| Year | Tax Paid | Tax Assessment Tax Assessment Total Assessment is a certain percentage of the fair market value that is determined by local assessors to be the total taxable value of land and additions on the property. | Land | Improvement |
|---|---|---|---|---|
| 2025 | $566 | $286,700 | ||
| 2024 | -- | $278,620 | ||
| 2023 | $0 | $270,505 | $0 | $0 |
| 2022 | $115 | $262,625 | $0 | $0 |
| 2021 | $110 | $254,976 | $0 | $0 |
| 2020 | $110 | $251,456 | $0 | $0 |
| 2019 | $0 | $245,803 | $0 | $0 |
| 2018 | $297 | $231,897 | $0 | $0 |
| 2017 | $0 | $227,127 | $0 | $0 |
| 2016 | $315 | $28,000 | $0 | $0 |
| 2015 | $234 | $16,800 | $0 | $0 |
| 2014 | $238 | $16,800 | $0 | $0 |
Seller's Agent in 2025
Jessica Duncan
Duncan Real Estate Collective LLC
(850) 554-1783
328 Total Sales
TR
Buyer's Agent in 2025
Tara Ray
LPT Realty
MD
Seller's Agent in 2016
Marcia Drasko Fox
D R Horton Realty of NW Florida, LLC
Seller Co-Listing Agent in 2016
Teresea Harris
Ross And Co.
(850) 499-8957
10 Total Sales
RS
Buyer's Agent in 2016
Robin Sherman
Coast To Country Realty
Source: Pensacola Association of REALTORS®
MLS Number: 665023
APN: 11-1N-29-5244-00C00-0020
Disclaimer: Certain information contained herein is derived from information provided by parties other than Homes.com. All information provided is deemed reliable, but is not guaranteed to be accurate and should be independently verified.
Copyright© 2026 by the Multiple Listing Service of the Pensacola Association of REALTORS®. This information is believed to be accurate but is not guaranteed. Subject to verification by all parties. This data is copyrighted and may not be transmitted, retransmitted, copied, framed, repurposed, or altered in any way for any other site, individual and/or purpose without the express written permission of the Multiple Listing Service of the Pensacola Association of REALTORS®. Florida recognizes single and transaction agency relationships. Information deemed reliable but not guaranteed. Any use of search facilities of data on this site, other than by a consumer looking to purchase real estate, is prohibited. IDX information is provided exclusively for personal, non-commercial use, and may not be used for any purpose other than to identify prospective properties consumers may be interested in purchasing.
Ask me questions while you tour the home.