
Tommy Espenschied
ReeceNichols Real Estate
(314) 347-3562
69 Total Sales
5 in Central West End
$198K - $750K Price Range
Estimated Value: $899,000
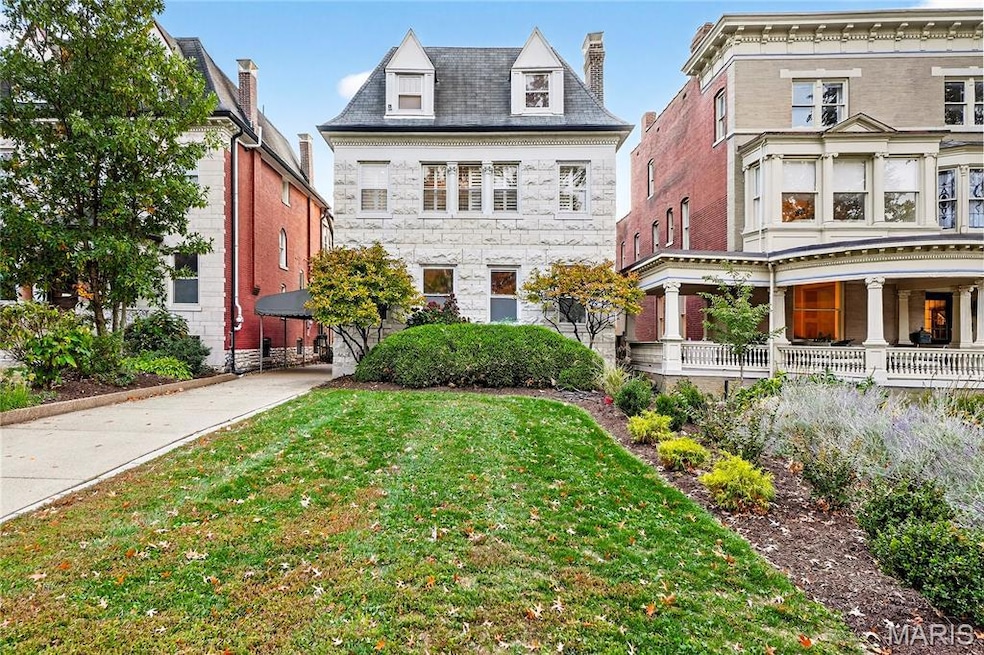
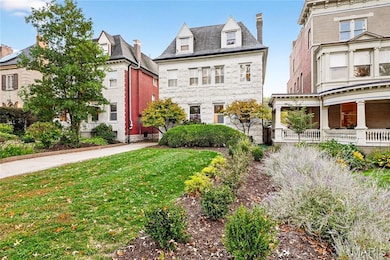
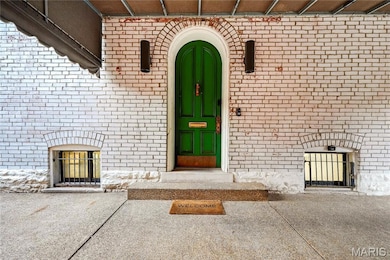
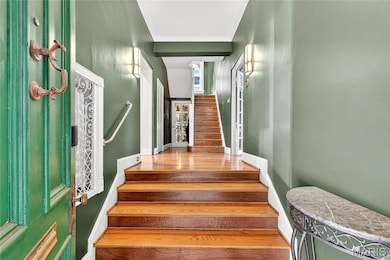
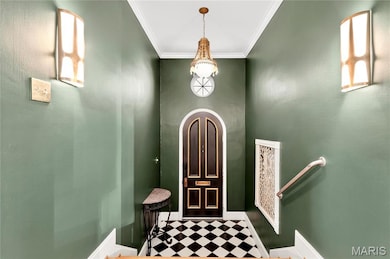
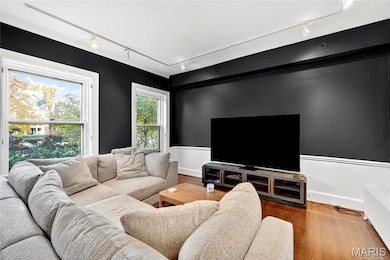
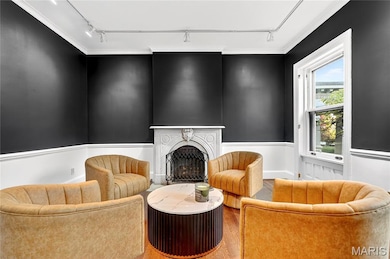
FOR OPEN HOUSE: This is a gated community. To access the property you will need to enter from Taylor Ave. Street parking is available. Experience timeless elegance in this 1899 masterpiece by August A. Fischer! The striking limestone facade and gated courtyard set the stage for this one-of-a-kind home in this sought-after location in the historic Central West End. Inside, the grandiose layout impresses with gallery-style living spaces, a chef’s kitchen, plus hearth and dining rooms that open to a dreamy covered deck. Oak floors, marble fireplace mantels, and French doors highlight the home’s rich character as it’s filled with natural light galore! The luxurious primary suite includes custom built-ins, space for an office/sitting room, a spa bath, dressing room, and laundry/sunroom. Second floor includes an additional bedroom with full bathroom. The sprawling third level is complete with three additional bedrooms and a full bath. In case this beautiful home wasn’t enough, it comes with a spacious 1,606 sq ft, 2-bed, 1-bath carriage house that offers endless possibilities a guest suite, studio, gym, or office. Inside, it’s also equipped with a full kitchen, laundry, and an inviting living space. This home is perfect for entertaining and just steps from the dining, shops, and charming atmosphere of the Central West End!
We collect this data history from publicly available records. To have your information removed, we recommend requesting removal directly through your county’s website.
Tommy Espenschied
ReeceNichols Real Estate
(314) 347-3562
69 Total Sales
5 in Central West End
$198K - $750K Price Range
JT Ross
Keller Williams Marquee
(314) 455-8907
112 Total Sales
1 in Central West End
$187,500 Price
Laquisha Lewis
Keller Williams Realty St. Louis
(314) 689-4888
12 Total Sales
1 in Central West End
$129,900 Price
Laura Wehnes
Keller Williams Realty St. Louis
(314) 626-8620
152 Total Sales
3 in Central West End
$180K - $1.1M Price Range
Christie Lewis
Sold in the Lou
(314) 866-4661
189 Total Sales
1 in Central West End
$290,000 Price
Rhonda Jones
Keller Williams Chesterfield
(314) 666-8540
83 Total Sales
2 in Central West End
$90K - $185K Price Range
We collect this data history from publicly available records. To have your information removed, we recommend requesting removal directly through your county’s website.
| Date | Buyer | Sale Price | Title Company |
|---|---|---|---|
| -- | Sec Title Ins | ||
| -- | True Title Company | ||
| -- | True Title | ||
| -- | -- |
We collect this data history from publicly available records. To have your information removed, we recommend requesting removal directly through your county’s website.
| Date | Status | Borrower | Loan Amount |
|---|---|---|---|
| Open | $663,750 | ||
| Previous Owner | $422,500 | ||
| Previous Owner | $640,000 |
We collect this data history from publicly available records. To have your information removed, we recommend requesting removal directly through your county’s website.
| Date | Event | Price | List to Sale | Price per Sq Ft | Prior Sale |
|---|---|---|---|---|---|
| 04/09/2026 04/09/26 | Sold | -- | -- | -- | |
| 03/03/2026 03/03/26 | Pending | -- | -- | -- | |
| 11/14/2025 11/14/25 | For Sale | $899,000 | +2.7% | $249 / Sq Ft | |
| 06/13/2024 06/13/24 | Sold | -- | -- | -- | View Prior Sale |
| 04/23/2024 04/23/24 | Pending | -- | -- | -- | |
| 04/11/2024 04/11/24 | For Sale | $875,000 | +4.3% | $256 / Sq Ft | |
| 07/17/2023 07/17/23 | Sold | -- | -- | -- | View Prior Sale |
| 06/19/2023 06/19/23 | Pending | -- | -- | -- | |
| 05/11/2023 05/11/23 | Price Changed | $839,000 | -4.1% | $172 / Sq Ft | |
| 04/21/2023 04/21/23 | For Sale | $875,000 | -- | $180 / Sq Ft |
We collect this data history from publicly available records. To have your information removed, we recommend requesting removal directly through your county’s website.
| Year | Tax Paid | Tax Assessment Tax Assessment Total Assessment is a certain percentage of the fair market value that is determined by local assessors to be the total taxable value of land and additions on the property. | Land | Improvement |
|---|---|---|---|---|
| 2026 | $11,866 | $131,980 | $7,750 | $124,230 |
| 2025 | $12,110 | $131,980 | $7,750 | $124,230 |
| 2024 | $11,559 | $131,780 | $7,750 | $124,030 |
| 2023 | $11,559 | $131,780 | $7,750 | $124,030 |
| 2022 | $11,396 | $124,760 | $7,750 | $117,010 |
| 2021 | $11,381 | $124,760 | $7,750 | $117,010 |
| 2020 | $10,998 | $121,350 | $7,750 | $113,600 |
| 2019 | $10,964 | $121,350 | $7,750 | $113,600 |
| 2018 | $9,818 | $106,230 | $7,750 | $98,480 |
| 2017 | $9,580 | $106,230 | $7,750 | $98,480 |
| 2016 | $8,687 | $93,800 | $7,750 | $86,050 |
| 2015 | $7,926 | $93,800 | $7,750 | $86,050 |
| 2014 | $6,790 | $93,800 | $7,750 | $86,050 |
| 2013 | -- | $80,160 | $7,750 | $72,410 |
Seller's Agent in 2026
Justin Taylor
The Agency
(314) 280-9996
16 in this area
807 Total Sales
D
Buyer's Agent in 2026
Dan Holak
Gialain Properties
(314) 954-4964
3 in this area
27 Total Sales
Seller's Agent in 2024
Lance Merrick
Real Broker LLC
(314) 279-0069
23 in this area
552 Total Sales
Seller's Agent in 2023
Amy Howell Mittelstadt
Coldwell Banker Realty - Gundaker
(314) 566-3098
77 in this area
92 Total Sales
Source: MARIS MLS
MLS Number: MIS25075589
APN: 389500-01100
Disclaimer: Certain information contained herein is derived from information provided by parties other than Homes.com. All information provided is deemed reliable, but is not guaranteed to be accurate and should be independently verified.
All data is obtained from various sources and may not have been verified by broker or MLS GRID. Supplied Open House Information is subject to change without notice. All information should be independently reviewed and verified for accuracy. Properties may or may not be listed by the office/agent presenting the information. Some IDX listings have been excluded from this website.
Listings courtesy of MARIS MLS as distributed by MLS GRID.
Based on information submitted to the MLS GRID
Ask me questions while you tour the home.