
Kristen Dibble
Berkshire Hathaway HomeServices Carolinas Realty
(980) 890-9089
62 Total Sales
1 in Lake Wylie
$523,000 Price
Estimated Value: $1,568,798
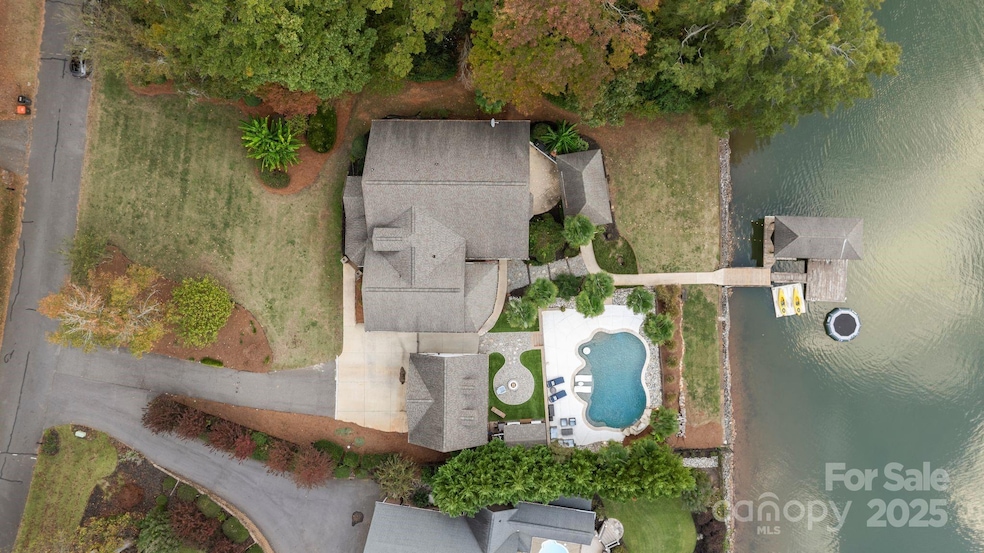
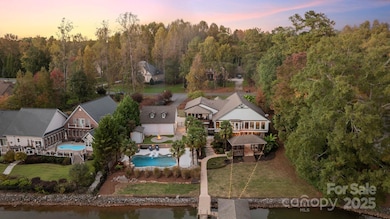
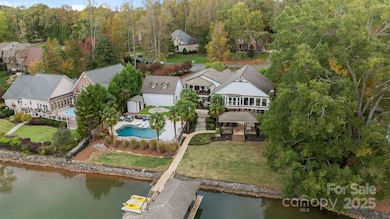
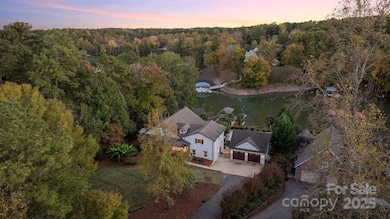
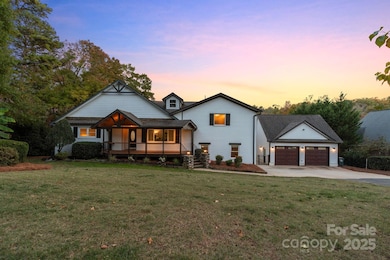
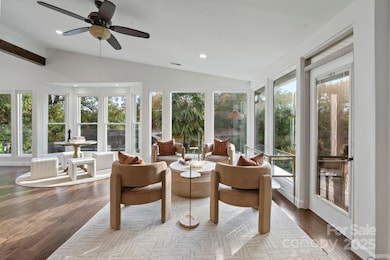
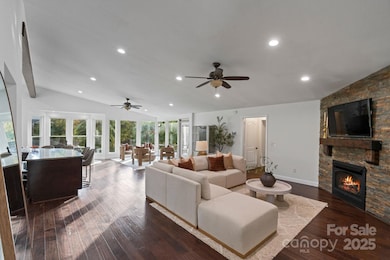
Welcome to Maison Oak — Where Southern Living Meets Lakeside Luxury. Set on an exceptionally level, usable lakefront lot, 141 feet of shoreline, approximately 5-7ft in water depth; this remarkable property captures the essence of waterfront living — from morning serenity to sunset reflections over Lake Wylie. Every inch of the home has been reimagined with luxury, comfort, and lifestyle in mind. Enjoy a NEW Blue Haven saltwater, gas-heated(faster) pool with waterfall, swim-up bar/table seating, and OmniLogic smart automation for pool controls — perfectly complemented by the floating dock, boat lift, covered dock, and kayak launch. New professional landscaping, premium turf, and hardwired landscape lighting creates a dramatic evening ambiance that you can enjoy from the boat, pool, outdoor patio, the main level floor to ceiling windows, or from the primary suite's private covered balcony! Views are the most important here at Maison Oak. Inside, you’ll find timeless craftsmanship and thoughtful updates throughout: all-new Hardie Board exterior siding, NEW dual HVAC systems, freshly sanded & painted interiors, and new LVP flooring in the basement. The lower level offers an additional kitchen and oversized island, a laundry, and home theater — ideal for entertaining or secondary living space. Retreat to the primary bedroom with its en-suite bathroom, two custom walk-in closets, and unwind by the Breeo smokeless fire pit, or launch into the lake from your boat lift or kayak launch. With a whole-home water softener, new shiplap accents, and a new retaining-wall that invites effortless outdoor living, Maison Oak is more than a home — it’s a statement of Southern luxury, connection, and pride!
Last Agent to Sell the Property
Real Broker, LLC Brokerage Email: Whitney@HomeWithWhit.com License #131057 Listed on: 11/10/2025
We collect this data history from publicly available records. To have your information removed, we recommend requesting removal directly through your county’s website.
Kristen Dibble
Berkshire Hathaway HomeServices Carolinas Realty
(980) 890-9089
62 Total Sales
1 in Lake Wylie
$523,000 Price
Martha Mendoza Borgese
ERA Live Moore
(980) 414-0556
134 Total Sales
1 in Lake Wylie
$325,000 Price
Mary Beth Shealy
Western Upstate Keller Williams
(980) 550-4670
127 Total Sales
7 in Lake Wylie
$270K - $801K Price Range
Debbie Kempter
ProStead Realty
(980) 890-4829
49 Total Sales
2 in Lake Wylie
$557K - $700K Price Range
Mike Morrell
Keller Williams Connected
(980) 319-1841
445 Total Sales
7 in Lake Wylie
$430K - $700K Price Range
Buddy Harper
Buddy Harper Team Realty
(980) 677-4928
124 Total Sales
2 in Lake Wylie
$130K - $562K Price Range
We collect this data history from publicly available records. To have your information removed, we recommend requesting removal directly through your county’s website.
| Date | Buyer | Sale Price | Title Company |
|---|---|---|---|
| $1,593,858 | None Listed On Document | ||
| $1,250,900 | None Listed On Document | ||
| $895,000 | None Available | ||
| $595,000 | -- |
We collect this data history from publicly available records. To have your information removed, we recommend requesting removal directly through your county’s website.
| Date | Status | Borrower | Loan Amount |
|---|---|---|---|
| Open | $800,000 | ||
| Previous Owner | $225,962 | ||
| Previous Owner | $62,000 | ||
| Previous Owner | $1,000,720 | ||
| Previous Owner | $895,000 | ||
| Previous Owner | $417,000 | ||
| Previous Owner | $100,000 | ||
| Previous Owner | $580,000 | ||
| Previous Owner | $100,000 |
We collect this data history from publicly available records. To have your information removed, we recommend requesting removal directly through your county’s website.
| Date | Event | Price | List to Sale | Price per Sq Ft | Prior Sale |
|---|---|---|---|---|---|
| 12/19/2025 12/19/25 | Sold | $1,593,858 | -5.1% | $314 / Sq Ft | |
| 11/10/2025 11/10/25 | For Sale | $1,680,000 | +34.3% | $331 / Sq Ft | |
| 04/12/2023 04/12/23 | Sold | $1,250,900 | -7.3% | $251 / Sq Ft | View Prior Sale |
| 03/07/2023 03/07/23 | Price Changed | $1,350,000 | -8.5% | $270 / Sq Ft | |
| 02/23/2023 02/23/23 | For Sale | $1,475,000 | +147.9% | $296 / Sq Ft | |
| 08/17/2020 08/17/20 | Off Market | $595,000 | -- | -- | |
| 03/30/2020 03/30/20 | Sold | $895,000 | 0.0% | $179 / Sq Ft | View Prior Sale |
| 02/18/2020 02/18/20 | Pending | -- | -- | -- | |
| 12/30/2019 12/30/19 | For Sale | $895,000 | +50.4% | $179 / Sq Ft | |
| 03/17/2014 03/17/14 | Sold | $595,000 | -11.9% | $119 / Sq Ft | View Prior Sale |
| 02/11/2014 02/11/14 | Pending | -- | -- | -- | |
| 02/08/2013 02/08/13 | For Sale | $675,000 | -- | $135 / Sq Ft |
We collect this data history from publicly available records. To have your information removed, we recommend requesting removal directly through your county’s website.
| Year | Tax Paid | Tax Assessment Tax Assessment Total Assessment is a certain percentage of the fair market value that is determined by local assessors to be the total taxable value of land and additions on the property. | Land | Improvement |
|---|---|---|---|---|
| 2025 | $6,894 | $50,360 | $15,000 | $35,360 |
| 2024 | $28,569 | $71,263 | $21,000 | $50,263 |
| 2023 | $4,970 | $34,299 | $11,000 | $23,299 |
| 2022 | $17,976 | $51,449 | $16,500 | $34,949 |
| 2021 | -- | $51,449 | $16,500 | $34,949 |
| 2020 | $3,320 | $29,325 | $0 | $0 |
| 2019 | $3,149 | $25,500 | $0 | $0 |
| 2018 | $3,165 | $25,500 | $0 | $0 |
| 2017 | $2,772 | $25,500 | $0 | $0 |
| 2016 | $2,611 | $23,980 | $0 | $0 |
| 2014 | $2,767 | $23,980 | $10,000 | $13,980 |
| 2013 | $2,767 | $36,414 | $18,504 | $17,910 |
Seller's Agent in 2025
Whitney Daigle
Real Broker, LLC
(803) 370-9779
74 Total Sales
Buyer's Agent in 2025
Korrie Wood
Highgarden Real Estate
(980) 406-7179
40 Total Sales
Seller's Agent in 2023
Stephanie Withoeft
Carolina Homes Connection, LLC
(803) 351-5767
50 Total Sales
Buyer's Agent in 2023
Jason Klugh
Northgroup Real Estate
(704) 560-9742
65 Total Sales
D
Seller's Agent in 2020
Debra Holloman
Carolina Homes Connection, LLC
J
Seller Co-Listing Agent in 2020
Jill Alcala
Carolina Homes Connection, LLC
(803) 627-7037
36 Total Sales
Source: Canopy MLS
MLS Number: 4318447
APN: 5710000012
Disclaimer: Certain information contained herein is derived from information provided by parties other than Homes.com. All information provided is deemed reliable, but is not guaranteed to be accurate and should be independently verified.
All data is obtained from various sources and may not have been verified by broker or MLS GRID. Supplied Open House Information is subject to change without notice. All information should be independently reviewed and verified for accuracy. Properties may or may not be listed by the office/agent presenting the information. Some IDX listings have been excluded from this website.
Based on information submitted to the MLS GRID
Listings courtesy of Canopy MLS as distributed by MLS GRID
Ask me questions while you tour the home.