
Gloria Steele
KELLER WILLIAMS TAMPA PROPERTIES
(813) 859-6755
83 Total Sales
1 in Great Palm River Point
$467,500 Price



Estimated Value: $210,475
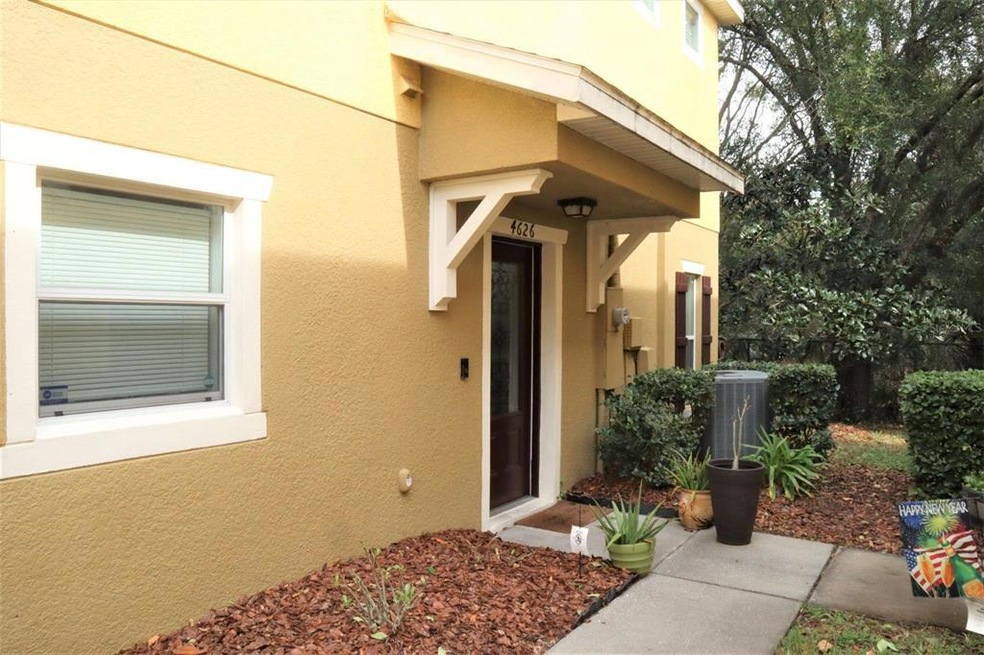
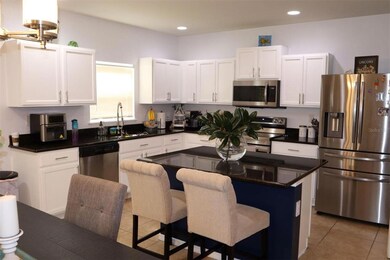
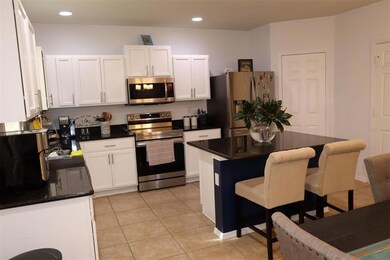
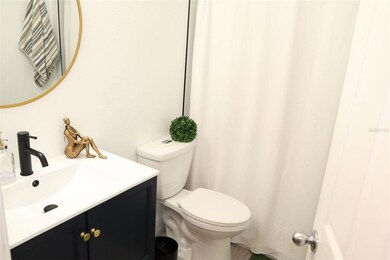
WELCOME TO THE BEAUTIFUL COMMUNITY OF MAGNOLIA PARK LOCATED IN RIVERVIEW! This charming 2011 home attribute a two story house, with 2 bedrooms, 2.5 bathroom, open house concept. The stunning modern remodeled kitchen is framed with lovely cabinets, new stainless steal appliances, granite countertops, and a nice pantry and island. The kitchen and living room space is deal for reunions, family activities and entertainment with long lasting ceramic tile floor. The amazing master room offers a great walk in closet and remodeled bath. Another gorgeous bedroom and full remodeled bath, plus a nice size laundry. Magnolia Park is the perfect community for families from a safe gated complex to many other entertainments like community pool, walking paths, water playground, and park spaces for the little ones. All of your favorites entertainments, shopping, restaurants, hospitals, and all main roadways can be access in less than 10 min. Don't miss the opportunity to own this amazing property.
Last Agent to Sell the Property
FRIENDS REALTY LLC License #3480064 Listed on: 01/22/2022
We collect this data history from publicly available records. To have your information removed, we recommend requesting removal directly through your county’s website.
Gloria Steele
KELLER WILLIAMS TAMPA PROPERTIES
(813) 859-6755
83 Total Sales
1 in Great Palm River Point
$467,500 Price
Maria Vallejo
FUTURE HOME REALTY INC
(954) 787-5043
38 Total Sales
1 in Great Palm River Point
$232,000 Price
Danya Wilson
Superior Realty Group LLC
(850) 788-7688
158 Total Sales
1 in Great Palm River Point
$250,000 Price
Jennifer Grocher
REAL BROKER, LLC
(813) 808-8660
19 Total Sales
2 in Great Palm River Point
$141K - $142K Price Range
Thomas Nickley
KELLER WILLIAMS REALTY AT THE PARKS
(321) 204-0603
885 Total Sales
1 in Great Palm River Point
$510,000 Price
Randy Clunn PA
KELLER WILLIAMS RLTY NEW TAMPA
(656) 221-3181
19 Total Sales
1 in Great Palm River Point
$485,000 Price
We collect this data history from publicly available records. To have your information removed, we recommend requesting removal directly through your county’s website.
| Date | Buyer | Sale Price | Title Company |
|---|---|---|---|
| $275,000 | New Title Company Name | ||
| Tavarez Solange | $94,000 | Dba Pgp Title |
We collect this data history from publicly available records. To have your information removed, we recommend requesting removal directly through your county’s website.
| Date | Status | Borrower | Loan Amount |
|---|---|---|---|
| Open | $270,019 | ||
| Previous Owner | Tavarez Solange | $91,548 |
We collect this data history from publicly available records. To have your information removed, we recommend requesting removal directly through your county’s website.
| Date | Event | Price | List to Sale | Price per Sq Ft |
|---|---|---|---|---|
| 05/10/2022 05/10/22 | Off Market | $270,000 | -- | -- |
| 03/24/2022 03/24/22 | Sold | $275,000 | +1.9% | $208 / Sq Ft |
| 02/09/2022 02/09/22 | For Sale | $270,000 | 0.0% | $205 / Sq Ft |
| 02/01/2022 02/01/22 | Pending | -- | -- | -- |
| 01/21/2022 01/21/22 | For Sale | $270,000 | -- | $205 / Sq Ft |
We collect this data history from publicly available records. To have your information removed, we recommend requesting removal directly through your county’s website.
| Year | Tax Paid | Tax Assessment Tax Assessment Total Assessment is a certain percentage of the fair market value that is determined by local assessors to be the total taxable value of land and additions on the property. | Land | Improvement |
|---|---|---|---|---|
| 2025 | $3,287 | $199,903 | $19,990 | $179,913 |
| 2024 | $3,287 | $201,092 | ||
| 2023 | $3,194 | $195,235 | $19,523 | $175,712 |
| 2022 | $2,839 | $174,002 | $17,400 | $156,602 |
| 2021 | $2,896 | $132,809 | $13,281 | $119,528 |
| 2020 | $2,929 | $127,637 | $12,764 | $114,873 |
| 2019 | $1,279 | $77,440 | $0 | $0 |
| 2018 | $1,264 | $75,996 | $0 | $0 |
| 2017 | $1,189 | $101,160 | $0 | $0 |
| 2016 | $1,049 | $72,902 | $0 | $0 |
| 2015 | $1,061 | $72,395 | $0 | $0 |
| 2014 | $1,074 | $71,820 | $0 | $0 |
| 2013 | -- | $70,759 | $0 | $0 |
Seller's Agent in 2022
Beatriz Hernandez
FRIENDS REALTY LLC
(217) 204-7172
2 in this area
13 Total Sales
Buyer's Agent in 2022
Michael Brown
COMPASS FLORIDA LLC
(813) 416-1447
1 in this area
73 Total Sales
Source: Stellar MLS
MLS Number: T3351424
APN: U-01-30-19-9HE-000003-00003.0
Disclaimer: Certain information contained herein is derived from information provided by parties other than Homes.com. All information provided is deemed reliable, but is not guaranteed to be accurate and should be independently verified.
All data is obtained from various sources and may not have been verified by broker or MLS GRID. Supplied Open House Information is subject to change without notice. All information should be independently reviewed and verified for accuracy. Properties may or may not be listed by the office/agent presenting the information. Some IDX listings have been excluded from this website. IDX information is provided exclusively for personal, non-commercial use, and may not be used for any purpose other than to identify prospective properties consumers may be interested in purchasing. Information is deemed reliable but not guaranteed.
Listings courtesy of Stellar MLS as distributed by MLS GRID.
Based on information submitted to the MLS GRID
Listing Information presented by local MLS brokerage: Ten-X - (888)-952-6393
Ask me questions while you tour the home.