
Nicole Callender
Responds Quickly
Keller Williams Realty Delmarva
(443) 251-3558
227 Total Sales
1 in Greektown
$335,000 Price
Estimated Value: $362,143 - $426,000
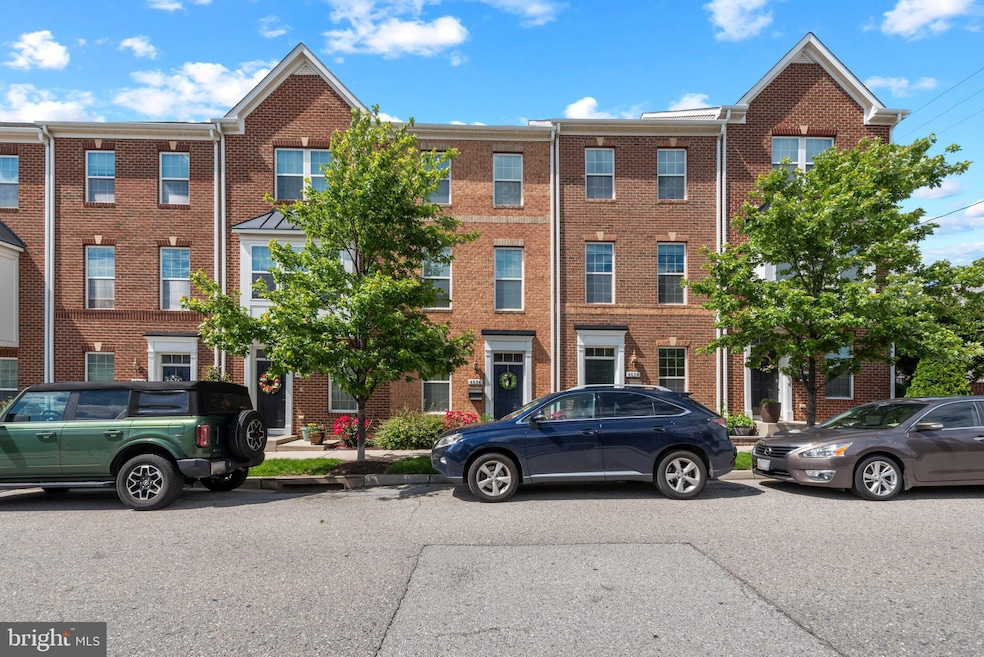
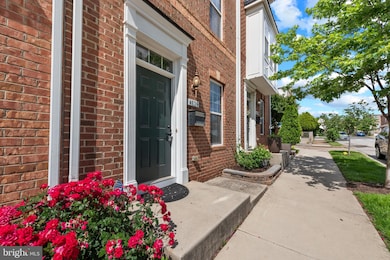
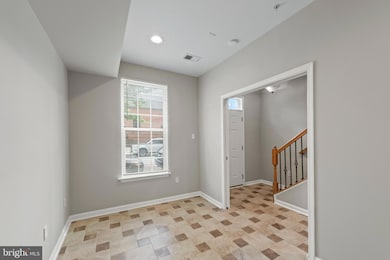
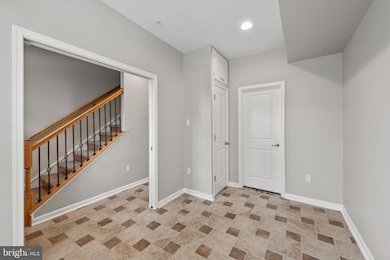
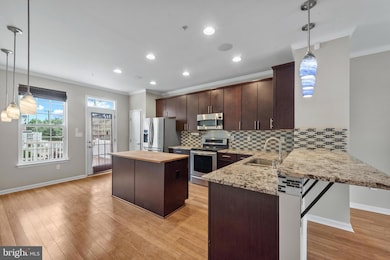
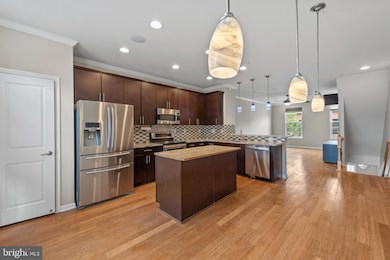
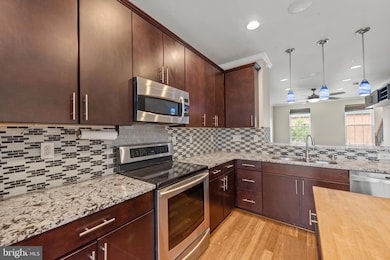
Welcome to 4626 Fait Avenue in the coveted O'Donnell Square community! This home has been lovingly maintained and freshly painted and is ready for you to move right in. There is an attached 1 car garage for easy parking. The first level of the home is an ideal gym or office space and could even be used as a 3rd bedroom. The main level is a completely open concept with front to back sight lines making this an incredible entertaining space. The kitchen is modern and updated and has deep espresso colored cabinets, stainless steel appliances, granite counters, a center island with a butcher block top, custom tile backsplash, pantry space, and HUGE space for a dining table. The door to the deck is right off of the kitchen so it's easy to grill and relax outside. The living space is a drenched in natural light and gleaming bamboo floors. Just one flight up is an oversized primary suite with incredible closet space and a private bath. There is a dramatic tray ceiling for a special added detail. Off of this bedroom space is a loft style office space or den area. The top level of the home is a 2nd primary suite, again with a private bath and generous closet space. There is just so much to love about this home! Make it yours today!
Last Agent to Rent the Property
(410) 902-1100 jessica@yaffeteam.com Yaffe Real Estate Listed on: 06/09/2025
Last Renter's Agent
Unrepresented
datacorrect@brightmls.com Unrepresented
We collect this data history from publicly available records. To have your information removed, we recommend requesting removal directly through your county’s website.
Nicole Callender
Keller Williams Realty Delmarva
(443) 251-3558
227 Total Sales
1 in Greektown
$335,000 Price
Bob Lucido
Keller Williams Lucido Agency
(667) 303-1729
2,558 Total Sales
2 in Greektown
$88K - $400K Price Range
Rosalyne Chatman
CENTURY 21 New Millennium
(202) 929-6174
82 Total Sales
1 in Greektown
$384,000 Price
Peter Thorpe
Epique Realty LLC
(667) 218-4426
67 Total Sales
1 in Greektown
$108,000 Price
Rosario Hernandez-Sweeney
Douglas Realty, LLC
(301) 417-5471
13 Total Sales
1 in Greektown
$147,000 Price
Peter Klebenow
RE/MAX Advantage Realty
(667) 239-8685
230 Total Sales
1 in Greektown
$261,000 Price
We collect this data history from publicly available records. To have your information removed, we recommend requesting removal directly through your county’s website.
| Date | Buyer | Sale Price | Title Company |
|---|---|---|---|
| $254,270 | None Available | ||
| Nvr Inc | $650,000 | None Available |
We collect this data history from publicly available records. To have your information removed, we recommend requesting removal directly through your county’s website.
| Date | Status | Borrower | Loan Amount |
|---|---|---|---|
| Open | $216,129 |
We collect this data history from publicly available records. To have your information removed, we recommend requesting removal directly through your county’s website.
| Date | Event | Price | List to Sale | Price per Sq Ft |
|---|---|---|---|---|
| 07/17/2025 07/17/25 | Rented | $2,600 | 0.0% | -- |
| 07/03/2025 07/03/25 | Under Contract | -- | -- | -- |
| 06/09/2025 06/09/25 | For Rent | $2,600 | -- | -- |
We collect this data history from publicly available records. To have your information removed, we recommend requesting removal directly through your county’s website.
| Year | Tax Paid | Tax Assessment Tax Assessment Total Assessment is a certain percentage of the fair market value that is determined by local assessors to be the total taxable value of land and additions on the property. | Land | Improvement |
|---|---|---|---|---|
| 2025 | $7,658 | $335,800 | $90,000 | $245,800 |
| 2024 | $7,658 | $326,033 | ||
| 2023 | $7,428 | $316,267 | $0 | $0 |
| 2022 | $7,233 | $306,500 | $90,000 | $216,500 |
| 2021 | $7,143 | $302,667 | $0 | $0 |
| 2020 | $6,440 | $298,833 | $0 | $0 |
| 2019 | $6,349 | $295,000 | $90,000 | $205,000 |
| 2018 | $6,097 | $287,933 | $0 | $0 |
| 2017 | $5,308 | $280,867 | $0 | $0 |
| 2016 | -- | $273,800 | $0 | $0 |
| 2015 | -- | $256,433 | $0 | $0 |
| 2014 | -- | $239,067 | $0 | $0 |
Landlord's Agent in 2025
Jessica Alperstein
Yaffe Real Estate
(443) 791-7770
2 in this area
138 Total Sales
U
Tenant's Agent in 2025
Unrepresented
Unrepresented
Seller's Agent in 2012
Creig Northrop
Creig Northrop Team of Long & Foster
(410) 531-0321
1 in this area
576 Total Sales
DB
Buyer's Agent in 2012
datacorrect BrightMLS
Non Subscribing Office
Source: Bright MLS
MLS Number: MDBA2171272
APN: 6570C-145
Disclaimer: Certain information contained herein is derived from information provided by parties other than Homes.com. All information provided is deemed reliable, but is not guaranteed to be accurate and should be independently verified.
The data relating to real estate for sale on this website appears in part through the BRIGHT Internet Data Exchange program, a voluntary cooperative exchange of property listing data between licensed real estate brokerage firms, and is provided by BRIGHT through a licensing agreement.
Listing information is from various brokers who participate in the Bright MLS IDX program and not all listings may be visible on the site.
The property information being provided on or through the website is for the personal, non-commercial use of consumers and such information may not be used for any purpose other than to identify prospective properties consumers may be interested in purchasing.
Some properties which appear for sale on the website may no longer be available because they are for instance, under contract, sold or are no longer being offered for sale.
Property information displayed is deemed reliable but is not guaranteed.
Copyright 2026 Bright MLS, Inc.
Ask me questions while you tour the home.