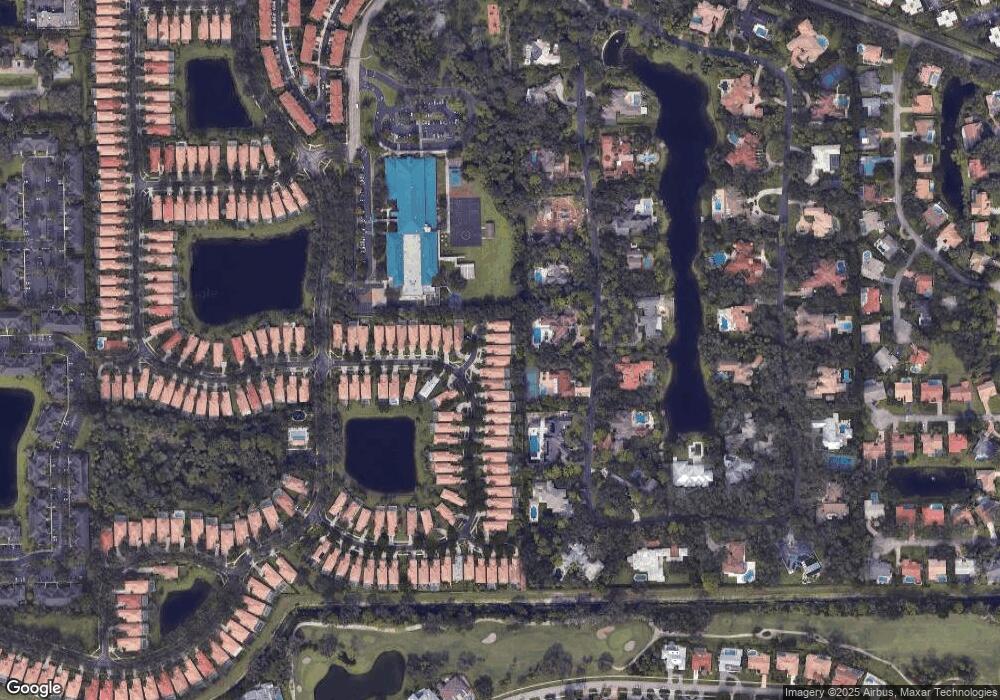
NOT LISTED FOR SALE

Estimated Value: $632,000 - $713,000

3 Beds
2 Baths
1,567 Sq Ft
$431/Sq Ft Est. Value

Sale Details

Date Sold: November 1, 2016

Last sale price $405,000 $258 Per Sq Ft

Est. 67% increase in value since last sale

Current estimated payment $4,351 / mo

37 Days on Market

Highlights

  • Pool
  • Vaulted Ceiling
  • Pool View
  • Spanish River Community High School Rated A+
  • Wood Flooring
  • Great Room

About This Home

As of November 2016

As you step into the foyer your breath is taken away by the Brazilian Tigerwood floors that flow throughout the entire home, and rich custom wall paint that make this model home quality. Gorgeous custom kitchen with shaker white wood cabinets and Sparkling Black Quartz is dramatic deep black with random sparkles and highlights. AMAZING! The home has upgrades of custom window treatments, plantation shutters, wide crown molding, recessed lighting, LED bulbs with electronic Maestro dimmers, in ceiling surround sound system in living room and exterior speakers on lanai, screen enclosed salt water pool & fully fenced yard. This home is a show stopper. Hammock Reserve is a gated community with 3 entrances, community pool, playground, walking paths around lakes.

Last Buyer's Agent

Judith Sartor

Inactive Member License #3036929

Range of Values:

--
Value Increase
--
Percent Increase
--
Adjusted for Inflation
Collateral Analytics

Collateral Analytics Collateral Analytics AVMs (Automated Valuation Model) employ a number of statistical approaches combined with neighborhood-specific comparable selection guarantees the most up-to-date and precise valuations.

Not Available

Collateral Analytics does not have data for the current month. Please view the chart for historical values.

ICE

ICE Mortgage Technology ICE Mortgage Technology’s AVM (Automated Valuation Model) is a state-of-the-art online residential property valuation tool that provides a quick and accurate estimate of the value of almost any home in the U.S.

Not Available

ICE Mortgage Technology does not have data for the current month. Please view the chart for historical values.

First American

First American First American Data & Analytics’ next-generation AVM combines unrivaled data assets with a blended ensemble of valuation models to produce highly accurate, reliable valuations you can trust.

Not Available

First American does not have data for the current month. Please view the chart for historical values.

Quantarium

Quantarium Quantarium’s valuation service, repeatedly proven the industry’s most accurate and comprehensive, is supercharged with a self-learning and auto-tuning AI engine that continually becomes smarter and more accurate as it processes daily inputs from the industry’s leading RE data lake.

Not Available

Quantarium does not have data for the current month. Please view the chart for historical values.

Average Value
Not Available
List Price
Sold Price
Create a Home Valuation Report for This Property
The Home Valuation Report is an in-depth analysis detailing your home's value as well as a comparison with similar homes in the area

Home Details

Home Type

  • Single Family

Est. Annual Taxes

  • $5,281

Year Built

  • Built in 1998

Lot Details

  • 5,652 Sq Ft Lot
  • East Facing Home
  • Fenced
  • Zero Lot Line
  • Property is zoned PRD-5

HOA Fees

  • $253 Monthly HOA Fees

Parking

  • 2 Car Attached Garage
  • Automatic Garage Door Opener
  • Parking Garage Space

Home Design

  • Tile Roof
  • Concrete Block And Stucco Construction

Interior Spaces

  • 1,567 Sq Ft Home
  • Property has 1 Level
  • Furniture for Sale
  • Furniture Can Be Negotiated
  • Built-In Features
  • Vaulted Ceiling
  • Ceiling Fan
  • Entrance Foyer
  • Great Room
  • Open Floorplan
  • Den
  • Storage Room
  • Utility Room
  • Wood Flooring
  • Pool Views

Kitchen

  • Electric Range
  • Microwave
  • Dishwasher
  • Snack Bar or Counter
  • Disposal

Bedrooms and Bathrooms

  • 3 Bedrooms
  • Split Bedroom Floorplan
  • 2 Full Bathrooms
  • Shower
  • Primary Bathroom includes a Walk-In Shower

Laundry

  • Laundry Room
  • Dryer
  • Washer

Home Security

  • Security System Owned
  • Security Fence, Lighting or Alarms

Pool

Schools

  • Omni Middle School
  • Spanish River Community High School

Utilities

  • Central Heating and Cooling System
  • Cable TV Available

Additional Features

  • Patio
  • West of U.S. Route 1

Listing and Financial Details

  • Assessor Parcel Number 12424625160001040

Community Details

Overview

  • Hammock Reserve,Hammock Reserve Subdivision, Glenwood Floorplan
  • Mandatory home owners association

Recreation

  • Community Pool
  • Bike Trail

Home Details

Home Type

Single Family

Est. Annual Taxes

$5,281

Year Built

Built in 1998

Lot Details

5,652 Sq Ft Lot

HOA Fees

$253 per month

Parking

2

Listing Details

  • Property Type: Residential
  • Year Built: 1998
  • Property Sub Type: Single Family Residence
  • Architectural Style: Zero Lot Line
  • Directions: Hammock Reserve on south side of Linton Blvd after Military Trail.
  • Garage Yn: Yes
  • Horses: No
  • Unit Levels: 1
  • Lot Size Acres: 0.13
  • Master Model: Glenwood
  • New Construction: No
  • Road Frontage Type: Paved Road, U.S. Hwy
  • Road Surface Type: Paved Road, Paved
  • Building Stories: 1
  • Structure Type: House
  • Subdivision Name: HAMMOCK RESERVE,Hammock Reserve
  • Year Built Details: Resale
  • MIAMIRE_PoolYN: Yes
  • MIAMIRE_PetsAllowedYN: Yes
  • MIAMIRE_MembershipPurchRqdYN: No
  • LastStatus: Pending
  • CurrentPrice: 405000
  • Special Features: VirtualTour
  • Stories: 1

Interior Features

  • Appliances: Dishwasher, Disposal, Dryer, Microwave, Electric Range, Refrigerator, Washer
  • Interior Amenities: Built-in Features, Entrance Foyer, Pantry, Split Bedroom, Vaulted Ceiling(s), Volume Ceilings, Den/Library/Office, Great Room, Storage, Utility Room, Utility Room/Laundry
  • Full Bathrooms: 2
  • Total Bedrooms: 3
  • Entry Location: Foyer
  • Flooring: Wood
  • Furnished: Furniture For Sale, Furniture Negotiable
  • Living Area: 1567
  • Other Equipment: Automatic Garage Door Opener
  • Stories: 1
  • Bedroom Features: At Least 1 Bedroom Ground Level, Primary Bedroom Ground Level, Primary Bath Shower
  • Dining Room Features: Dining/Living Room, Kitchen Dining, Snack Bar/Counter
  • Living Room Features: Den/Library/Office, Great Room, Laundry, Pantry, Storage Room, Utility Room, Utility Room/Laundry
  • Master Bathroom Features: Shower Only

Exterior Features

  • Roof: Curved/S-Tile Roof
  • View: Pool
  • Exterior Features: West Of Us1
  • Construction Type: CBS Construction
  • Direction Faces: East
  • Fencing: Fenced
  • Lot Features: Less Than 1/4 Acre Lot, West Of US 1, Zero Lot Line, Fenced, Sidewalk
  • Other Structures: Livable
  • Patio And Porch Features: Patio
  • Pool Features: Community
  • Pool Private: Yes
  • View: Yes
  • Waterfront: No

Garage/Parking

  • Attached Garage: Yes
  • Covered Parking Spaces: 2
  • Garage Spaces: 2
  • Parking Features: 2 Or More Spaces, Parking Garage
  • Total Parking Spaces: 2

Utilities

  • Sewer: At Site, Public Sewer, Other, Public Sanitation, Sewer
  • Water Source: Public
  • Green Building Features: Sidewalk
  • Cooling: Ceiling Fan(s), Central Air, Electric
  • Cooling Y N: Yes
  • Heating: Central
  • Heating Yn: Yes
  • Laundry Features: Laundry Room, Utility Room/Laundry, Dryer Hook-Up, Washer Hookup
  • Security: Owned Burglar Alarm, Burglar Alarm, Security System, Unit Alarm
  • Utilities: Cable Connected, Electricity Connected, Sewer Connected, Water Connected, Cable Available, Electricity Available, Sewer Available, Water Available

Condo/Co-op/Association

  • Association Fee: 253
  • Amenities: Bike/Jog Path, Community Pool, Pool, Private Pool
  • Association Fee Frequency: Monthly
  • Association: Yes
  • Community Features: Buyer Approval Required, Mandatory Hoa, Paved Road, Pool, Sidewalks

Association/Amenities

  • MIAMIRE_TypeofAssociation: Homeowners

Schools

  • High School: Spanish River Community
  • Middle Or Junior School: Omni

Lot Info

  • Parcel Number: 12424625160001040
  • Lot Size Sq Ft: 5652
  • Zoning: PRD-5

Rental Info

  • Pets Allowed: Yes

Tax Info

  • Tax Year: 2016
  • Tax Annual Amount: 5281

Ownership History

We collect this data history from publicly available records. To have your information removed, we recommend requesting removal directly through your county’s website.

Date Name Owned For Owner Type

Purchase Details

Listed on
Aug 26, 2016
Closed on
Nov 1, 2016
Sold by
Bought by
Buyer's Agent
Judith Sartor
Inactive Member
List Price
$415,000
Sold Price
$405,000
Premium/Discount to List
-$10,000
-2.41%
Current Estimated Value
$676,009

Home Financials for this Owner

Home Financials are based on the most recent Mortgage that was taken out on this home.
Estimated Appreciation
$271,009
Avg. Annual Appreciation
5.36%
Original Mortgage
$324,000
Outstanding Balance
$250,369
Interest Rate
3.12%
Mortgage Type
Adjustable Rate Mortgage/ARM
Estimated Equity
$425,640

Purchase Details

Closed on
Sep 1, 2016
Bought by

Purchase Details

Listed on
Dec 17, 2013
Closed on
Feb 17, 2014
Sold by
Bought by
Seller's Agent
Irene Marshall
Coldwell Banker/BR
Buyer's Agent
Jeffrey Aliff
Coldwell Banker Realty /Delray Beach
List Price
$335,000
Sold Price
$325,000
Premium/Discount to List
-$10,000
-2.99%

Home Financials for this Owner

Home Financials are based on the most recent Mortgage that was taken out on this home.
Avg. Annual Appreciation
6.03%
Original Mortgage
$243,750
Interest Rate
4.42%
Mortgage Type
New Conventional

Purchase Details

Listed on
Dec 17, 2013
Closed on
Feb 13, 2014
Sold by
Bought by
Seller's Agent
Irene Marshall
Coldwell Banker/BR
Buyer's Agent
Jeffrey Aliff
Coldwell Banker Realty /Delray Beach
List Price
$335,000
Sold Price
$325,000
Premium/Discount to List
-$10,000
-2.99%

Home Financials for this Owner

Home Financials are based on the most recent Mortgage that was taken out on this home.
Original Mortgage
$243,750
Interest Rate
4.42%
Mortgage Type
New Conventional

Purchase Details

Closed on
Aug 19, 2010
Sold by
Bought by

Home Financials for this Owner

Home Financials are based on the most recent Mortgage that was taken out on this home.
Original Mortgage
$266,412
Interest Rate
4.44%
Mortgage Type
FHA

Purchase Details

Closed on
Jun 5, 1998
Sold by
Bought by
Source: Public Records

Purchase History

We collect this data history from publicly available records. To have your information removed, we recommend requesting removal directly through your county’s website.

Date Buyer Sale Price Title Company
$405,000 Sunbelt Title Agency
$405,000 --
-- Sunbelt Title Agency
$325,000 Sunbelt Title Agency
$272,000 Attorney
$173,900 --
Source: Public Records

Mortgage History

We collect this data history from publicly available records. To have your information removed, we recommend requesting removal directly through your county’s website.

Date Status Borrower Loan Amount
Open $324,000
Previous Owner $243,750
Previous Owner $266,412
Source: Public Records

Property History

We collect this data history from publicly available records. To have your information removed, we recommend requesting removal directly through your county’s website.

Date Event Price List to Sale Price per Sq Ft Prior Sale
11/01/2016 11/01/16 Sold $405,000 -2.4% $258 / Sq Ft
10/02/2016 10/02/16 Pending -- -- --
08/26/2016 08/26/16 For Sale $415,000 +27.7% $265 / Sq Ft
02/21/2014 02/21/14 Sold $325,000 -3.0% $164 / Sq Ft View Prior Sale
01/22/2014 01/22/14 Pending -- -- --
12/17/2013 12/17/13 For Sale $335,000 0.0% $169 / Sq Ft
12/15/2012 12/15/12 Rented $2,200 -15.4% --
11/15/2012 11/15/12 Under Contract -- -- --
09/14/2012 09/14/12 For Rent $2,600 -- --
Source: MIAMI REALTORS® MLS

Tax History

We collect this data history from publicly available records. To have your information removed, we recommend requesting removal directly through your county’s website.

Year Tax Paid Tax Assessment Tax Assessment Total Assessment is a certain percentage of the fair market value that is determined by local assessors to be the total taxable value of land and additions on the property. Land Improvement
2025 $4,672 $501,005
2024 $4,672 $455,459
2023 $8,565 $414,054 $171,727 $306,674
2022 $8,024 $376,413 $0 $0
2021 $7,163 $342,194 $114,687 $227,507
2020 $7,005 $331,700 $0 $331,700
2019 $6,774 $316,700 $0 $316,700
2018 $6,626 $316,258 $0 $316,258
2017 $6,537 $305,877 $0 $0
2016 $5,264 $278,812 $0 $0
2015 $5,399 $276,874 $0 $0
2014 $5,872 $249,715 $0 $0
Source: Public Records

Agents Affiliated with this Home

  • Section Image
  • Section Image
  • Section Image
See All Agents

Map

Source: MIAMI REALTORS® MLS

MLS Number: R10262422

MIAMI REALTORS® MLS

APN: 12-42-46-25-16-000-1040

Your Personal Tour Guide

Ask me questions while you tour the home.