
Bob Dada
Samson Properties
(703) 997-9624
78 Total Sales
2 in Cascades
$745K - $810K Price Range
Estimated Value: $679,701
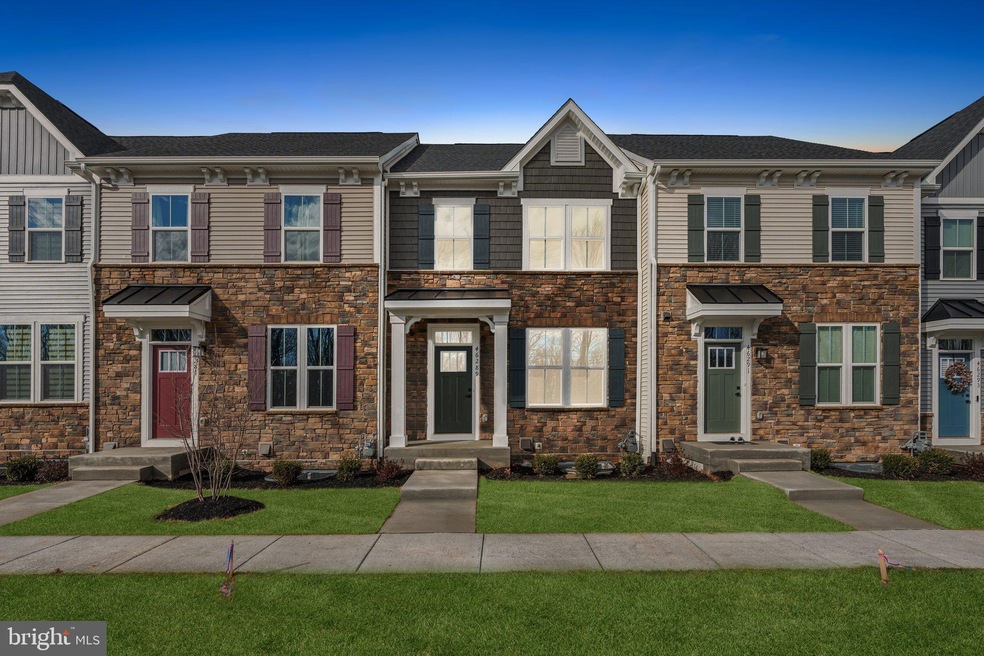
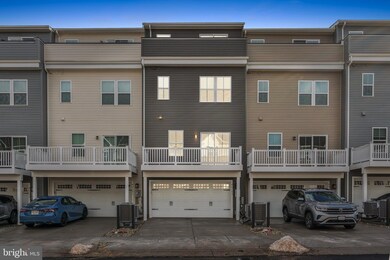
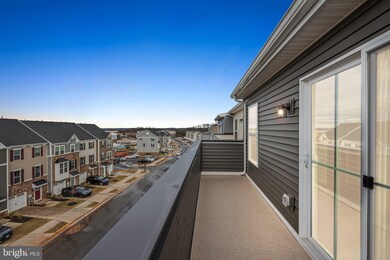
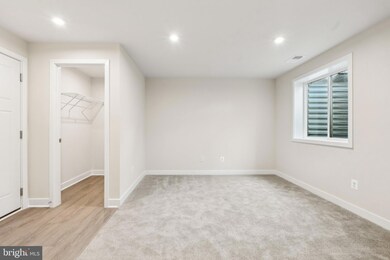
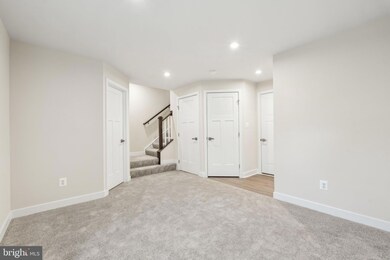
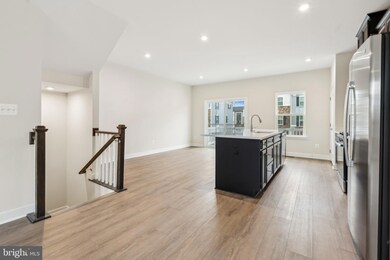
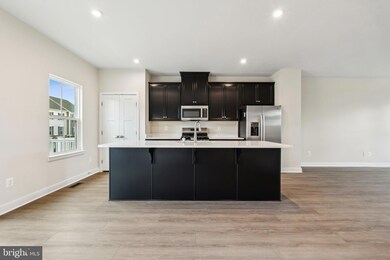
Brand New Construction Townhome in the Heart of Cascades and Sterling! 4 BR, 3.5 BA, 2 Car Garage, Wood Floors on Main Level, New Appliances, New HVAC, Deck, Terrace. Be the first to live in this stunning townhome, ideally located near Route 7, Route 28, and a wide range of amenities. The inviting community is just under a mile from Route 7, with Claude Moore Park and Potomac Run Plaza (home to Target and Costco) only a minute away. You’ll also be 4.5 miles from One Loudoun, 6.5 miles from Reston Town Center, and 10 minutes from Dulles International Airport. This coveted location offers everything you need and more, so apply today!
Last Agent to Rent the Property
(703) 938-4200 longandfoster@broker1suite.com Long & Foster Real Estate, Inc. Listed on: 02/17/2025
Last Renter's Agent
(703) 938-4200 longandfoster@broker1suite.com Long & Foster Real Estate, Inc. License #0225182771
We collect this data history from publicly available records. To have your information removed, we recommend requesting removal directly through your county’s website.
Bob Dada
Samson Properties
(703) 997-9624
78 Total Sales
2 in Cascades
$745K - $810K Price Range
Jenny Lopez
Lopez Realtors
(571) 253-7094
77 Total Sales
1 in Cascades
$377,500 Price
Joshua Baumgardner
TTR Sothebys International Realty
(202) 519-8357
54 Total Sales
2 in Cascades
$674K - $705K Price Range
Kieno Simeon
Keller Williams Realty
(202) 937-2387
99 Total Sales
1 in Cascades
$410,000 Price
Grace Chicca
Compass
(202) 883-3413
111 Total Sales
1 in Cascades
$622,000 Price
Laura London
Compass
(240) 905-4870
122 Total Sales
1 in Cascades
$375,000 Price
We collect this data history from publicly available records. To have your information removed, we recommend requesting removal directly through your county’s website.
| Date | Buyer | Sale Price | Title Company |
|---|---|---|---|
| $675,490 | Stewart Title Guaranty Company |
We collect this data history from publicly available records. To have your information removed, we recommend requesting removal directly through your county’s website.
| Date | Status | Borrower | Loan Amount |
|---|---|---|---|
| Open | $475,490 |
We collect this data history from publicly available records. To have your information removed, we recommend requesting removal directly through your county’s website.
| Date | Event | Price | List to Sale | Price per Sq Ft |
|---|---|---|---|---|
| 04/03/2025 04/03/25 | Rented | $3,400 | 0.0% | -- |
| 03/26/2025 03/26/25 | Under Contract | -- | -- | -- |
| 03/20/2025 03/20/25 | Price Changed | $3,400 | -5.6% | $2 / Sq Ft |
| 02/17/2025 02/17/25 | For Rent | $3,600 | -- | -- |
We collect this data history from publicly available records. To have your information removed, we recommend requesting removal directly through your county’s website.
| Year | Tax Paid | Tax Assessment Tax Assessment Total Assessment is a certain percentage of the fair market value that is determined by local assessors to be the total taxable value of land and additions on the property. | Land | Improvement |
|---|---|---|---|---|
| 2025 | $5,273 | $654,990 | $200,000 | $454,990 |
| 2024 | $1,730 | $200,000 | $200,000 | $0 |
| 2023 | $1,663 | $190,000 | $190,000 | $0 |
| 2022 | $0 | $0 | $0 | $0 |
S
Landlord's Agent in 2025
Sohaib Adil
Long & Foster
(571) 432-8222
Tenant's Agent in 2025
Jean Lee
Long & Foster
(703) 489-9280
5 Total Sales
Source: Bright MLS
MLS Number: VALO2089082
APN: 020-27-8712
Disclaimer: Certain information contained herein is derived from information provided by parties other than Homes.com. All information provided is deemed reliable, but is not guaranteed to be accurate and should be independently verified.
The data relating to real estate for sale on this website appears in part through the BRIGHT Internet Data Exchange program, a voluntary cooperative exchange of property listing data between licensed real estate brokerage firms, and is provided by BRIGHT through a licensing agreement.
Listing information is from various brokers who participate in the Bright MLS IDX program and not all listings may be visible on the site.
The property information being provided on or through the website is for the personal, non-commercial use of consumers and such information may not be used for any purpose other than to identify prospective properties consumers may be interested in purchasing.
Some properties which appear for sale on the website may no longer be available because they are for instance, under contract, sold or are no longer being offered for sale.
Property information displayed is deemed reliable but is not guaranteed.
Copyright 2026 Bright MLS, Inc.
Ask me questions while you tour the home.