
Jayden Henton
Real Broker LLC
(402) 961-7140
94 Total Sales
1 in Howard
$315,000 Price
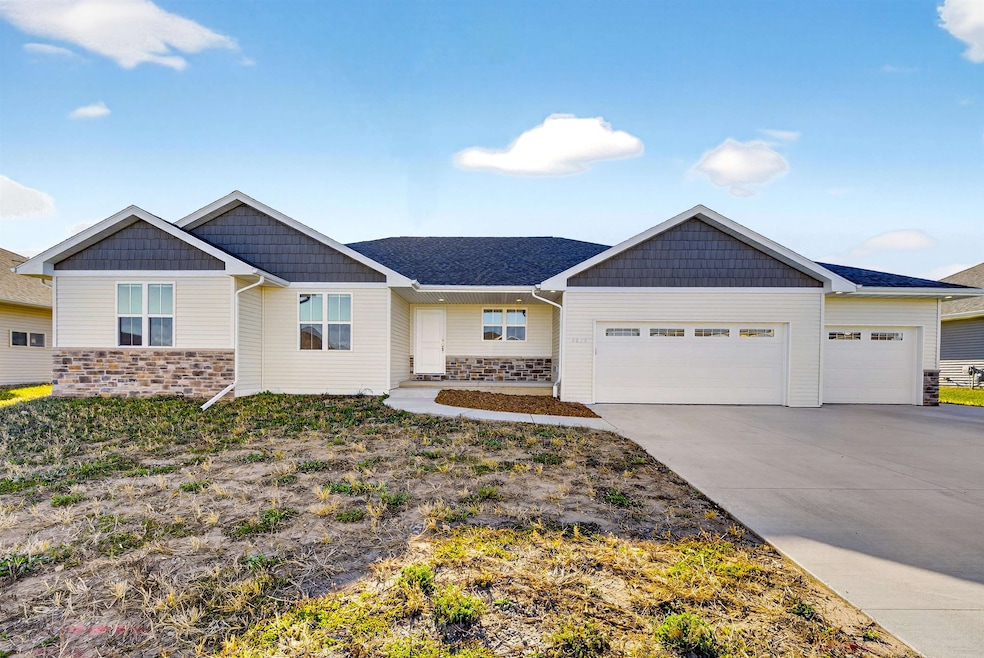
Nearly new, 1600+/- sq ft, 3 bedroom, 2 bath ranch in desirable Hazel Estates Subdivision. This open- concept home features a large kitchen island, walk-in pantry, and maple cabinetry. The spacious living room has vaulted ceilings, and the primary suite includes a private full bath and walk-in closet. Enjoy the convenience of a mud room with a laundry area. The lower level offers great expansion potential with an egress window and stubbing for a future bath. Additional amenities include an attached 3.5+ car garage with basement access, a newly poured patio, and all appliances are included for a move-in-ready experience.
Last Agent to Sell the Property
Coldwell Banker Real Estate Group License #90-52424 Listed on: 11/18/2025
Jayden Henton
Real Broker LLC
(402) 961-7140
94 Total Sales
1 in Howard
$315,000 Price
Jim Liesner
Coldwell Banker Real Estate Group
(715) 354-0205
163 Total Sales
1 in Howard
$470,000 Price
Melissa Trepanier
Coldwell Banker Real Estate Group
(920) 347-7137
70 Total Sales
2 in Howard
$320K - $355K Price Range
Jana Gruttner
Greystone Asset, LLC
(920) 635-2102
259 Total Sales
1 in Howard
$465,000 Price
Brad Broecker
Century 21 Aspire Group
(920) 717-1604
97 Total Sales
1 in Howard
$564,000 Price
Rob Metcalf
Take Action Realty Group, LLC
(920) 777-3022
22 Total Sales
1 in Howard
$360,000 Price
We collect this data history from publicly available records. To have your information removed, we recommend requesting removal directly through your county’s website.
| Date | Event | Price | List to Sale | Price per Sq Ft | Prior Sale |
|---|---|---|---|---|---|
| 01/09/2026 01/09/26 | Sold | $405,000 | -1.2% | $252 / Sq Ft | |
| 11/18/2025 11/18/25 | For Sale | $409,900 | +5.1% | $256 / Sq Ft | |
| 11/13/2024 11/13/24 | Sold | $390,000 | 0.0% | $244 / Sq Ft | View Prior Sale |
| 11/07/2024 11/07/24 | Pending | -- | -- | -- | |
| 08/19/2024 08/19/24 | For Sale | $389,900 | -- | $244 / Sq Ft |
Seller's Agent in 2026
Tiffany Holtz
Coldwell Banker Real Estate Group
(920) 993-7249
1,566 Total Sales
Seller Co-Listing Agent in 2026
Brandi Buss
Coldwell Banker Real Estate Group
(920) 538-4585
215 Total Sales
Buyer's Agent in 2026
Tyler Beckman
Beckman Properties
(920) 428-9672
351 Total Sales
Seller's Agent in 2024
Wade Micoley
Micoley.Com LLC
(888) 746-4579
276 Total Sales
Buyer's Agent in 2024
Michele Hansen
RE/MAX
(920) 931-2716
35 Total Sales
Source: REALTORS® Association of Northeast Wisconsin
MLS Number: 50318347
Disclaimer: Certain information contained herein is derived from information provided by parties other than Homes.com. All information provided is deemed reliable, but is not guaranteed to be accurate and should be independently verified.
Based on information submitted to the MLS GRID. All data is obtained from various sources and may not have been verified by broker or MLS GRID. Supplied Open House Information is subject to change without notice. All information should be independently reviewed and verified for accuracy. Properties may or may not be listed by the office/agent presenting the information. Some IDX listings have been excluded from this website. Copyright REALTORS Association of Northeast Wisconsin MLS, Inc. - All Rights Reserved
Information received from other 3rd parties: All information deemed reliable but not guaranteed and should be independently verified. All properties are subject to prior sale, change, or withdrawal. Neither listing broker nor Ten-X nor RANW MLS shall be responsible for any typographical errors, misinformation, misprints, and shall be held totally harmless.
IDX information is provided exclusively for consumers’ personal, non-commercial use, that it may not be used for any purpose other than to identify prospective properties consumers may be interested in purchasing, and that the data is deemed reliable but is not guaranteed accurate by the MLS.
Based on information submitted to the MLS GRID
Ask me questions while you tour the home.