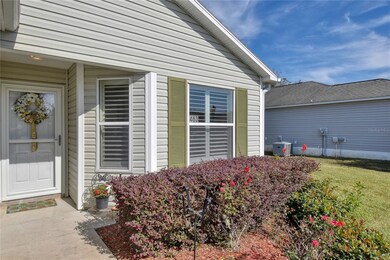
NOT LISTED FOR SALE

Estimated Value: $342,000 - $390,000

3 Beds
2 Baths
1,468 Sq Ft
$246/Sq Ft Est. Value

Sale Details

Date Sold: January 21, 2022

Last sale price $362,000 $247 Per Sq Ft

Est. 1% decrease in value since last sale

Current estimated payment $2,441 / mo

10 Days on Market

Highlights

  • Golf Course Community
  • Gated Community
  • Sun or Florida Room
  • Active Adult
  • Clubhouse
  • High Ceiling

About This Home

As of January 2022

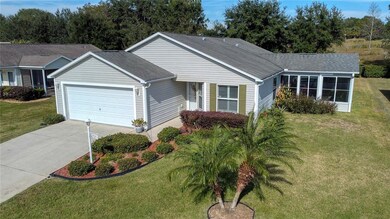
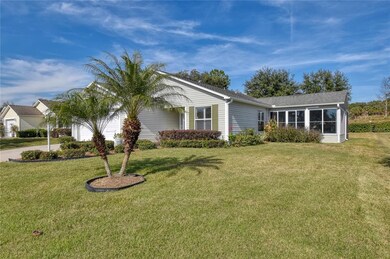
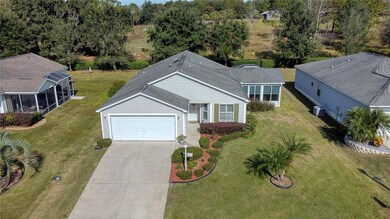
Located in the Village of Amelia, convenient to Lake Sumter Landing, this 3 bedroom, 2 bath home with a private backyard, sits on a quiet cul-de-sac street. The lot, almost a quarter acre, is large enough to add a pool if desired.

This home boosts volume ceilings in the great room, in all three bedrooms, and in the kitchen; and all these rooms are finished with beautiful crown molding Some other special features include closets in each of the three bedrooms, solar tubes in the laundry room and in the guest bathroom, and a whole house water filtration system. The eat-in kitchen has lower cabinets with roll-out shelfing and a spacious pantry closet. The expansive 15'x 14'6 ft. lanai has insulated glass windows and is under separate heat and air. An additional 15 x 16 ft. birdcage gives additional seating to enjoy both entertaining and peaceful backyard living. The bond is paid in full which saves money each year on your tax bill. A one-year home warranty is included! This is a very comfortable, warm home in a beautifully established and centrally located Village, please come, visit, and enjoy it in person.

Last Agent to Sell the Property

Dorothy Wise

RE/MAX FOXFIRE - SUMMERFIELD License #3272492 Listed on: 12/06/2021

RE/MAX FOXFIRE - SUMMERFIELD

Last Buyer's Agent

Warren Sadaphal

EXP REALTY LLC License #3320914

EXP REALTY LLC

Range of Values:

--
Value Increase
--
Percent Increase
--
Adjusted for Inflation
Collateral Analytics

Collateral Analytics Collateral Analytics AVMs (Automated Valuation Model) employ a number of statistical approaches combined with neighborhood-specific comparable selection guarantees the most up-to-date and precise valuations.

Not Available

Collateral Analytics does not have data for the current month. Please view the chart for historical values.

ICE

ICE Mortgage Technology ICE Mortgage Technology’s AVM (Automated Valuation Model) is a state-of-the-art online residential property valuation tool that provides a quick and accurate estimate of the value of almost any home in the U.S.

Not Available

ICE Mortgage Technology does not have data for the current month. Please view the chart for historical values.

First American

First American First American Data & Analytics’ next-generation AVM combines unrivaled data assets with a blended ensemble of valuation models to produce highly accurate, reliable valuations you can trust.

Not Available

First American does not have data for the current month. Please view the chart for historical values.

Quantarium

Quantarium Quantarium’s valuation service, repeatedly proven the industry’s most accurate and comprehensive, is supercharged with a self-learning and auto-tuning AI engine that continually becomes smarter and more accurate as it processes daily inputs from the industry’s leading RE data lake.

Not Available

Quantarium does not have data for the current month. Please view the chart for historical values.

Average Value
Not Available
List Price
Sold Price
Create a Home Valuation Report for This Property
The Home Valuation Report is an in-depth analysis detailing your home's value as well as a comparison with similar homes in the area

Home Details

Home Type

  • Single Family

Est. Annual Taxes

  • $2,719

Year Built

  • Built in 2009

Lot Details

  • 8,368 Sq Ft Lot
  • South Facing Home
  • Irrigation

HOA Fees

  • $164 Monthly HOA Fees

Parking

  • 2 Car Attached Garage
  • Golf Cart Parking

Home Design

  • Slab Foundation
  • Shingle Roof
  • Vinyl Siding

Interior Spaces

  • 1,468 Sq Ft Home
  • Crown Molding
  • High Ceiling
  • Ceiling Fan
  • Skylights
  • Shade Shutters
  • Blinds
  • Sliding Doors
  • Great Room
  • Combination Dining and Living Room
  • Sun or Florida Room
  • Inside Utility
  • Laundry in unit

Kitchen

  • Eat-In Kitchen
  • Range
  • Recirculated Exhaust Fan
  • Microwave
  • Dishwasher
  • Disposal

Flooring

  • Carpet
  • Vinyl

Bedrooms and Bathrooms

  • 3 Bedrooms
  • Walk-In Closet
  • 2 Full Bathrooms

Utilities

  • Central Heating and Cooling System
  • Heat Pump System
  • Underground Utilities
  • Water Filtration System
  • Electric Water Heater

Listing and Financial Details

  • Down Payment Assistance Available
  • Homestead Exemption
  • Visit Down Payment Resource Website
  • Tax Lot 98
  • Assessor Parcel Number D36G098
  • $1,968 per year additional tax assessments

Community Details

Overview

  • Active Adult
  • Association fees include ground maintenance, recreational facilities
  • The Villages Subdivision
  • The community has rules related to deed restrictions, allowable golf cart usage in the community

Amenities

  • Clubhouse

Recreation

  • Golf Course Community
  • Tennis Courts
  • Pickleball Courts
  • Recreation Facilities
  • Community Playground
  • Community Pool

Security

  • Security Service
  • Gated Community

Home Details

Home Type

Single Family

Est. Annual Taxes

$2,719

Year Built

Built in 2009

Lot Details

8,368 Sq Ft Lot

HOA Fees

$164 per month

Parking

2

Listing Details

  • HOA Fee Includes: Maintenance Grounds, Recreational Facilities
  • Property Type: Residential
  • Property Sub Type: Single Family Residence
  • Construction Materials: Vinyl Siding
  • Fireplace: No
  • Living Area: 1468
  • Lot Size Acres: 0.19
  • New Construction: No
  • Year Built: 2009
  • Building Area Total: 1637
  • Lot Size Sq Ft: 8368
  • Status: Sold
  • Down Payment Resource URL: https://www.workforce-resource.com/dpr/listing/MFRMLS/G5049519?w=Agent&skip_sso=true
  • Down Payment Resource URL 2: https://www.workforce-resource.com/dpr/listing/MFRMLS/G5049519?w=Customer
  • Homestead Y N: Yes
  • Number Of Pets: 2
  • Total Acreage: 0 to less than 1/4
  • Unit Number Y N: No
  • Ratio: Close Price\List Price: 1
  • Price per Sq Ft: 246.59
  • Close to Original List Price Ratio: 1
  • Ratio: Current Price\Building Area Total: 221.14
  • View: No
  • Ownership: Fee Simple
  • Tax Year: 2021
  • Special Features: VirtualTour

Interior Features

  • Living Area Units: Square Feet
  • Flooring: Carpet, Vinyl
  • Full Bathrooms: 2
  • Interior Amenities: Ceiling Fans(s), Crown Molding, Eating Space In Kitchen, High Ceiling(s), Living Room/Dining Room Combo, Skylight(s), Walk-In Closet(s), Window Treatments
  • Appliances Included: Dishwasher, Disposal, Electric Water Heater, Exhaust Fan, Microwave, Range, Refrigerator, Water Filtration System
  • Foundation Details: Slab
  • Total Bedrooms: 3
  • Levels: One
  • Window Features: Blinds, Shutters, Shade Shutter(s)
  • Room Count: 2
  • Additional Rooms: Florida Room, Great Room, Inside Utility

Exterior Features

  • Direction Faces: South
  • Exterior Features: Irrigation System, Sliding Doors
  • Roof: Shingle
  • Pool Private: No
  • Waterfront: No
  • Road Surface Type: Asphalt
  • Water View Y N: No
  • Water Access Y N: No
  • Water Extras Y N: No
  • Disclosures: Seller Property Disclosure

Garage/Parking

  • Attached Garage: Yes
  • Carport Y N: No
  • Garage Spaces: 2
  • Garage Yn: Yes
  • Parking Features: Golf Cart Parking
  • Covered Parking Spaces: 2
  • Open Parking: No

Utilities

  • Utilities: Public, Sewer Connected, Underground Utilities
  • Cooling: Central Air
  • Heating: Central, Electric, Heat Pump
  • Laundry Features: Inside
  • Sewer: Public Sewer
  • Water Source: Public
  • Cooling Y N: Yes
  • Heating Yn: Yes

Condo/Co-op/Association

  • Community Features: Deed Restrictions, Gated Community, Golf Carts OK, Golf, Pool, Tennis Courts
  • Association Amenities: Clubhouse, Golf Course, Pickleball Court(s), Playground, Pool, Recreation Facilities, Security, Tennis Court(s)
  • Association: No
  • Senior Community: Yes
  • Other Fees Term: Monthly
  • Montly Maint Amt Addition To H O A: 164
  • Association Approval Required YN: No

Fee Information

  • Total Annual Fees: 1968
  • Total Monthly Fees: 164

Lot Info

  • Zoning: X
  • Parcel Number: D36G098
  • Additional Parcels: No
  • Flood Zone Code: X

Rental Info

  • Pets Allowed: Yes
  • Pet Size: Medium (36-60 Lbs.)
  • Minimum Lease: No Minimum
  • Pet Restrictions: See Deed Restrictions
  • Lease Restrictions Y N: No
  • Additional Lease Restrictions: See Deed Restrictions

Tax Info

  • Tax Annual Amount: 2718.6
  • Tax Block: 00
  • Tax Book Number: 9/29-29B
  • Tax Lot: 98
  • Tax Other Annual Assessment Amount: 1968

Ownership History

We collect this data history from publicly available records. To have your information removed, we recommend requesting removal directly through your county’s website.

Date Name Owned For Owner Type

Purchase Details

Listed on
Dec 6, 2021
Closed on
Jan 21, 2022
Sold by
Rhoads Jr Glenn W and Rhoads Frances L
Bought by
Seller's Agent
Dorothy Wise
RE/MAX FOXFIRE - SUMMERFIELD
Buyer's Agent
Warren Sadaphal
EXP REALTY LLC
List Price
$362,000
Sold Price
$362,000
Current Estimated Value
$358,576

Home Financials for this Owner

Home Financials are based on the most recent Mortgage that was taken out on this home.
Estimated Appreciation
-$3,424
Avg. Annual Appreciation
-0.03%
Original Mortgage
$289,600
Outstanding Balance
$263,756
Interest Rate
3.56%
Mortgage Type
New Conventional
Estimated Equity
$97,670

Purchase Details

Closed on
Jun 26, 2014
Sold by
Rhoads Glenn W and Rhoads Frances L
Bought by
The Glenn W Jr & Frances L Rhoads Revoca and Rhoads Frances L

Purchase Details

Closed on
Jun 30, 2010
Sold by
Gill Donald L and Gill Eunice M
Bought by
Rhoads Glenn W and Rhoads Frances L

Home Financials for this Owner

Home Financials are based on the most recent Mortgage that was taken out on this home.
Original Mortgage
$90,000
Interest Rate
4.77%
Mortgage Type
New Conventional

Purchase Details

Closed on
Oct 1, 2009
Sold by
The Villages Of Lake Sumter Inc
Bought by
Gill Donald L and Gill Eunice M

Home Financials for this Owner

Home Financials are based on the most recent Mortgage that was taken out on this home.
Original Mortgage
$100,000
Interest Rate
5.1%
Mortgage Type
New Conventional
Source: Public Records

Home Values in the Area

Source: Public Records

Average Home Value in this Area


Source: Public Records

Agents Specializing in Village of Amelia, FL

See All Agents

Purchase History

We collect this data history from publicly available records. To have your information removed, we recommend requesting removal directly through your county’s website.

Date Buyer Sale Price Title Company
$362,000 Tri-County Land Title
The Glenn W Jr & Frances L Rhoads Revoca -- Attorney
Rhoads Glenn W $170,000 Tri County Land Title & Escr
Gill Donald L $171,200 Attorney
Source: Public Records

Mortgage History

We collect this data history from publicly available records. To have your information removed, we recommend requesting removal directly through your county’s website.

Date Status Borrower Loan Amount
Open $289,600
Previous Owner Rhoads Glenn W $90,000
Previous Owner Gill Donald L $100,000
Source: Public Records

Property History

We collect this data history from publicly available records. To have your information removed, we recommend requesting removal directly through your county’s website.

Date Event Price List to Sale Price per Sq Ft
01/21/2022 01/21/22 Sold $362,000 0.0% $247 / Sq Ft
12/16/2021 12/16/21 Pending -- -- --
12/06/2021 12/06/21 For Sale $362,000 -- $247 / Sq Ft
Source: Stellar MLS

Tax History

We collect this data history from publicly available records. To have your information removed, we recommend requesting removal directly through your county’s website.

Year Tax Paid Tax Assessment Tax Assessment Total Assessment is a certain percentage of the fair market value that is determined by local assessors to be the total taxable value of land and additions on the property. Land Improvement
2025 $3,697 $290,130 $50,210 $239,920
2024 $3,685 $300,810 $50,210 $250,600
2023 $3,685 $298,110 $33,470 $264,640
2022 $2,575 $229,890 $0 $0
2021 $2,719 $223,200 $0 $0
2020 $2,773 $220,120 $0 $0
2019 $2,773 $215,180 $0 $0
2018 $2,523 $211,170 $0 $0
2017 $2,539 $206,830 $0 $0
2016 $2,477 $202,580 $0 $0
2015 $2,495 $201,180 $0 $0
2014 $2,557 $199,320 $0 $0
Source: Public Records

Agents Affiliated with this Home

  • Section Image
  • Section Image
See All Agents

Map

Source: Stellar MLS

MLS Number: G5049519

Stellar MLS

APN: D36G098

Your Personal Tour Guide

Ask me questions while you tour the home.