NOT LISTED FOR SALE

463 Cedar Grove Ln Maylene, AL 35114

Estimated Value: $292,000 - $327,000

3 Beds
2.5 Baths
1,850 Sq Ft
$166/Sq Ft Est. Value

Sale Details

Date Sold: April 27, 2017

Last sale price $152,500 $82 Per Sq Ft

Est. 98% increase in value since last sale

Current estimated payment $1,766 / mo

47 Days on Market

Highlights

  • Cathedral Ceiling
  • Main Floor Primary Bedroom
  • Covered Patio or Porch
  • Thompson Intermediate School Rated A-
  • Attic
  • Fenced Yard

About This Home

As of April 2017

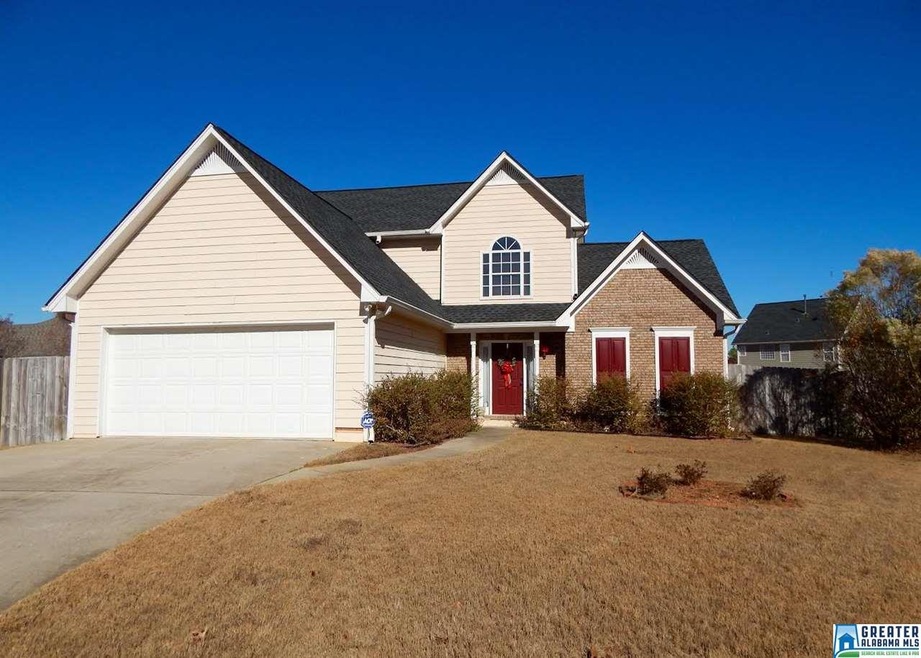
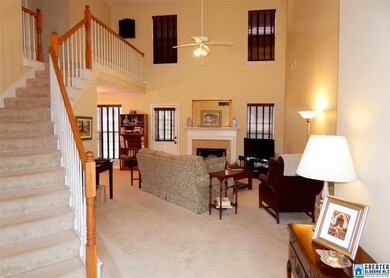
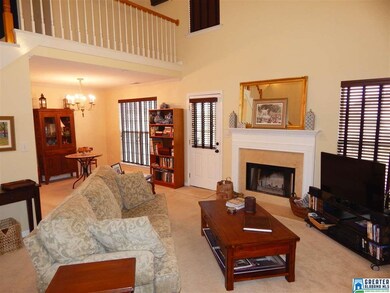
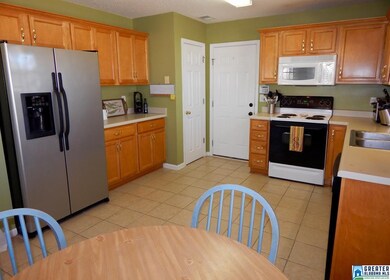
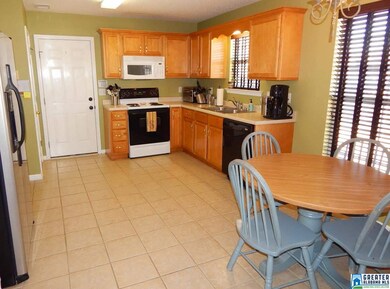
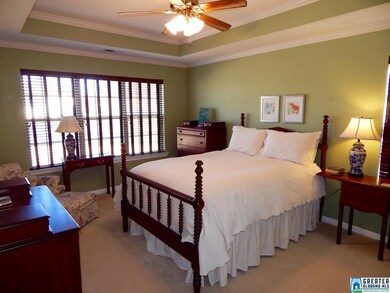
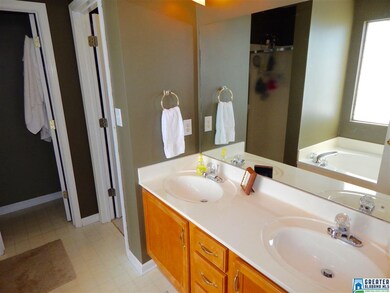
Cul-de-sac living in Sterling Gate's Cedar Grove offers community of old. From the spacious yard & virtually no traffic, to peaceful strolls through a quiet, flat neighborhood a bit out from the city lights, you'll find friendly neighbors, football tailgating, and community. Enjoy one of the biggest, fenced backyards in the neighborhood, complete with covered patio. Or relax indoors by the fireplace in the open living room, featuring a dramatic 15+ foot soaring ceiling. Have quiet dinners in the eat-in kitchen, or host friends in the formal dining room and open floor plan. Then, at the end of the day, get away to the main level master bedroom. Privately on the other side of the home from the secondary bedrooms. Your master has a tray ceiling, a bath that features double vanities, jetted garden tub, separate shower, & a wonderful walk-in closet. ML powder room & laundry. 2 bedrooms, a full bath, & walk in attic storage upstairs. Main level 2-car garage steps directly into the kitchen.

Last Agent to Sell the Property

David Spurling

ARC Realty Vestavia Listed on: 01/04/2017

ARC Realty Vestavia

Last Buyer's Agent

Freddy Guerra

Exp Realty LLC

Exp Realty LLC

Home Details

Home Type

  • Single Family

Year Built

  • 2000

Lot Details

  • Cul-De-Sac
  • Fenced Yard

HOA Fees

  • $21 Monthly HOA Fees

Parking

  • 2 Car Garage
  • Garage on Main Level
  • Front Facing Garage

Home Design

  • Brick Exterior Construction
  • Slab Foundation
  • HardiePlank Siding

Interior Spaces

  • 1.5-Story Property
  • Smooth Ceilings
  • Cathedral Ceiling
  • Ceiling Fan
  • Wood Burning Fireplace
  • Fireplace Features Masonry
  • Double Pane Windows
  • Living Room with Fireplace
  • Dining Room

Kitchen

  • Stove
  • Built-In Microwave
  • Dishwasher
  • Laminate Countertops

Flooring

  • Carpet
  • Tile

Bedrooms and Bathrooms

  • 3 Bedrooms
  • Primary Bedroom on Main
  • Walk-In Closet
  • Split Vanities
  • Garden Bath
  • Separate Shower

Laundry

  • Laundry Room
  • Laundry on main level
  • Washer and Electric Dryer Hookup

Attic

  • Walk-In Attic
  • Pull Down Stairs to Attic

Outdoor Features

  • Covered Patio or Porch

Utilities

  • Heat Pump System
  • Underground Utilities
  • Electric Water Heater

Community Details

  • Association fees include common grounds mntc

Listing and Financial Details

  • Assessor Parcel Number 23-2-04-0-003-015

Home Details

Home Type

Single Family

Year Built

2000

Lot Details

10,019 Sq Ft Lot

HOA Fees

$21 per month

Parking

2

Listing Details

  • Class: RESIDENTIAL
  • Property Access: Curb and Gutters, Paved Road
  • Living Area: 1850
  • Legal Description: Lot#:18 Book:24 Pg:20 Sub:CEDAR GROVE AT STERLING GATE SECTOR 1 PHASE 2
  • Number Levels: 1.5-Story
  • Property Type: Single Family
  • Termite Company Name: Wayne's Pest Control
  • Termite Contract: Yes
  • Year Built Description: Existing
  • Special Features: None
  • Property Sub Type: Detached
  • Year Built: 2000

Interior Features

  • Fireplace Details: Masonry
  • Fireplace Location: Living Room (FIREPL)
  • Fireplace Type: Woodburning
  • Floors: Carpet, Tile Floor
  • Number Fireplaces: 1
  • Bedroom/Bathroom Features: Garden Tub, Separate Shower, Separate Vanities, Walk-In Closets
  • Bedrooms: 3
  • Full Bathrooms: 2
  • Half Bathrooms: 1
  • Total Bathrooms: 3
  • Concatenated Rooms: |MasterBR1|MasterBath1|DiningRoom1|Kitchen1|Living1|HalfBath1|Bedroom2|Bedroom2|FullBath2|
  • Room 1: Master Bedroom, On Level: 1
  • Room 2: Master Bath, On Level: 1
  • Room 3: Dining Room, On Level: 1
  • Room 4: Kitchen, On Level: 1
  • Room 5: Living, On Level: 1
  • Room 6: Half Bath, On Level: 1
  • Room 7: Bedroom, On Level: 2
  • Room 8: Bedroom, On Level: 2
  • Room 9: Full Bath, On Level: 2
  • Rooms Level 1: Dining Room (LVL 1), Half Bath (LVL 1), Kitchen (LVL 1), Living (LVL 1), Master Bath (LVL 1), Master Bedroom (LVL 1)
  • Rooms Level 2 Plus: Bedroom (LVL 2+), Full Bath (LVL 2+)
  • Kitchen Countertops: Laminate
  • Kitchen Equipment: Dishwasher Built-In, Microwave Built-In, Stove-Electric
  • Kitchen Features: Eating Area, Pantry
  • Laundry: Yes
  • Laundry Dryer Hookup: Dryer-Electric
  • Laundry Features: Washer Hookup
  • Laundry Location: Laundry (MLVL)
  • Laundry Space: Closet
  • Attic: Yes
  • Attic Type: Pull-Down, Walk-In
  • Main Level Sq Ft: 1107
  • Upper Level Sq Ft: 743

Exterior Features

  • Patio: Yes
  • Construction: 1 Side Brick, Siding-Hardiplank
  • Exterior Features: Fenced Yard
  • Foundation: Slab
  • Patio Type: Covered - (PATIO)
  • Water Heater: Electric (WTRHTR)

Garage/Parking

  • Garage Entry Location: Front
  • Number Total Garage Spaces: 2
  • Parking Features: Parking (MLVL)

Utilities

  • Heating: Heat Pump (HEAT)
  • Cooling: Heat Pump (COOL)
  • Sewer/Septic System: Connected
  • Underground Utils: Yes
  • Water: Public Water

Condo/Co-op/Association

  • Association Fee: Yes
  • Association Fee: 250
  • Association Fee Per: Yearly

Fee Information

  • Fees Include: Common Grounds Mntc
  • Garbage Fee: Yes
  • Garbage Fee Amount: 25
  • Garbage Fee Per: Quarterly
  • Library Fee: Yes
  • Library Fee Amount: 35
  • Library Fee Per: Yearly

Lot Info

  • Assessor Parcel Number: 23-2-04-0-003-015
  • Lot Description: Cul-de-sac, Subdivision

Green Features

  • Energy Green Features: Ceiling Fans, Doub Paned Windows

Tax Info

  • Tax District: ALABASTER

Ownership History

We collect this data history from publicly available records. To have your information removed, we recommend requesting removal directly through your county’s website.

Date Name Owned For Owner Type

Purchase Details

Listed on
Jan 4, 2017
Closed on
Apr 27, 2017
Sold by
Bought by
Seller's Agent
David Spurling
ARC Realty Vestavia
Buyer's Agent
Freddy Guerra
Exp Realty LLC
List Price
$155,000
Sold Price
$152,500
Premium/Discount to List
-$2,500
-1.61%
Current Estimated Value
$301,805

Home Financials for this Owner

Home Financials are based on the most recent Mortgage that was taken out on this home.
Estimated Appreciation
$149,305
Avg. Annual Appreciation
7.87%
Original Mortgage
$149,737
Interest Rate
0.0375%
Mortgage Type
FHA

Purchase Details

Closed on
Apr 28, 2006
Sold by
Bought by

Home Financials for this Owner

Home Financials are based on the most recent Mortgage that was taken out on this home.
Original Mortgage
$152,000
Interest Rate
0.0628%
Mortgage Type
Fannie Mae Freddie Mac

Purchase Details

Closed on
Jun 25, 1999
Sold by
Bought by

Home Financials for this Owner

Home Financials are based on the most recent Mortgage that was taken out on this home.
Original Mortgage
$114,750
Interest Rate
0.0723%
Mortgage Type
Balloon
Source: Public Records
Create a Home Valuation Report for This Property
The Home Valuation Report is an in-depth analysis detailing your home's value as well as a comparison with similar homes in the area

Home Values in the Area

Source: Public Records

Average Home Value in this Area


Source: Public Records

Purchase History

We collect this data history from publicly available records. To have your information removed, we recommend requesting removal directly through your county’s website.

Date Buyer Sale Price Title Company
$152,500 None Available
-- None Available
$127,500 Cahaba Title Inc
Source: Public Records

Mortgage History

We collect this data history from publicly available records. To have your information removed, we recommend requesting removal directly through your county’s website.

Date Status Borrower Loan Amount
Closed $149,737
Closed $152,000
Closed $19,125
Closed $102,000
Closed $114,750
Source: Public Records

Property History

We collect this data history from publicly available records. To have your information removed, we recommend requesting removal directly through your county’s website.

Date Event Price List to Sale Price per Sq Ft
04/27/2017 04/27/17 Sold $152,500 -1.6% $82 / Sq Ft
01/04/2017 01/04/17 For Sale $155,000 -- $84 / Sq Ft
Source: Greater Alabama MLS

Tax History

We collect this data history from publicly available records. To have your information removed, we recommend requesting removal directly through your county’s website.

Year Tax Paid Tax Assessment Tax Assessment Total Assessment is a certain percentage of the fair market value that is determined by local assessors to be the total taxable value of land and additions on the property. Land Improvement
2025 $1,366 $25,300 $0 $0
2024 $1,367 $25,320 $0 $0
2023 $1,251 $23,920 $0 $0
2022 $1,138 $21,840 $0 $0
2021 $989 $19,080 $0 $0
2020 $898 $17,380 $0 $0
2017 $786 $15,320 $0 $0
Source: Public Records

Agents Affiliated with this Home

  • Section Image
  • Section Image
See All Agents

Map

Source: Greater Alabama MLS

MLS Number: 770518

Greater Alabama MLS

APN: 232040003015000

Your Personal Tour Guide

Ask me questions while you tour the home.