
Rebecca Miklas
Miklas Realty
(484) 246-8396
123 Total Sales
1 in Downtown Bethlehem
$160,000 Price


Estimated Value: $696,000
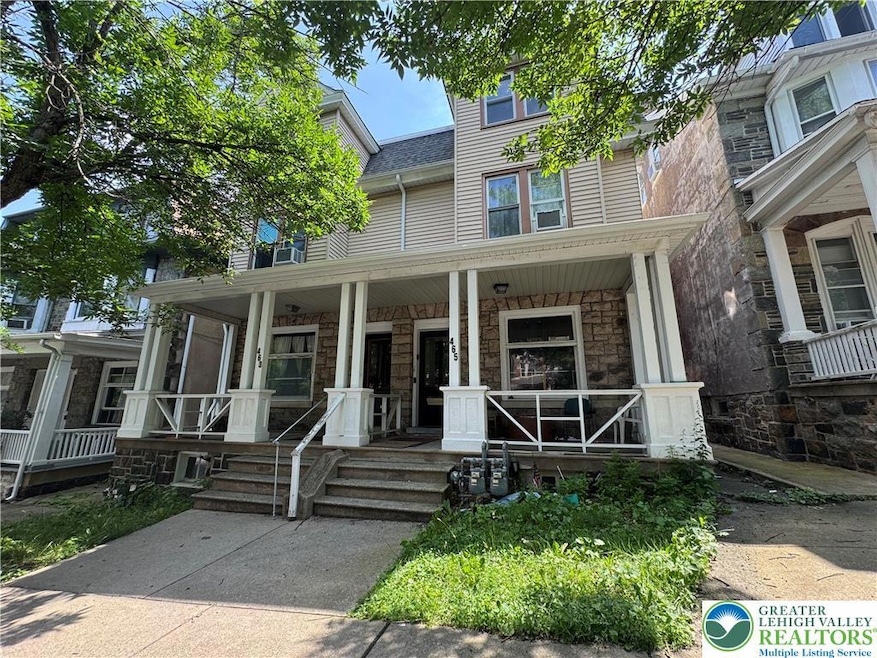
Calling all investors! Great investment opportunity right near Lehigh University at a ~9.5% CAP rate! Majority occupied 5 unit with 4/5 units fully or partially renovated within past 2 years. Four 2 bedroom, 1 bath units and 4br prior student housing on 3rd floor (or convert 3rd floor to student housing again). Schedule your appointment today! This is two parcels (463 & 465 Montclair) that must be bought together. Unit will be delivered with clear COs.
Last Agent to Sell the Property
AllCountyLehighValleyPropMgmt License #RS345620 Listed on: 10/28/2025
We collect this data history from publicly available records. To have your information removed, we recommend requesting removal directly through your county’s website.
Rebecca Miklas
Miklas Realty
(484) 246-8396
123 Total Sales
1 in Downtown Bethlehem
$160,000 Price
Sureya Lococo
RE/MAX Real Estate
(484) 666-0504
100 Total Sales
4 in Downtown Bethlehem
$215K - $385K Price Range
Shabana Pathan
Keller Williams Real Estate - Bethlehem
(484) 666-3084
339 Total Sales
7 in Downtown Bethlehem
$85K - $360K Price Range
Deborah Landregan
Iron Valley Real Estate Lower Gwynedd
(484) 806-8831
57 Total Sales
1 in Downtown Bethlehem
$360,000 Price
Deana Corrigan
Compass RE
(888) 605-3983
270 Total Sales
1 in Downtown Bethlehem
$349,000 Price
Lauren Cronmiller
Keller Williams Real Estate-Doylestown
(833) 842-3403
118 Total Sales
1 in Downtown Bethlehem
$195,000 Price
We collect this data history from publicly available records. To have your information removed, we recommend requesting removal directly through your county’s website.
| Date | Buyer | Sale Price | Title Company |
|---|---|---|---|
| $681,000 | None Listed On Document | ||
| $140,000 | -- |
We collect this data history from publicly available records. To have your information removed, we recommend requesting removal directly through your county’s website.
| Date | Status | Borrower | Loan Amount |
|---|---|---|---|
| Open | $637,000 | ||
| Previous Owner | $192,500 |
We collect this data history from publicly available records. To have your information removed, we recommend requesting removal directly through your county’s website.
| Date | Event | Price | List to Sale | Price per Sq Ft |
|---|---|---|---|---|
| 05/08/2026 05/08/26 | Sold | $681,000 | -9.2% | $266 / Sq Ft |
| 02/20/2026 02/20/26 | Pending | -- | -- | -- |
| 10/28/2025 10/28/25 | For Sale | $749,900 | 0.0% | $293 / Sq Ft |
| 06/05/2024 06/05/24 | Rented | $1,400 | 0.0% | -- |
| 05/06/2024 05/06/24 | Under Contract | -- | -- | -- |
| 04/26/2024 04/26/24 | For Rent | $1,400 | -- | -- |
We collect this data history from publicly available records. To have your information removed, we recommend requesting removal directly through your county’s website.
| Year | Tax Paid | Tax Assessment Tax Assessment Total Assessment is a certain percentage of the fair market value that is determined by local assessors to be the total taxable value of land and additions on the property. | Land | Improvement |
|---|---|---|---|---|
| 2026 | $388 | $35,900 | $8,300 | $27,600 |
| 2025 | $388 | $35,900 | $8,300 | $27,600 |
| 2024 | $3,173 | $35,900 | $8,300 | $27,600 |
| 2023 | $3,173 | $35,900 | $8,300 | $27,600 |
| 2022 | $3,148 | $35,900 | $8,300 | $27,600 |
| 2021 | $3,127 | $35,900 | $8,300 | $27,600 |
| 2020 | $3,097 | $35,900 | $8,300 | $27,600 |
| 2019 | $12,787 | $35,900 | $8,300 | $27,600 |
| 2018 | $3,012 | $35,900 | $8,300 | $27,600 |
| 2017 | $2,976 | $35,900 | $8,300 | $27,600 |
| 2016 | -- | $35,900 | $8,300 | $27,600 |
| 2015 | -- | $35,900 | $8,300 | $27,600 |
| 2014 | -- | $35,900 | $8,300 | $27,600 |
Seller's Agent in 2026
Tom McGrew
AllCountyLehighValleyPropMgmt
(484) 261-6800
2 in this area
14 Total Sales
Seller's Agent in 2024
Steve Hollander
House & Land Real Estate
(610) 428-3770
65 Total Sales
Seller Co-Listing Agent in 2024
Amy Harris
House & Land Real Estate
(484) 707-8660
1 in this area
14 Total Sales
Source: Greater Lehigh Valley REALTORS®
MLS Number: 767237
APN: P6SW2C-12-6A-0204
Disclaimer: Certain information contained herein is derived from information provided by parties other than Homes.com. All information provided is deemed reliable, but is not guaranteed to be accurate and should be independently verified.
IDX information is provided exclusively for personal, non-commercial use, and may not be used for any purpose other than to identify prospective properties consumers may be interested in purchasing.
Information is deemed reliable but not guaranteed.
Ask me questions while you tour the home.