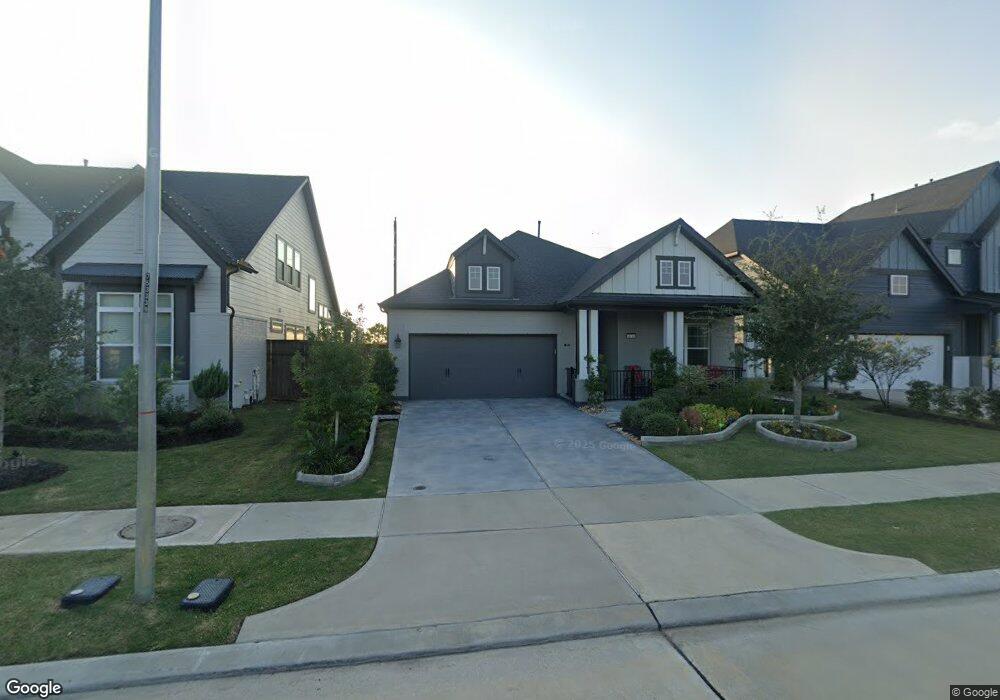
4630 Cold Stream Ct Fulshear, TX 77441
Cross Creek Ranch NeighborhoodEstimated payment $4,284/month
Highlights
- Fitness Center
- Located in a master-planned community
- Deck
- Tennis Courts
- Clubhouse
- Pond
About This Home
A stunning 1-story David Weekly home in the master-planned community Cross Creek Ranch (Katy ISD). This 3-bed, 2-bath beauty features window shutters throughout, pre-wired surround sound, custom office, mud room, walk-in pantry, 6-seat breakfast bar, and stainless appliances. Upgrades include custom lighting, outdoor patio shades, mosquito mister, turf dog run,4-hole putting green, turf backyard w/Rainbird sprinkler system, and custom planter boxes. Enjoy four bay windows showcasing peaceful nature views. Backyard gate opens directly to the greenbelt, walking trails. The oversized man-cave patio offers 4 TV brackets/cable hookups and an outdoor kitchen with beer taps. Garage includes epoxy floors & custom cabinets with workbench. A rare blend of luxury, lifestyle, and low-maintenance living.
Listing Agent
Tanya Irene Cyr
Texas Boutique Realty License #0744838 Listed on: 06/07/2026
Home Details
Home Type
- Single Family
Est. Annual Taxes
- $11,993
Year Built
- Built in 2020
Lot Details
- 6,657 Sq Ft Lot
- Adjacent to Greenbelt
- East Facing Home
- Back Yard Fenced
- Sprinkler System
- Wooded Lot
HOA Fees
- $125 Monthly HOA Fees
Parking
- 2 Car Attached Garage
- Workshop in Garage
- Driveway
Home Design
- Brick Exterior Construction
- Slab Foundation
- Composition Roof
- Wood Siding
Interior Spaces
- 2,411 Sq Ft Home
- 1-Story Property
- Wired For Sound
- Crown Molding
- High Ceiling
- Ceiling Fan
- Window Treatments
- Mud Room
- Family Room Off Kitchen
- Home Office
- Screened Porch
- Washer and Gas Dryer Hookup
Kitchen
- Breakfast Bar
- Walk-In Pantry
- Convection Oven
- Gas Oven
- Indoor Grill
- Gas Cooktop
- Microwave
- Dishwasher
- Kitchen Island
- Quartz Countertops
- Pots and Pans Drawers
- Self-Closing Drawers and Cabinet Doors
- Disposal
Flooring
- Vinyl Plank
- Vinyl
Bedrooms and Bathrooms
- 3 Bedrooms
- 2 Full Bathrooms
- Double Vanity
- Bathtub with Shower
Home Security
- Security System Leased
- Fire and Smoke Detector
Eco-Friendly Details
- Energy-Efficient Lighting
- Energy-Efficient Thermostat
- Ventilation
Outdoor Features
- Pond
- Tennis Courts
- Deck
- Patio
- Outdoor Kitchen
- Mosquito Control System
Schools
- Campbell Elementary School
- Adams Junior High School
- Jordan High School
Utilities
- Central Heating and Cooling System
- Heating System Uses Gas
- Programmable Thermostat
Listing and Financial Details
- Exclusions: washer /dryer/wine fridge/ livingroom curtains (orange)
Community Details
Overview
- Association fees include clubhouse, common areas, recreation facilities
- Ccmc Association, Phone Number (281) 344-9882
- Built by David Weekly
- Creek Cove At Cross Creek Ranch Sec 13 Subdivision
- Located in a master-planned community
- Greenbelt
Amenities
- Picnic Area
- Clubhouse
Recreation
- Tennis Courts
- Community Basketball Court
- Pickleball Courts
- Sport Court
- Community Playground
- Fitness Center
- Community Pool
- Park
- Dog Park
- Trails
Map
Home Values in the Area
Average Home Value in this Area
Tax History
We collect this data history from publicly available records. To have your information removed, we recommend requesting removal directly through your county’s website.
| Year | Tax Paid | Tax Assessment Tax Assessment Total Assessment is a certain percentage of the fair market value that is determined by local assessors to be the total taxable value of land and additions on the property. | Land | Improvement |
|---|---|---|---|---|
| 2025 | $9,066 | $460,643 | $69,986 | $390,657 |
| 2024 | $6,102 | $426,484 | $69,986 | $356,498 |
| 2023 | $9,416 | $411,339 | $53,835 | $357,504 |
| 2022 | $11,207 | $409,660 | $53,840 | $355,820 |
| 2021 | $4,273 | $136,200 | $40,000 | $96,200 |
| 2020 | $1,134 | $35,000 | $35,000 | $0 |
Property History
We collect this data history from publicly available records. To have your information removed, we recommend requesting removal directly through your county’s website.
| Date | Event | Price | List to Sale | Price per Sq Ft |
|---|---|---|---|---|
| 08/09/2026 08/09/26 | Price Changed | $575,000 | -4.2% | $238 / Sq Ft |
| 07/14/2026 07/14/26 | Price Changed | $599,999 | -3.2% | $249 / Sq Ft |
| 06/25/2026 06/25/26 | Price Changed | $620,000 | -2.4% | $257 / Sq Ft |
| 06/07/2026 06/07/26 | For Sale | $635,000 | -- | $263 / Sq Ft |
Purchase History
We collect this data history from publicly available records. To have your information removed, we recommend requesting removal directly through your county’s website.
| Date | Type | Sale Price | Title Company |
|---|---|---|---|
| Vendors Lien | -- | Priority Title |
Mortgage History
We collect this data history from publicly available records. To have your information removed, we recommend requesting removal directly through your county’s website.
| Date | Status | Loan Amount | Loan Type |
|---|---|---|---|
| Open | $404,604 | New Conventional | |
| Closed | $404,604 | New Conventional |
Source: Houston Association of REALTORS®
MLS Number: 94680573
APN: 2690-13-001-0420-914
- 4718 Cold Stream Ct
- 28750 Shoalhaven Ct
- 28615 Eden Creek Trail
- 28738 Shoalhaven Ct
- 4534 Windy Oaks Dr
- 28822 Ember Crest Ln
- 28811 Ember Crest Ln
- 28815 Ember Crest Ln
- 4407 Trace Ct
- 4726 Granite Shadow Ln
- 28939 Shady Grove Ln
- 28602 Hoffman Spring Ln
- 28929 Autumn Shore Dr
- 4415 Windy Oaks Dr
- 28606 Tracewood Ct
- 4323 Windy Oaks Dr
- 4715 Lake Crest Dr
- 3039 Holland Lakes Dr
- 28002 Indigo Ridge Dr
- 4523 Jennings Creek Ct
- 4714 Cold Stream Ct
- 4702 Cold Stream Ct
- 28518 Jade Springs Ln
- 4106 Sherman Oak Ln
- 29119 Sage Meadow Trail
- 5039 Prairie Terrace Ln
- 5146 Prairie Terrace Ln
- 5218 Prairie Terrace Ln
- 4602 Ana Ridge Ln
- 4002 Maple Glen Dr
- 5542 Sallow Bay Ln
- 5546 Sallow Bay Ln
- 4207 Maple Glen Dr
- 4203 Maple Glen Dr
- 28955 Yulee Mill Dr
- 29122 Parker Trace Dr
- 28935 Yukon River Ct
- 28503 Damon Creek Ln
- 29147 Crystal Rose Ln
- 5603 Foggy Vine Ct
Ask me questions while you tour the home.