
Randi Dickman
FATHOM REALTY NJ
(848) 257-9689
62 Total Sales
1 in Brigantine
$960,000 Price
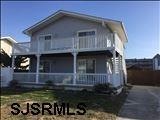

Okay Okay Okay...All of these condos look the same but they don't offer all the amenities that this one does!***Like Gas forced air heat OR Electric Baseboard Heat***Central Air*** All Appliances included***Well Maintained***Furnished (Seller to Supply List) Minus Personal Items***Both Owners Split expenses***Insurances, Lawn Care etc***Second Floor***Vaulted Ceilings***Interior Freshly Painted***Nice****And All Offered At A Great Price*** Open House April 24, 2016 From 1:00-3:00 PM
Last Agent to Sell the Property
KELLER WILLIAMS REALTY ATLANTIC SHORE-BRIGANTINE License #8735977 Listed on: 01/09/2016
Randi Dickman
FATHOM REALTY NJ
(848) 257-9689
62 Total Sales
1 in Brigantine
$960,000 Price
Roseann O'Keefe
NextHome Premier
(848) 800-4213
158 Total Sales
1 in Brigantine
$295,000 Price
Angela Queen
HomeSmart First Advantage Realty
(856) 457-8769
62 Total Sales
1 in Brigantine
$415,000 Price
Tom Montague
Keller Williams Real Estate - Langhorne
(267) 481-8690
41 Total Sales
1 in Brigantine
$558,500 Price
Charles Miltenberger
Vylla Home
(640) 900-6384
66 Total Sales
2 in Brigantine
$550K - $637K Price Range
Susanna Philippoussis
BHHS Fox & Roach-Vineland
(856) 460-2492
174 Total Sales
1 in Brigantine
$395,000 Price
We collect this data history from publicly available records. To have your information removed, we recommend requesting removal directly through your county’s website.
| Date | Event | Price | List to Sale | Price per Sq Ft |
|---|---|---|---|---|
| 06/20/2016 06/20/16 | Sold | $170,000 | 0.0% | -- |
| 05/04/2016 05/04/16 | Pending | -- | -- | -- |
| 01/09/2016 01/09/16 | For Sale | $170,000 | -- | -- |
MP
Seller's Agent in 2016
MARIA PETSCH
KELLER WILLIAMS REALTY ATLANTIC SHORE-BRIGANTINE
(609) 839-2148
Buyer's Agent in 2016
MICHAEL WALSH
BHHS Fox & Roach
(609) 929-6582
22 Total Sales
Source: South Jersey Shore Regional MLS
MLS Number: 460687
Disclaimer: Certain information contained herein is derived from information provided by parties other than Homes.com. All information provided is deemed reliable, but is not guaranteed to be accurate and should be independently verified.
IDX information is provided exclusively for personal, non-commercial use, and may not be used for any purpose other than to identify prospective properties consumers may be interested in purchasing.
Information is deemed reliable but not guaranteed.
© 2026 South Jersey Shore Regional Multiple Listing Service. All rights reserved.
Ask me questions while you tour the home.