NOT LISTED FOR SALE

Estimated Value: $648,773 - $703,000

4 Beds
2 Baths
2,186 Sq Ft
$313/Sq Ft Est. Value

Sale Details

Date Sold: October 10, 2013

Last sale price $315,000 $144 Per Sq Ft

Est. 117% increase in value since last sale

Current estimated payment $3,932 / mo

76 Days on Market

Highlights

  • Clubhouse
  • Vaulted Ceiling
  • Covered Patio or Porch
  • Desert Willow Elementary School Rated A-
  • Tennis Courts
  • 2 Car Direct Access Garage

About This Home

As of October 2013

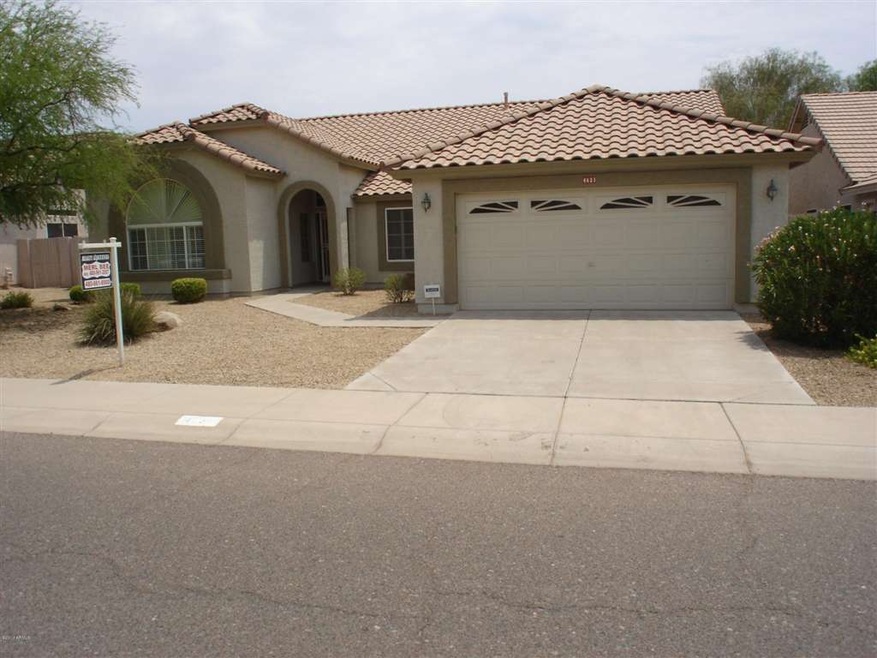
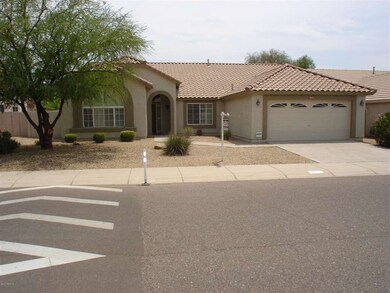
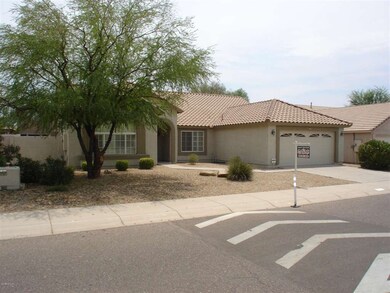
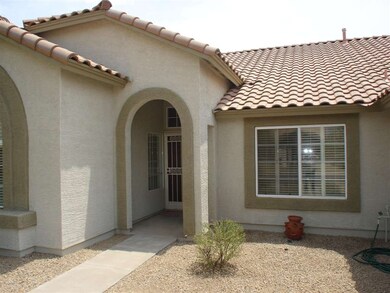
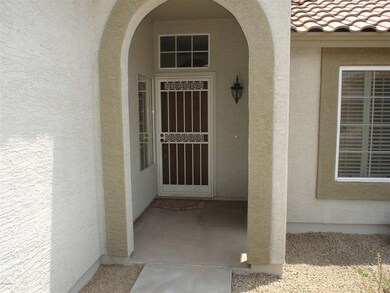
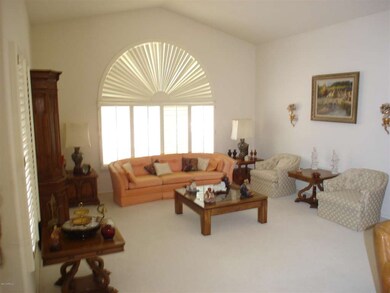
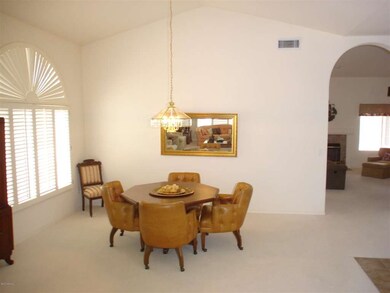
PRICE CHANGE-PRICED TO SELL!! SPACIOUS 4 BEDROOM (PLS CALL LISTER BEFORE SHOWING) GENTLY USED RYLAND HOME IN EXCELLENT NEIGHBORHOOD. MUCH FURNITURE AVAILABLE TO BE HANDLED BY SEPARATE AGREEMENT WITH BILL OF SALE BETWEEN BUYER AND SELLER. HOME FEATURES NEIGHBORHOOD PARK WITH TENNIS CHILDRENS PLAY AREA WITH BBQ, NEWLY PAINTED EXTERIOR, EPOXY GARAGE FLOOR, VAULTED CEILINGS, WASHER DRYER REFRIGERATOR, PLANTATION SHUTTERS, ALL TILE ROOF, CABINETS IN GARAGE, ENERGY SAVING GAS HEATING AND HOT WATER. IF YOU ARE LOOKING FOR AN IMMACULATE HOME PLEASE SHOW THIS HOME TO YOUR FUSSIEST BUYERS-YOU WILL NOT BE DISAPPOINTED--THANKS. ALSO PLEASE NOTE THAT ACCESS THROUGH FENCE TO NEIGHBORS YARD WILL BE PROFESSIONALLY CLOSED AND PAINTED TO MATCH THE EXISTING BLOCK WALL.

Last Agent to Sell the Property

Merlyn Bee

AZ Brokerage Holdings, LLC License #SA014613000 Listed on: 07/05/2013

Last Buyer's Agent

Brian Peitz

Success Property Brokers License #SA538940000

Create a Home Valuation Report for This Property
The Home Valuation Report is an in-depth analysis detailing your home's value as well as a comparison with similar homes in the area

Home Details

Home Type

  • Single Family

Est. Annual Taxes

  • $1,379

Year Built

  • Built in 1998

Lot Details

  • 7,952 Sq Ft Lot
  • Block Wall Fence
  • Front and Back Yard Sprinklers

Parking

  • 2 Car Direct Access Garage
  • Garage Door Opener

Home Design

  • Wood Frame Construction
  • Tile Roof
  • Stucco

Interior Spaces

  • 2,186 Sq Ft Home
  • 1-Story Property
  • Vaulted Ceiling
  • Gas Fireplace
  • Double Pane Windows
  • Solar Screens
  • Family Room with Fireplace

Kitchen

  • Dishwasher
  • ENERGY STAR Qualified Appliances
  • Kitchen Island

Flooring

  • Carpet
  • Tile

Bedrooms and Bathrooms

  • 4 Bedrooms
  • Walk-In Closet
  • Remodeled Bathroom
  • Primary Bathroom is a Full Bathroom
  • 2 Bathrooms
  • Dual Vanity Sinks in Primary Bathroom
  • Bathtub With Separate Shower Stall

Laundry

  • Laundry in unit
  • Washer

Schools

  • Desert Willow Elementary School - Cave Creek
  • Sonoran Trails Middle School
  • Cactus Shadows High School

Utilities

  • Refrigerated Cooling System
  • Heating System Uses Natural Gas
  • Water Softener
  • Cable TV Available

Additional Features

  • No Interior Steps
  • Covered Patio or Porch

Listing and Financial Details

  • Home warranty included in the sale of the property
  • Tax Lot 109
  • Assessor Parcel Number 211-40-117

Community Details

Overview

  • Property has a Home Owners Association
  • Tatum Ranch HOA, Phone Number (480) 473-1763
  • Built by RYLAND
  • Tatum Ranch Parcel 43A Subdivision

Amenities

  • Clubhouse
  • Recreation Room

Recreation

  • Tennis Courts
  • Community Playground
  • Bike Trail

Home Details

Home Type

Single Family

Est. Annual Taxes

$1,379

Year Built

Built in 1998

Lot Details

7,952 Sq Ft Lot

Parking

2

Listing Details

  • Cross Street: TATUM AND DYNAMITE
  • Legal Info Range: 4E
  • Property Type: Residential
  • HOA #2: N
  • HOA #3 Fee: N
  • Association Fees Land Lease Fee: N
  • Recreation Center Fee 2: N
  • Recreation Center Fee: N
  • Total Monthly Fee Equivalent: 25.0
  • Basement: N
  • Updated Partial or Full Bathrooms: Partial
  • Updated Kitchen: Partial
  • Parking Spaces Total Covered Spaces: 2.0
  • Year Built: 1998
  • Tax Year: 2012
  • Property Sub Type: Single Family - Detached
  • Lot Size Acres: 0.18
  • Subdivision Name: TATUM RANCH PARCEL 43A
  • Architectural Style: Ranch
  • Efficiency: Sunscreen(s)
  • ResoBuildingAreaSource: Assessor
  • General Property Description:PriceSqFt: 144.09
  • Association Fees:HOA Fee2: 75.0
  • Windows:Dual Pane: Yes
  • Laundry:Washer Included: Yes
  • Technology:Cable TV Avail: Yes
  • Special Features: None

Interior Features

  • Basement: None
  • Flooring: Carpet, Tile
  • Spa Features: None
  • Total Bedrooms: 4
  • Fireplace Features: 1 Fireplace, Family Room, Gas
  • Fireplace: Yes
  • Interior Amenities: Walk-In Closet(s), No Interior Steps, Soft Water Loop, Vaulted Ceiling(s), Kitchen Island, Double Vanity, Full Bth Master Bdrm, Separate Shwr & Tub
  • Living Area: 2186.0
  • Stories: 1
  • Window Features: Double Pane Windows
  • Community Features:ClubhouseRec Room: Yes
  • Kitchen Features:RangeOven Elec: Yes
  • Kitchen Features:Dishwasher2: Yes
  • Fireplace:_one_ Fireplace: Yes
  • Kitchen Features:Kitchen Island: Yes
  • Master Bathroom:Double Sinks: Yes
  • Community Features:BikingWalking Path: Yes
  • Community Features:Comm Tennis Court(s): Yes
  • Kitchen Features:Refrigerator2: Yes
  • Fireplace:Fireplace Family Rm: Yes
  • Other Rooms:Family Room: Yes
  • Fireplace:Gas Fireplace: Yes
  • Community Features:Children_squote_s Playgrnd: Yes

Exterior Features

  • Fencing: Block
  • Exterior Features: Covered Patio(s), Patio
  • Lot Features: Sprinklers In Rear, Sprinklers In Front, Gravel/Stone Front
  • Pool Features: None
  • Disclosures: Seller Discl Avail
  • Home Warranty: Yes
  • Construction Type: Painted, Stucco, Frame - Wood
  • Roof: Tile
  • Construction:Frame - Wood: Yes
  • Exterior Features:Covered Patio(s): Yes
  • Exterior Features:Patio: Yes

Garage/Parking

  • Total Covered Spaces: 2.0
  • Parking Features: Attch'd Gar Cabinets, Dir Entry frm Garage, Electric Door Opener
  • Attached Garage: No
  • Garage Spaces: 2.0
  • Parking Features:Dir Entry frm Garage: Yes
  • Parking Features:Electric Door Opener: Yes
  • Parking Features:Attch_squote_d Gar Cabinets: Yes

Utilities

  • Cooling: Refrigeration
  • Heating: Natural Gas
  • Laundry Features: Engy Star (See Rmks), Inside, Washer Included
  • Water Source: City Water
  • Heating:Natural Gas: Yes

Condo/Co-op/Association

  • Community Features: Tennis Court(s), Playground, Biking/Walking Path, Clubhouse
  • Amenities: None
  • Association Fee Frequency: Quarterly
  • Association Name: TATUM RANCH HOA
  • Phone: 480-473-1763
  • Association: Yes

Association/Amenities

  • Association Fees:HOA YN2: Y
  • Association Fees:HOA Transfer Fee2: 170.0
  • Association Fees:HOA Paid Frequency: Quarterly
  • Association Fees:HOA Name4: TATUM RANCH HOA
  • Association Fees:PAD Fee YN2: N
  • Association Fees:Cap ImprovementImpact Fee _percent_: $
  • Association Fees:Cap ImprovementImpact Fee 2 _percent_: $
  • Association Fee Incl:No Fees: Yes

Schools

  • Elementary School: Desert Willow Elementary School - Cave Creek
  • High School: Cactus Shadows High School
  • Middle Or Junior School: Sonoran Trails Middle School

Lot Info

  • Land Lease: No
  • Lot Size Sq Ft: 7952.0
  • Parcel #: 211-40-117
  • ResoLotSizeUnits: SquareFeet

Building Info

  • Builder Name: RYLAND

Tax Info

  • Tax Annual Amount: 1379.0
  • Tax Book Number: 211.00
  • Tax Lot: 109
  • Tax Map Number: 40.00

Ownership History

We collect this data history from publicly available records. To have your information removed, we recommend requesting removal directly through your county’s website.

Date Name Owned For Owner Type

Purchase Details

Closed on
Feb 14, 2025
Sold by
Bought by
Current Estimated Value
$683,693

Purchase Details

Listed on
Jul 5, 2013
Closed on
Oct 8, 2013
Sold by
Bought by
Seller's Agent
Merlyn Bee
AZ Brokerage Holdings, LLC
Buyer's Agent
Brian Peitz
Success Property Brokers
List Price
$349,000
Sold Price
$315,000
Premium/Discount to List
-$34,000
-9.74%

Home Financials for this Owner

Home Financials are based on the most recent Mortgage that was taken out on this home.
Avg. Annual Appreciation
6.21%

Purchase Details

Closed on
Jun 22, 2000
Sold by
Bought by

Purchase Details

Closed on
Jul 9, 1998
Sold by
Bought by
Source: Public Records

Home Values in the Area

Source: Public Records

Average Home Value in this Area


Source: Public Records

Agents Specializing in Desert View, AZ

See All Agents

Purchase History

We collect this data history from publicly available records. To have your information removed, we recommend requesting removal directly through your county’s website.

Date Buyer Sale Price Title Company
-- None Listed On Document
$315,000 Nextitle
-- --
$134,627 Transnation Title Insurance
$161,479 Transnation Title Insurance
Source: Public Records

Property History

We collect this data history from publicly available records. To have your information removed, we recommend requesting removal directly through your county’s website.

Date Event Price List to Sale Price per Sq Ft
10/10/2013 10/10/13 Sold $315,000 -1.5% $144 / Sq Ft
09/19/2013 09/19/13 Pending -- -- --
08/15/2013 08/15/13 Price Changed $319,900 -7.0% $146 / Sq Ft
07/12/2013 07/12/13 Price Changed $344,000 -1.4% $157 / Sq Ft
07/05/2013 07/05/13 For Sale $349,000 -- $160 / Sq Ft
Source: Arizona Regional Multiple Listing Service (ARMLS)

Tax History

We collect this data history from publicly available records. To have your information removed, we recommend requesting removal directly through your county’s website.

Year Tax Paid Tax Assessment Tax Assessment Total Assessment is a certain percentage of the fair market value that is determined by local assessors to be the total taxable value of land and additions on the property. Land Improvement
2025 $2,097 $35,408
2024 $1,956 $33,721
2023 $1,956 $47,120 $9,420 $37,700
2022 $1,902 $36,030 $7,200 $28,830
2021 $2,026 $33,900 $6,780 $27,120
2020 $1,980 $30,300 $6,060 $24,240
2019 $1,909 $30,210 $6,040 $24,170
2018 $1,835 $29,120 $5,820 $23,300
2017 $1,767 $27,770 $5,550 $22,220
2016 $1,738 $27,060 $5,410 $21,650
2015 $1,798 $25,450 $5,090 $20,360
Source: Public Records

Agents Affiliated with this Home

  • Section Image
See All Agents

Map

Source: Arizona Regional Multiple Listing Service (ARMLS)

MLS Number: 4963124

Arizona Regional Multiple Listing Service (ARMLS)

APN: 211-40-117

Your Personal Tour Guide

Ask me questions while you tour the home.