
Maria Letechipia
Red 1 Realty
(380) 212-2373
142 Total Sales
1 in Lincoln Village
$199,900 Price


Estimated Value: $206,000 - $231,000
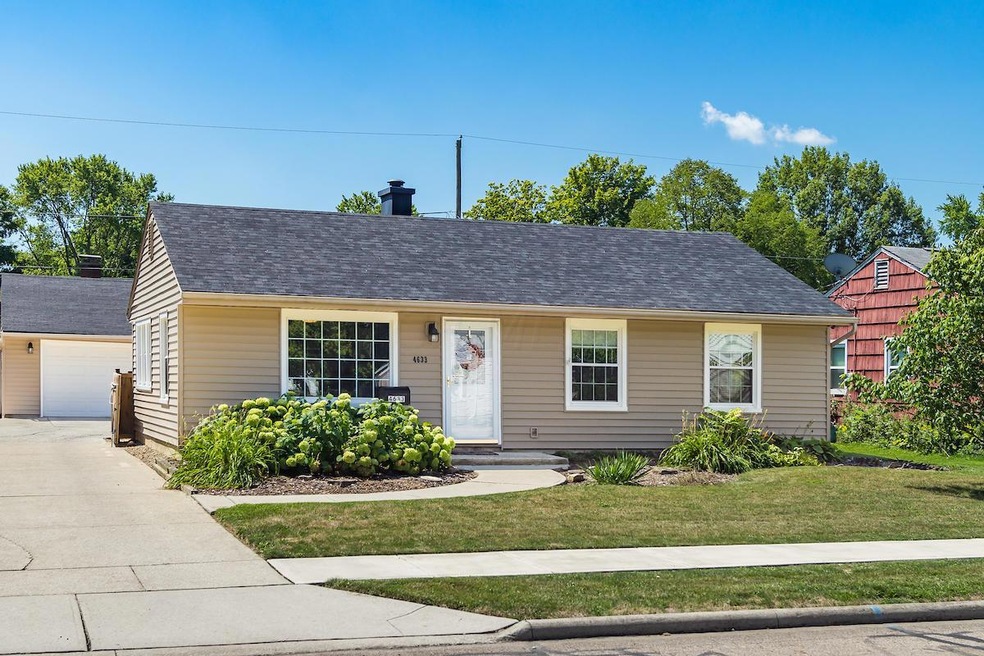
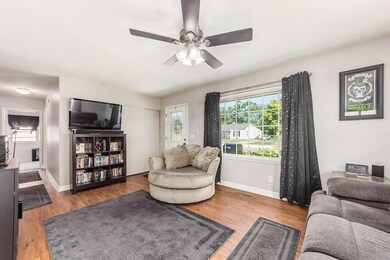
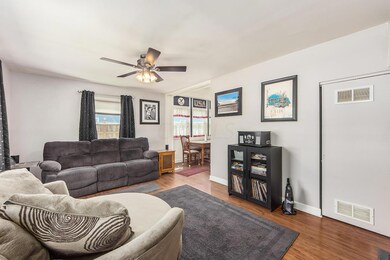

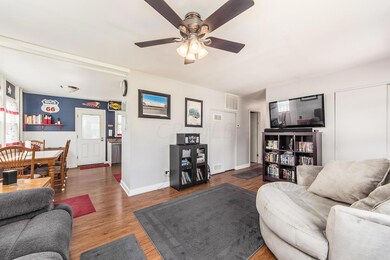
Beautiful Ranch in Lincoln Village North! Features include 3 bedrooms, Super Sized 2 car detached garage! This home has been well cared for and features a newer roof in 2017, HWT 2020, Great landscaping, private backyard. The garage is over-sized and has lots of storage area! Showings start Friday, August 14, 2020! It's a great place to call home!
Last Agent to Sell the Property
Hart Real Estate Agency LLC License #301937 Listed on: 08/12/2020
We collect this data history from publicly available records. To have your information removed, we recommend requesting removal directly through your county’s website.
Maria Letechipia
Red 1 Realty
(380) 212-2373
142 Total Sales
1 in Lincoln Village
$199,900 Price
Laurie Elsass
Keller Williams Capital Ptnrs
(380) 333-4703
97 Total Sales
1 in Lincoln Village
$205,000 Price
Corey LaVeris
RE/MAX Affiliates, Inc.
(855) 709-6347
44 Total Sales
1 in Lincoln Village
$155,000 Price
Missy Lewie
Mainstream Realty Pros
(380) 210-5470
76 Total Sales
2 in Lincoln Village
$229K - $250K Price Range
Diane Todd
Howard Hanna Real Estate Svcs
(888) 367-6113
59 Total Sales
1 in Lincoln Village
$155,000 Price
Randy Abrams
1% Premier Listings
(380) 205-9973
76 Total Sales
1 in Lincoln Village
$70,000 Price
We collect this data history from publicly available records. To have your information removed, we recommend requesting removal directly through your county’s website.
| Date | Buyer | Sale Price | Title Company |
|---|---|---|---|
| $190,000 | First Ohio Title | ||
| Macintyre Gary | $158,000 | First Ohio Title Insurance | |
| Murdoch Mychal R | $93,000 | Great Ameri | |
| Agle John P | -- | -- | |
| Agle John P | -- | -- |
We collect this data history from publicly available records. To have your information removed, we recommend requesting removal directly through your county’s website.
| Date | Status | Borrower | Loan Amount |
|---|---|---|---|
| Open | $186,558 | ||
| Previous Owner | Macintyre Gary | $130,050 | |
| Previous Owner | Titus Mychal | $35,355 | |
| Previous Owner | Murdoch Mychal R | $91,269 | |
| Previous Owner | Agle John P | $50,000 |
We collect this data history from publicly available records. To have your information removed, we recommend requesting removal directly through your county’s website.
| Date | Event | Price | List to Sale | Price per Sq Ft |
|---|---|---|---|---|
| 09/23/2020 09/23/20 | Sold | $158,000 | +5.4% | $166 / Sq Ft |
| 08/12/2020 08/12/20 | For Sale | $149,900 | -- | $158 / Sq Ft |
We collect this data history from publicly available records. To have your information removed, we recommend requesting removal directly through your county’s website.
| Year | Tax Paid | Tax Assessment Tax Assessment Total Assessment is a certain percentage of the fair market value that is determined by local assessors to be the total taxable value of land and additions on the property. | Land | Improvement |
|---|---|---|---|---|
| 2025 | $2,305 | $50,370 | $17,850 | $32,520 |
| 2024 | $2,305 | $50,370 | $17,850 | $32,520 |
| 2023 | $2,209 | $50,370 | $17,850 | $32,520 |
| 2022 | $2,114 | $33,010 | $3,890 | $29,120 |
| 2021 | $2,096 | $33,010 | $3,890 | $29,120 |
| 2020 | $1,697 | $27,450 | $3,890 | $23,560 |
| 2019 | $1,832 | $24,090 | $3,260 | $20,830 |
| 2018 | $1,690 | $24,090 | $3,260 | $20,830 |
| 2017 | $1,735 | $24,090 | $3,260 | $20,830 |
| 2016 | $1,644 | $20,760 | $6,370 | $14,390 |
| 2015 | $1,552 | $20,760 | $6,370 | $14,390 |
| 2014 | $1,518 | $20,760 | $6,370 | $14,390 |
| 2013 | $895 | $24,395 | $7,490 | $16,905 |
Seller's Agent in 2020
Gregory Hart
Hart Real Estate Agency LLC
(614) 738-8384
126 Total Sales
TA
Buyer's Agent in 2020
Terrance Allen
Cutler Real Estate
(614) 619-8209
44 Total Sales
Source: Columbus and Central Ohio Regional MLS
MLS Number: 220027230
APN: 240-003449
Disclaimer: Certain information contained herein is derived from information provided by parties other than Homes.com. All information provided is deemed reliable, but is not guaranteed to be accurate and should be independently verified.
IDX information is provided exclusively for personal, non-commercial use, and may not be used for any purpose other than to identify prospective properties consumers may be interested in purchasing.
Information is deemed reliable but not guaranteed.
Ask me questions while you tour the home.