
Seller's Agent in 2020
Melissa Vorreyer
RE/MAX Professionals
(217) 787-7215
716 Total Sales



Estimated Value: $278,000
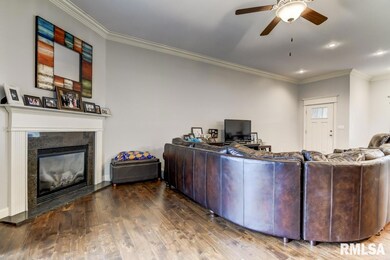
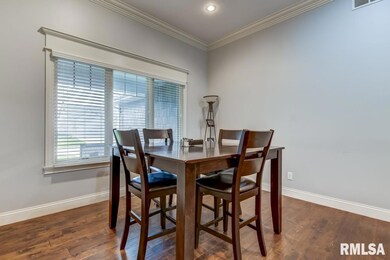
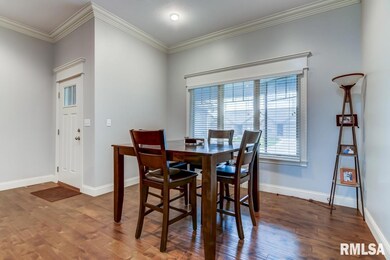
A rare opportunity to own both sides of this newer west side duplex condo with 4631 currently leased until 2022 at $1775 a month. Live in this side and let the other side pay the mortgage! Or purchase this side alone as your home! Great value in this 3 BR/3 full bath condo in Salem Estates. Pleasant Plains Schools. Boasting nearly 1900 sq ft fin. Open floor plan offering wide planked, rich HW flooring, gas log corner fireplace, timeless white cabinetry, large granite island, SS appliances. Split bedroom concept w/large master BR offering walk-in closet and walk-in shower. Fenced backyard.
Last Agent to Sell the Property
RE/MAX Professionals License #475100751 Listed on: 05/20/2020
We collect this data history from publicly available records. To have your information removed, we recommend requesting removal directly through your county’s website.
We collect this data history from publicly available records. To have your information removed, we recommend requesting removal directly through your county’s website.
| Date | Buyer | Sale Price | Title Company |
|---|---|---|---|
| -- | -- | -- | |
| -- | -- | -- |
We collect this data history from publicly available records. To have your information removed, we recommend requesting removal directly through your county’s website.
| Date | Event | Price | List to Sale | Price per Sq Ft |
|---|---|---|---|---|
| 09/11/2020 09/11/20 | Sold | $225,000 | -2.1% | $119 / Sq Ft |
| 08/07/2020 08/07/20 | Pending | -- | -- | -- |
| 07/21/2020 07/21/20 | Price Changed | $229,900 | -2.2% | $122 / Sq Ft |
| 05/20/2020 05/20/20 | For Sale | $235,000 | -- | $124 / Sq Ft |
We collect this data history from publicly available records. To have your information removed, we recommend requesting removal directly through your county’s website.
| Year | Tax Paid | Tax Assessment Tax Assessment Total Assessment is a certain percentage of the fair market value that is determined by local assessors to be the total taxable value of land and additions on the property. | Land | Improvement |
|---|---|---|---|---|
| 2020 | $5,262 | $70,185 | $7,606 | $62,579 |
| 2019 | $4,967 | $69,940 | $7,579 | $62,361 |
| 2018 | $4,967 | $67,575 | $7,543 | $60,032 |
| 2017 | $4,871 | $66,701 | $7,445 | $59,256 |
| 2016 | $4,820 | $65,728 | $7,336 | $58,392 |
| 2015 | $3,245 | $43,445 | $7,248 | $36,197 |
| 2014 | -- | $64,522 | $7,201 | $57,321 |
Seller's Agent in 2020
Melissa Vorreyer
RE/MAX Professionals
(217) 787-7215
716 Total Sales
Buyer's Agent in 2020
Kyle Killebrew
The Real Estate Group, Inc.
(217) 321-8210
1,945 Total Sales
Source: RMLS Alliance
MLS Number: CA999903
APN: 13-35.0-177-022
Disclaimer: Certain information contained herein is derived from information provided by parties other than Homes.com. All information provided is deemed reliable, but is not guaranteed to be accurate and should be independently verified.
All data is obtained from various sources and may not have been verified by broker or MLS GRID. Supplied Open House Information is subject to change without notice. All information should be independently reviewed and verified for accuracy. Properties may or may not be listed by the office/agent presenting the information. Some IDX listings have been excluded from this website.IDX information is provided exclusively for personal, non-commercial use, and may not be used for any purpose other than to identify prospective properties consumers may be interested in purchasing. Information is deemed reliable but not guaranteed.
Listings courtesy of RMLS Alliance as distributed by MLS GRID.
Based on information submitted to the MLS GRID
Ask me questions while you tour the home.