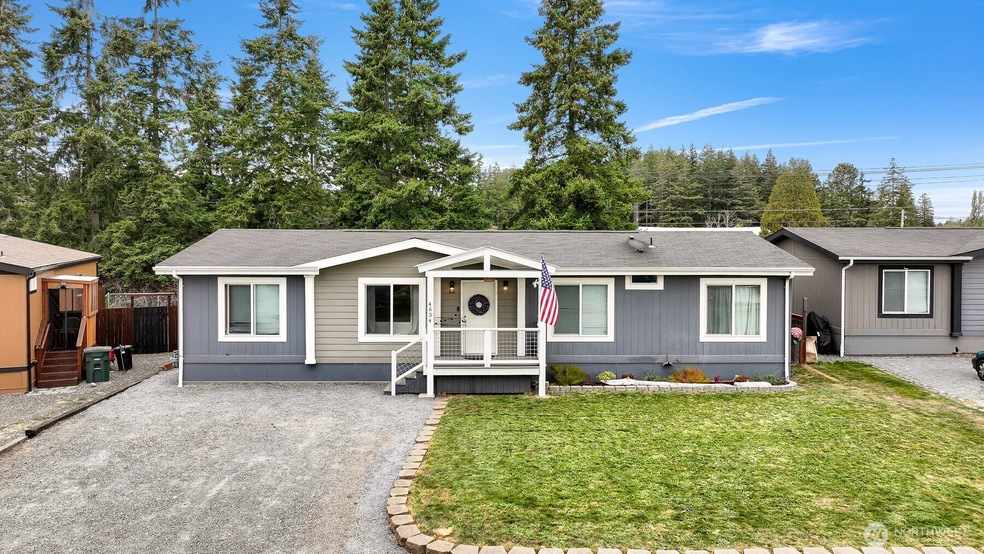
Listed by John L. Scott Bellingham, Bought with eXp Realty
NOT LISTED FOR SALE

4634 Sunburst Dr Blaine, WA 98230

Blaine Area
3 Beds
2 Baths
1,512 Sq Ft
8,276 Sq Ft Lot

Sale Details

Date Sold: October 22, 2025

Last sale price $415,000 $274 Per Sq Ft

5 Days on Market

Highlights

  • Deck
  • Territorial View
  • Storm Windows
  • Property is near public transit and bus stop
  • No HOA
  • Walk-In Closet

About This Home

As of October 2025

Stop renting and step into ownership! This 3BD, 2BA home lives like a single-family residence with fresh and modern spaces it is truly move-in ready. Built in 2018 this home combines over 1,500 sqft of open living, a stylish kitchen with eat-in island, and a spa-sized primary suite with massive walk-in shower. Set on a full 8,000+ sqft. lot with no land lease or monthly space rent and no rental restrictions, it delivers the space, freedom, and value of true single-family living. Bright, spacious interiors and generous room sizes make it easy to spread out, entertain, and feel right at home. Located in the Birch Bay area of Blaine, you’re just seconds from the beach, offering lifestyle, comfort, and affordability all in one. Don't miss it!

Last Agent to Sell the Property

Nick Piro

John L. Scott Bellingham License #122089 Listed on: 09/26/2025

John L. Scott Bellingham

Last Buyer's Agent

Keuna Barfield

eXp Realty License #112570

eXp Realty

Source: Northwest Multiple Listing Service (NWMLS)

MLS#: 2437753

Northwest Multiple Listing Service (NWMLS)

Property Details

Home Type

  • Manufactured Home With Land

Est. Annual Taxes

  • $2,349

Year Built

  • Built in 2018

Lot Details

  • 8,276 Sq Ft Lot
  • Street terminates at a dead end
  • Property is Fully Fenced
  • Level Lot
  • Garden
  • Property is in very good condition

Home Design

  • Block Foundation
  • Composition Roof
  • Wood Siding
  • Cement Board or Planked
  • Wood Composite

Interior Spaces

  • 1,512 Sq Ft Home
  • 1-Story Property
  • Ceiling Fan
  • Vinyl Plank Flooring
  • Territorial Views
  • Storm Windows

Kitchen

  • Stove
  • Microwave
  • Dishwasher

Bedrooms and Bathrooms

  • 3 Main Level Bedrooms
  • Walk-In Closet
  • Bathroom on Main Level
  • 2 Full Bathrooms

Laundry

  • Dryer
  • Washer

Parking

  • Driveway
  • Off-Street Parking

Outdoor Features

  • Deck
  • Patio

Utilities

  • Forced Air Heating System
  • Water Heater
  • High Speed Internet
  • Cable TV Available

Additional Features

  • Property is near public transit and bus stop
  • Manufactured Home With Land

Community Details

  • No Home Owners Association
  • Birch Bay Subdivision

Listing and Financial Details

Property Details

Home Type

Manufactured Home With Land

Est. Annual Taxes

$2,349

Year Built

Built in 2018

Lot Details

8,276 Sq Ft Lot

Listing Details

  • Property Type: Residential
  • Property Sub Type: Manufactured On Land
  • StyleCode: 21 - Manuf-Double Wide
  • Year Built: 2018
  • Inclusions: Dishwasher(s),Dryer(s),Microwave(s),Stove(s)/Range(s),Washer(s)
  • MLS Status: Sold
  • Prev Status: Closed
  • Unit Levels: One
  • New Construction: No
  • Structure Type: Manufactured House
  • CalculatedSquareFootage: 1512
  • EffectiveYearBuiltSource: Public Records
  • SeniorExemption: false
  • NWM_DPRUrl: https://www.workforce-resource.com/dpr/listing_results/NWMLS/2437753, https://www.workforce-resource.com/dpr/listing/NWMLS/2437753?w=Consumer&agent=106106
  • NWM_ADUCount: 0
  • Special Features: None

Interior Features

  • Basement: None
  • Appliances: Dishwasher(s), Dryer(s), Microwave(s), Stove(s)/Range(s), Washer(s)
  • Full Bathrooms: 2
  • Total Bedrooms: 3
  • Entry Location: Main
  • Fireplace: No
  • Flooring: Vinyl Plank
  • Interior Amenities: Bath Off Primary, Ceiling Fan(s), Double Pane/Storm Window, Walk-In Closet(s), Water Heater
  • Living Area: 1512
  • Main Level Bathrooms: 2
  • Main Level Bedrooms: 3
  • BathsFullMain: 2
  • SquareFootageFinished: 1512
  • SquareFootageUnfinished: 0
  • BathsFullLower: 0
  • BathsFullUpper: 0
  • BathsHalfLower: 0
  • BathsHalfMain: 0
  • BathsHalfUpper: 0
  • BathsThreeQuarterLower: 0
  • BathsThreeQuarterMain: 0
  • BathsThreeQuarterUpper: 0
  • BedroomsLower: 0
  • BedroomsUpper: 0
  • AppliancesIncluded: Dishwasher(s),Dryer(s),Microwave(s),Stove(s)/Range(s),Washer(s)

Exterior Features

  • Roof: Composition
  • View: Territorial
  • Lot Features: Dead End Street, Paved
  • View: Yes
  • Waterfront: No
  • Body Type: Double Wide
  • Construction Type: Cement Plank, Wood
  • Exterior Features: Cement Planked, Wood, Wood Products
  • Foundation Details: Block
  • Property Condition: Very Good
  • BusLineNearby: true

Garage/Parking

  • Attached Garage: No
  • Carport Y N: No
  • Open Parking: No
  • Parking Features: Driveway, Off Street

Utilities

  • Sewer: Sewer Connected
  • Water Source: Public
  • Security: Fully Fenced
  • Cooling: None
  • Cooling Y N: No
  • Heating: Forced Air
  • Heating Yn: Yes
  • PowerCompany: PSE
  • SewerCompany: City of Blaine
  • WaterCompany: City of Blaine
  • WaterHeaterLocation: Utility
  • WaterHeaterType: Electric
  • CableConnected: Comcast/Xfinity
  • InternetConnected: Comcast/Xfinity

Condo/Co-op/Association

  • Senior Community: No
  • Association: No

Schools

  • Junior High Dist: Blaine
  • High School: Buyer To Verify
  • Middle Or Junior School: Buyer To Verify

Lot Info

  • Parcel Number: 4001303865740000
  • Topography: Level
  • Land Lease: No
  • Lot Size Acres: 0.19
  • Lot Size Sq Ft: 8276
  • Irrigation Water Rights: No
  • ShowMapLink: true
  • SiteFeatures: Cable TV,Deck,Fenced-Fully,High Speed Internet,Patio
  • MLSLotSizeSource: Public Records
  • ZoningJurisdiction: City

Green Features

  • Power Production Type: Electric

Rental Info

  • ShortTermRentalYN: false

Tax Info

  • Year: 2025
  • Tax Annual Amount: 2349

Multi Family

  • EnergySource: Electric

MLS Schools

  • Elementary School: Buyer To Verify
Create a Home Valuation Report for This Property
The Home Valuation Report is an in-depth analysis detailing your home's value as well as a comparison with similar homes in the area

Property History

We collect this data history from publicly available records. To have your information removed, we recommend requesting removal directly through your county’s website.

Date Event Price List to Sale Price per Sq Ft
10/22/2025 10/22/25 Sold $415,000 +4.0% $274 / Sq Ft
10/01/2025 10/01/25 Pending -- -- --
09/26/2025 09/26/25 For Sale $399,000 -- $264 / Sq Ft
Source: Northwest Multiple Listing Service (NWMLS)

Agents Affiliated with this Home

  • Section Image
  • Section Image
See All Agents

Map

Source: Northwest Multiple Listing Service (NWMLS)

MLS Number: 2437753

Northwest Multiple Listing Service (NWMLS)
Your Personal Tour Guide

Ask me questions while you tour the home.