
John Rice
Berkshire Hathaway HomeServices Michigan Real Estate (Cascade)
(616) 326-3376
127 Total Sales
3 in Cannon
$417K - $435K Price Range
Estimated Value: $859,117
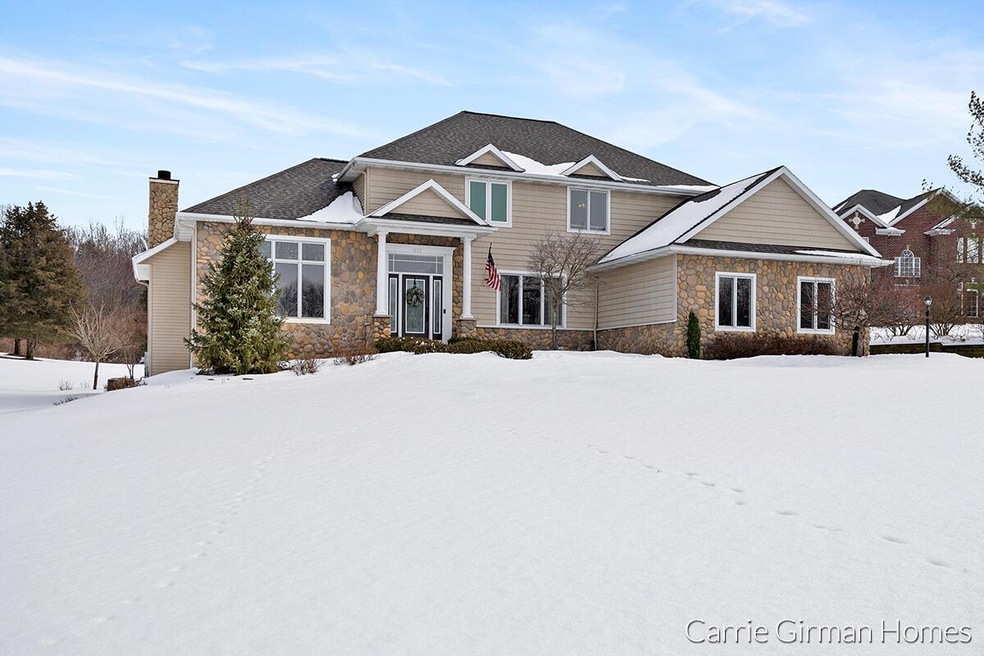
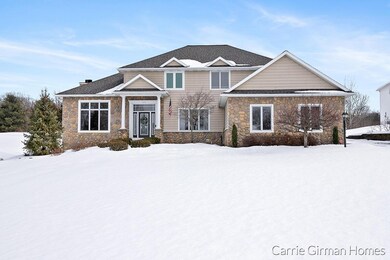
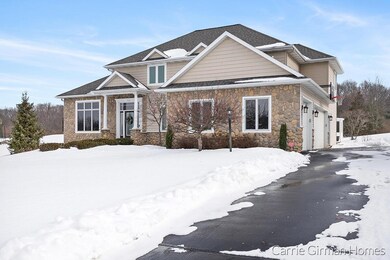
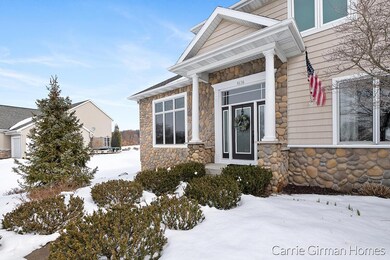
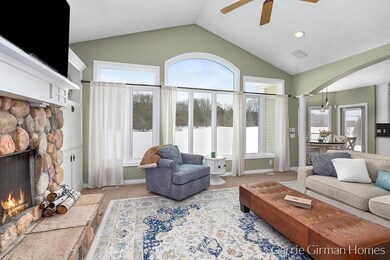
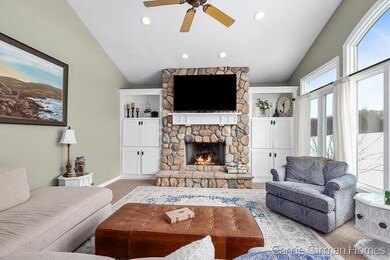
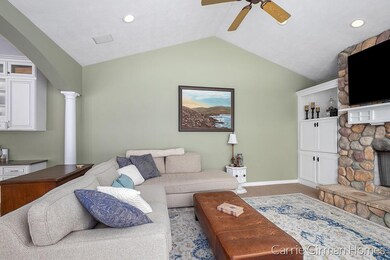
Move right into this updated home in a prime location backing to woods on a cul de sac. Spacious foyer with grand staircase welcomes you to this beautiful home. Open floor plan allows for entertaining in kitchen and living areas. Kitchen has been updated with high end appliances, stainless farmhouse sink, butler's pantry with wine fridge, and more. Living room with gas fireplace and vaulted ceilings. Main floor office has been updated with new custom bookcases and fireplace. Spacious formal dining room provides even more space for entertaining. Mudroom with lockers leads to large laundry room with plenty of counterspace, second refrigerator, and a utility sink. Primary suite has a custom feature of a tv that can be lowered up or down into the ceiling. . Finished basement includes large family room with stone wood burning fireplace and custom bar area. Large 3 car garage with hot/cold water. Outside the private back yard features composite decking, a gazebo, and a gas firepit that runs on a gas line that connects to the house. Major updates have been completed, roof in 2018 and furnace/ac in 2016, check out the improvements list under the documents section or ask your agent for a copy. House is also wired for a generator hook up if desired. Don't miss out on this gorgeous home, schedule your showing today, all offers due 2/22 at 12pm.
Last Agent to Sell the Property
RE/MAX Lakeshore License #6501377418 Listed on: 02/17/2022
We collect this data history from publicly available records. To have your information removed, we recommend requesting removal directly through your county’s website.
John Rice
Berkshire Hathaway HomeServices Michigan Real Estate (Cascade)
(616) 326-3376
127 Total Sales
3 in Cannon
$417K - $435K Price Range
Scott Jacobs
Green Crown Real Estate LLC
(616) 816-1673
28 Total Sales
1 in Cannon
$452,000 Price
Tina Drum
616 Realty LLC
(231) 707-8078
94 Total Sales
1 in Cannon
$654,000 Price
Andrew VanDeWalker
Coldwell Banker Schmidt Realtors
(616) 801-4716
36 Total Sales
1 in Cannon
$570,000 Price
Jennifer McNamara
Berkshire Hathaway HomeServices Michigan Real Estate (Main)
(616) 816-4033
90 Total Sales
4 in Cannon
$410K - $450K Price Range
Bryce Updegraff
PRAEDIUM REALTY ROBIN STRESSMAN & ASSOCIATES
(989) 601-2875
157 Total Sales
1 in Cannon
$440,000 Price
We collect this data history from publicly available records. To have your information removed, we recommend requesting removal directly through your county’s website.
| Date | Buyer | Sale Price | Title Company |
|---|---|---|---|
| -- | None Listed On Document | ||
| $702,500 | None Listed On Document | ||
| $505,000 | None Available | ||
| -- | Attorney | ||
| $369,000 | Fidelity National Title | ||
| $460,000 | Metropolitan Title Company |
We collect this data history from publicly available records. To have your information removed, we recommend requesting removal directly through your county’s website.
| Date | Status | Borrower | Loan Amount |
|---|---|---|---|
| Open | $250,000 | ||
| Previous Owner | $429,250 | ||
| Previous Owner | $85,000 | ||
| Previous Owner | $350,000 | ||
| Previous Owner | $349,379 | ||
| Previous Owner | $350,550 | ||
| Previous Owner | $230,000 | ||
| Previous Owner | $71,500 | ||
| Previous Owner | $300,800 |
We collect this data history from publicly available records. To have your information removed, we recommend requesting removal directly through your county’s website.
| Date | Event | Price | List to Sale | Price per Sq Ft | Prior Sale |
|---|---|---|---|---|---|
| 03/14/2022 03/14/22 | Sold | $702,500 | +8.1% | $170 / Sq Ft | |
| 02/22/2022 02/22/22 | Pending | -- | -- | -- | |
| 02/17/2022 02/17/22 | For Sale | $649,900 | +28.7% | $157 / Sq Ft | |
| 03/16/2020 03/16/20 | For Sale | $505,000 | 0.0% | $123 / Sq Ft | |
| 03/13/2020 03/13/20 | Sold | $505,000 | -- | $123 / Sq Ft | View Prior Sale |
| 03/13/2020 03/13/20 | Pending | -- | -- | -- |
We collect this data history from publicly available records. To have your information removed, we recommend requesting removal directly through your county’s website.
| Year | Tax Paid | Tax Assessment Tax Assessment Total Assessment is a certain percentage of the fair market value that is determined by local assessors to be the total taxable value of land and additions on the property. | Land | Improvement |
|---|---|---|---|---|
| 2025 | $7,381 | $374,100 | $0 | $0 |
| 2024 | $72 | $346,100 | $0 | $0 |
| 2023 | $6,887 | $320,600 | $0 | $0 |
| 2022 | $7,782 | $251,300 | $0 | $0 |
| 2021 | $7,446 | $236,800 | $0 | $0 |
| 2020 | $4,002 | $239,600 | $0 | $0 |
| 2019 | $5,713 | $232,200 | $0 | $0 |
| 2018 | $5,778 | $217,400 | $38,600 | $178,800 |
| 2017 | $5,629 | $216,100 | $0 | $0 |
| 2016 | $5,389 | $178,900 | $0 | $0 |
| 2015 | -- | $178,900 | $0 | $0 |
| 2013 | -- | $166,700 | $0 | $0 |
Seller's Agent in 2022
Carrie Girman
RE/MAX Michigan
(616) 848-0166
147 Total Sales
Buyer's Agent in 2022
Amy Vissman
Keller Williams GR East
(616) 540-0426
132 Total Sales
P
Seller's Agent in 2020
Paula Kahkonen
616 Realty LLC
Source: MichRIC
MLS Number: 22004846

APN: 41-11-29-375-049
Disclaimer: Certain information contained herein is derived from information provided by parties other than Homes.com. All information provided is deemed reliable, but is not guaranteed to be accurate and should be independently verified.
Information is deemed reliable but not guaranteed.
Copyright 2026 MichRIC, LLC. All rights reserved.
Ask me questions while you tour the home.