$310,000
SOLD JUN 17, 2026

463696 E 1044 Loop Sallisaw, OK 74955

Sallisaw Area
3 Beds
2 Baths
2,006 Sq Ft
0.38 Acre Lot

Sale Details

Date Sold: June 17, 2026

$155 Per Sq Ft

5% Below List Price

262 Days on Market

Highlights

  • Detached Garage
  • Patio
  • Central Heating and Cooling System
  • Brick or Stone Mason
  • Ceramic Tile Flooring
  • Ceiling Fan

About This Home

As of June 2026

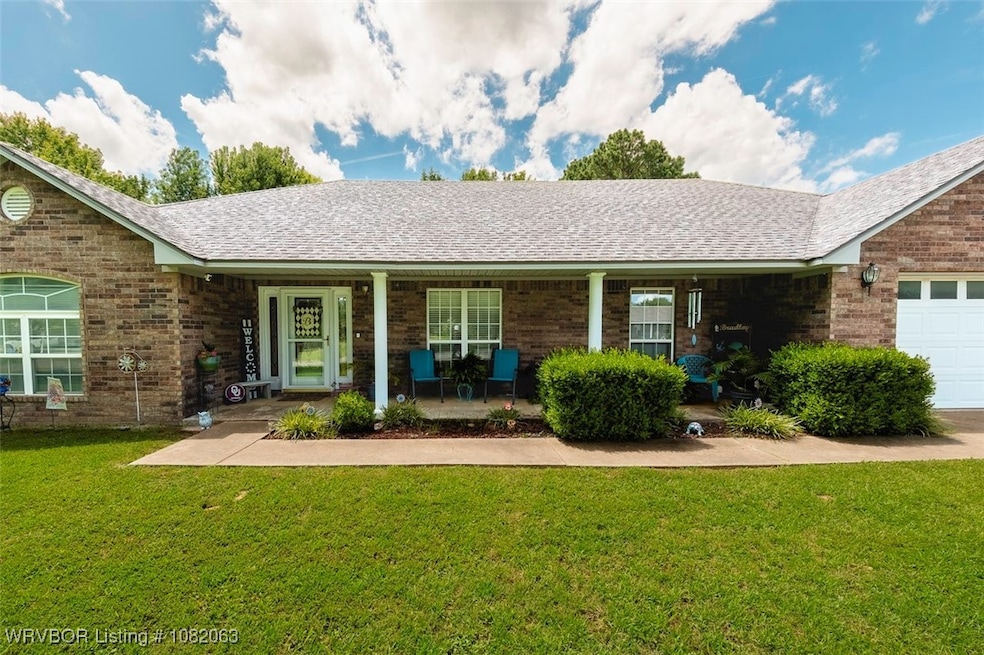
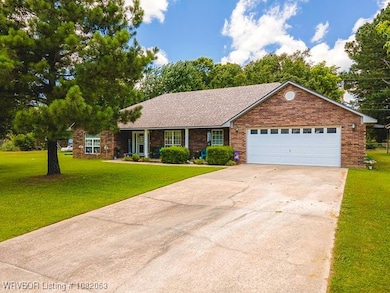
Welcome to your dream home! This charming 3-bedroom, 2-bath brick house offers a perfect blend of comfort and functionality. Boasting an open-concept design, the spacious living area features a cozy fireplace that invites relaxation. The ceramic tile flooring adds a touch of elegance throughout and makes clean up a breeze! This home also features a desirable split floor plan, ensuring personal space for everyone. A covered porch enhances the curb appeal and provides a lovely spot to unwind. Enjoy privacy in your backyard oasis, complete with a privacy fence, mature shade trees, and a deck perfect for entertaining. The property includes a large metal shop building with a pull-up door, insulation, and a concrete floor, ideal for projects or storage. Located in a nice neighborhood just outside of town, this house is ready to be your new home sweet home! Don’t miss out on this incredible opportunity!

Last Agent to Sell the Property

Team Apple

O'Neal Real Estate License #175787 Listed on: 06/30/2025

Last Buyer's Agent

Crystal Sides

Greenleaf Properties License #157363

Home Details

Home Type

  • Single Family

Est. Annual Taxes

  • $1,529

Year Built

  • Built in 2002

Lot Details

  • 16,400 Sq Ft Lot
  • Lot Dimensions are 224x146x224x146
  • Back Yard Fenced
  • Level Lot
  • Cleared Lot

Home Design

  • Brick or Stone Mason
  • Slab Foundation
  • Shingle Roof
  • Architectural Shingle Roof

Interior Spaces

  • 2,006 Sq Ft Home
  • 1-Story Property
  • Ceiling Fan
  • Wood Burning Fireplace
  • Blinds
  • Fire and Smoke Detector
  • Washer and Electric Dryer Hookup

Kitchen

  • Range
  • Dishwasher
  • Disposal

Flooring

  • Carpet
  • Ceramic Tile

Bedrooms and Bathrooms

  • 3 Bedrooms
  • Split Bedroom Floorplan
  • 2 Full Bathrooms

Parking

  • Detached Garage
  • Garage Door Opener
  • Driveway

Schools

  • Sallisaw Elementary And Middle School
  • Sallisaw High School

Utilities

  • Central Heating and Cooling System
  • Propane Water Heater
  • Septic Tank
  • Septic System

Additional Features

  • Patio
  • Outside City Limits

Community Details

  • Cherokee Meadows Subdivision

Listing and Financial Details

  • Legal Lot and Block 11 / 2
  • Assessor Parcel Number 0620-00-002-012-0-000-00

Home Details

Home Type

Single Family

Est. Annual Taxes

$1,529

Year Built

Built in 2002

Lot Details

0.38 Acres

Listing Details

  • Reso Property Sub Type: Single Family Residence
  • Prop. Type: Residential
  • ResoLaundryFeatures: Electric Dryer Hookup, Washer Hookup, Dryer Hookup
  • ResoLotFeatures: Cleared, Level, Outside City Limits, Subdivision
  • ResoSecurityFeatures: Smoke Detector(s)
  • Co List Office Mls Id: F3627
  • ResoSpecialListingConditions: None
  • Subdivision Name: Cherokee Meadows
  • Directions: From the Sequoyah County VFW turn East on Prices Chapel Road. Turn North on E 1044 Loop. 3rd House on the West Side of Road, look for sign.
  • Reso Flooring: Carpet, Ceramic Tile
  • Garage Yn: Yes
  • Reso Interior Features: Ceiling Fan(s), Split Bedrooms
  • Unit Levels: One
  • Reso Roof: Architectural, Shingle
  • Reso Structure Type: House
  • ResoWindowFeatures: Blinds
  • Year Built Details: 11-24 Years
  • Year Built: 2002
  • Property Sub Type Additional: Single Family Residence
  • Special Features: VirtualTour
  • Property Sub Type: Detached
  • Year Built: 2002

Interior Features

  • Appliances: Some Electric Appliances, Some Propane Appliances, Dishwasher, Disposal, Propane Water Heater, Range
  • Full Bathrooms: 2
  • Total Bedrooms: 3
  • Fireplace Features: Wood Burning
  • Fireplaces: 1
  • Stories: 1

Exterior Features

  • Fencing: Back Yard
  • Acres: 0.3765
  • Construction Type: Brick
  • Exterior Features: Concrete Driveway
  • Foundation Details: Slab
  • Patio And Porch Features: Patio

Garage/Parking

  • Attached Garage: No
  • Covered Parking Spaces: 2.0
  • Parking Features: Detached, Garage, Garage Door Opener

Utilities

  • Cooling: Central Air
  • Cooling Y N: Yes
  • Heating: Central
  • HeatingYN: Yes
  • Utilities: Electricity Available, Propane, Septic Available, Water Available
  • Water Source: Public

Schools

  • Junior High Dist: Sallisaw
  • Ninth Grade High School: Sallisaw
  • Middle Or Junior School: Sallisaw

Lot Info

  • Lot Dimensions: 224x146x224x146
  • ResoLotSizeUnits: Acres
  • Parcel #: 0620-00-002-012-0-000-00

Tax Info

  • Tax Annual Amount: 1529.0
  • Tax Block: 2
  • Tax Lot: 11

MLS Schools

  • Elementary School: Sallisaw

Ownership History

We collect this data history from publicly available records. To have your information removed, we recommend requesting removal directly through your county’s website.

Date Name Owned For Owner Type

Purchase Details

Listed on
Jun 30, 2025
Closed on
Jun 17, 2026
Sold by
Bought by
Seller's Agent
Team Apple
O'Neal Real Estate
Buyer's Agent
Crystal Sides
Greenleaf Properties
List Price
$325,000
Sold Price
$310,000
Premium/Discount to List
-$15,000
-4.62%
Views
115

Home Financials for this Owner

Home Financials are based on the most recent Mortgage that was taken out on this home.
Avg. Annual Appreciation
-45.73%

Purchase Details

Listed on
Jun 30, 2025
Closed on
Jun 1, 2026
Sold by
Bought by
Seller's Agent
Team Apple
O'Neal Real Estate
Buyer's Agent
Crystal Sides
Greenleaf Properties
List Price
$325,000
Sold Price
$310,000
Premium/Discount to List
-$15,000
-4.62%
Views
115

Purchase Details

Closed on
Apr 16, 2026
Sold by
Bought by

Purchase Details

Closed on
Mar 16, 2026
Sold by
Bought by

Purchase Details

Closed on
May 2, 2015
Sold by
Bought by

Purchase Details

Closed on
Sep 3, 2010
Sold by
Bought by

Purchase Details

Closed on
Jun 28, 2010
Sold by
Bought by

Purchase Details

Closed on
May 23, 2006
Sold by
Bought by

Home Financials for this Owner

Home Financials are based on the most recent Mortgage that was taken out on this home.
Original Mortgage
$10,500
Interest Rate
6.5%
Mortgage Type
Purchase Money Mortgage

Purchase Details

Closed on
Feb 16, 2005
Sold by
Bought by

Home Financials for this Owner

Home Financials are based on the most recent Mortgage that was taken out on this home.
Original Mortgage
$109,250
Interest Rate
5.82%
Mortgage Type
New Conventional
Source: Public Records

Range of Values:

--
Value Increase
--
Percent Increase
--
Adjusted for Inflation
Collateral Analytics

Collateral Analytics Collateral Analytics AVMs (Automated Valuation Model) employ a number of statistical approaches combined with neighborhood-specific comparable selection guarantees the most up-to-date and precise valuations.

Not Available

Collateral Analytics does not have data for the current month. Please view the chart for historical values.

ICE

ICE Mortgage Technology ICE Mortgage Technology’s AVM (Automated Valuation Model) is a state-of-the-art online residential property valuation tool that provides a quick and accurate estimate of the value of almost any home in the U.S.

Not Available

ICE Mortgage Technology does not have data for the current month. Please view the chart for historical values.

First American

First American First American Data & Analytics’ next-generation AVM combines unrivaled data assets with a blended ensemble of valuation models to produce highly accurate, reliable valuations you can trust.

Not Available

First American does not have data for the current month. Please view the chart for historical values.

Quantarium

Quantarium Quantarium’s valuation service, repeatedly proven the industry’s most accurate and comprehensive, is supercharged with a self-learning and auto-tuning AI engine that continually becomes smarter and more accurate as it processes daily inputs from the industry’s leading RE data lake.

Not Available

Quantarium does not have data for the current month. Please view the chart for historical values.

Average Value
Not Available
List Price
Sold Price
Create a Home Valuation Report for This Property
The Home Valuation Report is an in-depth analysis detailing your home's value as well as a comparison with similar homes in the area

Purchase History

We collect this data history from publicly available records. To have your information removed, we recommend requesting removal directly through your county’s website.

Date Type Sale Price Title Company
Warranty Deed $310,000 Valley Land Title
Warranty Deed -- Valley Land Title
Warranty Deed -- None Listed On Document
Interfamily Deed Transfer -- None Available
Sheriffs Deed $32,500 None Available
Warranty Deed $45,000 None Available
Warranty Deed $60,000 None Available
Warranty Deed -- None Available
Source: Public Records

Mortgage History

We collect this data history from publicly available records. To have your information removed, we recommend requesting removal directly through your county’s website.

Date Status Loan Amount Loan Type
Previous Owner $45,000 Future Advance Clause Open End Mortgage
Previous Owner $10,500 Purchase Money Mortgage
Previous Owner $109,250 New Conventional
Source: Public Records

Property History

We collect this data history from publicly available records. To have your information removed, we recommend requesting removal directly through your county’s website.

Date Event Price List to Sale Price per Sq Ft
06/17/2026 06/17/26 Sold $310,000 -4.6% $155 / Sq Ft
03/19/2026 03/19/26 Pending -- -- --
06/30/2025 06/30/25 For Sale $325,000 -- $162 / Sq Ft
Source: Western River Valley Board of REALTORS®

Tax History

We collect this data history from publicly available records. To have your information removed, we recommend requesting removal directly through your county’s website.

Year Tax Paid Tax Assessment Tax Assessment Total Assessment is a certain percentage of the fair market value that is determined by local assessors to be the total taxable value of land and additions on the property. Land Improvement
2025 $1,565 $17,827 $778 $17,049
2024 $1,565 $17,827 $749 $17,078
2023 $1,529 $17,827 $827 $17,000
2022 $1,435 $17,827 $857 $16,970
2021 $1,433 $17,827 $857 $16,970
2020 $1,459 $17,827 $857 $16,970
2019 $1,474 $17,827 $935 $16,892
2018 $1,467 $17,607 $935 $16,672
2017 $1,419 $17,094 $935 $16,159
2016 $1,391 $16,596 $935 $15,661
2015 $1,373 $16,112 $935 $15,177
2014 $1,329 $15,644 $0 $15,644
Source: Public Records

Agents Affiliated with this Home

  • Section Image
See All Agents

Map

Source: Western River Valley Board of REALTORS®

MLS Number: 1082063

APN: 0620-00-002-012-0-000-00

Your Personal Tour Guide

Ask me questions while you tour the home.