NOT LISTED FOR SALE

4637 Ga Highway 111 S Cairo, GA 39828

Cairo Area
4 Beds
2 Baths
2,560 Sq Ft
0.42 Acre Lot

Sale Details

Date Sold: July 21, 2020

Last sale price $58,000 $23 Per Sq Ft

Highlights

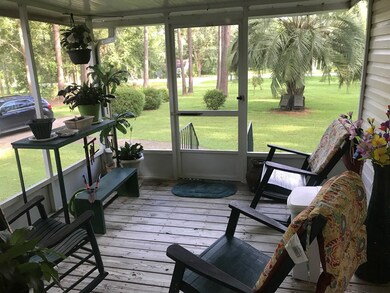
  • Screened Porch
  • Paneling
  • Central Heating and Cooling System
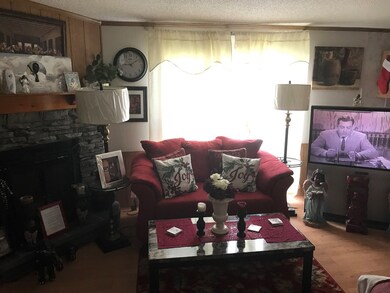
  • Fireplace
  • Outdoor Storage
  • Carpet

About This Home

As of July 2020

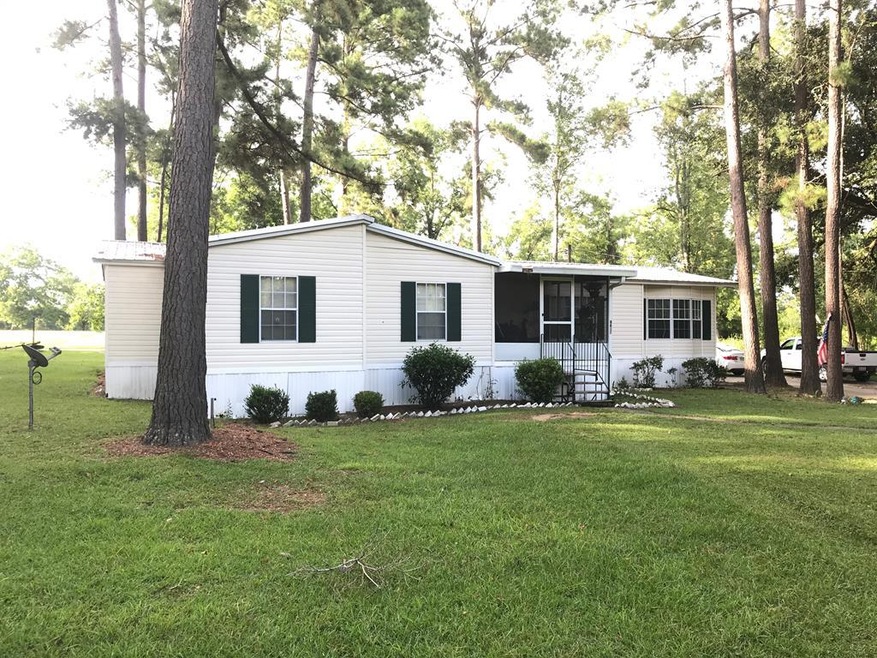

Just outside of Reno, this triple wide manufactured home has room for everything and is equidistant from Cairo and Havanna

Last Agent to Sell the Property

Charles Renaud

Realty Mart Inc. License #356845 Listed on: 08/06/2019

Last Buyer's Agent

Charles Renaud

Realty Mart Inc. License #356845 Listed on: 08/06/2019

Create a Home Valuation Report for This Property
The Home Valuation Report is an in-depth analysis detailing your home's value as well as a comparison with similar homes in the area

Home Details

Home Type

  • Single Family

Year Built

  • Built in 1994

Lot Details

  • 18,295 Sq Ft Lot
  • Sprinkler System

Home Design

  • Metal Roof
  • Vinyl Siding

Interior Spaces

  • 2,560 Sq Ft Home
  • 1-Story Property
  • Paneling
  • Fireplace
  • Screened Porch
  • Crawl Space
  • Stove

Flooring

  • Carpet
  • Vinyl

Bedrooms and Bathrooms

  • 4 Bedrooms
  • 2 Full Bathrooms

Parking

  • Driveway
  • Open Parking

Outdoor Features

  • Outdoor Storage

Utilities

  • Central Heating and Cooling System
  • Well
  • Septic Tank

Listing and Financial Details

  • Assessor Parcel Number R0010020

Home Details

Home Type

Single Family

Year Built

Built in 1994

Lot Details

0.42 Acres

Listing Details

  • Property Sub Type: Single Family Residence
  • Prop. Type: Residential
  • Lot Size Acres: 0.42
  • Road Surface Type: Paved
  • Ownership: Investor
  • Directions: From Cairo, take Hwy 111S app 8 miles...Home is on your left...look for sign
  • Property Attached Yn: No
  • Building Stories: 1
  • Structure Type: Mobile/Manufactured House
  • Year Built: 1994
  • ResoBuildingAreaSource: PublicRecords
  • Special Features: None
  • Stories: 1

Interior Features

  • Appliances: Stove/Oven Electric
  • Has Basement: Crawl Space
  • Full Bathrooms: 2
  • Total Bedrooms: 4
  • Fireplace: Yes
  • Flooring: Vinyl, Carpet
  • Interior Amenities: Paneled Walls
  • Living Area: 2560
  • ResoLivingAreaSource: PublicRecords

Exterior Features

  • Waterfront Features: None
  • Waterfront: No
  • Construction Type: Vinyl Siding
  • Exterior Features: Sprinkler System Beds
  • Other Structures: Storage
  • Patio And Porch Features: Porch Screened
  • Roof: Metal

Garage/Parking

  • Open Parking: Yes
  • Parking Features: Driveway Only, Driveway

Utilities

  • Cooling: Central Electric
  • Cooling Y N: Yes
  • Heating: Fireplace(s), Central Electric
  • Heating Yn: Yes
  • Electric: Grady County Emc
  • Electricity On Property: Yes
  • Sewer: Septic System On Site, Septic Tank
  • Utilities: Electricity Connected
  • Water Source: Private Well On Site, Well

Lot Info

  • Lot Size Sq Ft: 18295.2
  • Parcel #: R0010020
  • ResoLotSizeUnits: SquareFeet

Green Features

Multi Family

Tax Info

  • Tax Annual Amount: 96.11
  • Tax Year: 2018

Ownership History

We collect this data history from publicly available records. To have your information removed, we recommend requesting removal directly through your county’s website.

Date Name Owned For Owner Type

Purchase Details

Listed on
Aug 6, 2019
Closed on
Jun 17, 2020
Sold by
Bought by
Seller's Agent
Charles Renaud
Realty Mart Inc.
Buyer's Agent
Charles Renaud
Realty Mart Inc.
List Price
$58,000
Sold Price
$58,000

Home Financials for this Owner

Home Financials are based on the most recent Mortgage that was taken out on this home.
Original Mortgage
$35,000
Outstanding Balance
$13,931
Interest Rate
3.2%
Mortgage Type
New Conventional

Purchase Details

Closed on
Mar 5, 2014
Sold by
Bought by

Purchase Details

Closed on
Jul 31, 2006
Sold by
Bought by

Purchase Details

Closed on
Sep 30, 1997
Sold by
Bought by

Purchase Details

Closed on
Apr 19, 1988
Sold by
Bought by
Source: Public Records

Purchase History

We collect this data history from publicly available records. To have your information removed, we recommend requesting removal directly through your county’s website.

Date Buyer Sale Price Title Company
$35,000 --
-- --
-- --
-- --
$2,200 --
Source: Public Records

Mortgage History

We collect this data history from publicly available records. To have your information removed, we recommend requesting removal directly through your county’s website.

Date Status Borrower Loan Amount
Open $35,000
Source: Public Records

Property History

We collect this data history from publicly available records. To have your information removed, we recommend requesting removal directly through your county’s website.

Date Event Price List to Sale Price per Sq Ft
07/21/2020 07/21/20 Sold $58,000 0.0% $23 / Sq Ft
08/06/2019 08/06/19 Pending -- -- --
08/06/2019 08/06/19 For Sale $58,000 -- $23 / Sq Ft
Source: Southwest Georgia Board of REALTORS®

Tax History

We collect this data history from publicly available records. To have your information removed, we recommend requesting removal directly through your county’s website.

Year Tax Paid Tax Assessment Tax Assessment Total Assessment is a certain percentage of the fair market value that is determined by local assessors to be the total taxable value of land and additions on the property. Land Improvement
2026 $7,266 $338,770 $33,880 $304,890
2025 $7,026 $340,790
2024 $6,827 $340,790
2023 $6,827 $281,650 $0 $0
2022 $5,566 $256,050 $0 $0
2021 $5,029 $232,780 $23,280 $209,500
2020 $4,718 $221,400 $22,140 $199,260
2019 $4,804 $223,940 $22,390 $201,550
2018 $4,605 $218,020 $21,800 $196,220
2017 $1,922 $130,860 $0 $0
2016 $1,874 $128,170 $0 $0
2015 $1,920 $127,280 $0 $0
2014 $1,911 $126,270 $0 $0
2013 -- $131,790 $13,180 $118,610
Source: Public Records

Agents Affiliated with this Home

  • Section Image
See All Agents

Map

Source: Southwest Georgia Board of REALTORS®

MLS Number: 8372

Your Personal Tour Guide

Ask me questions while you tour the home.