
Mike Booz
Responds Quickly
Signature Realty Group, LLC
(667) 213-1582
116 Total Sales
1 in Moravia-Walther
$285,000 Price
Estimated Value: $256,000 - $296,000
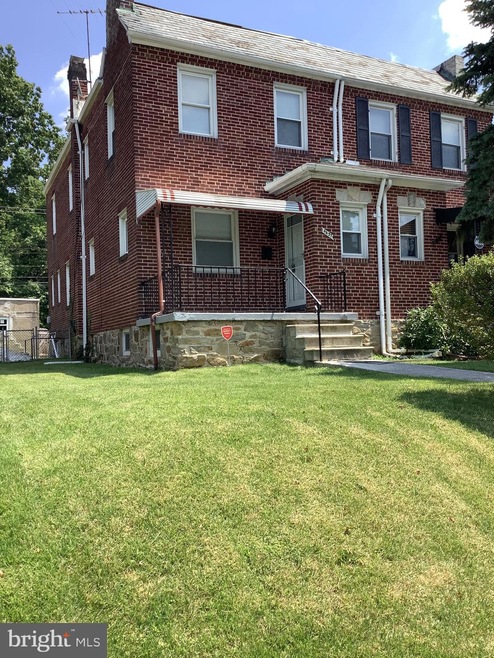
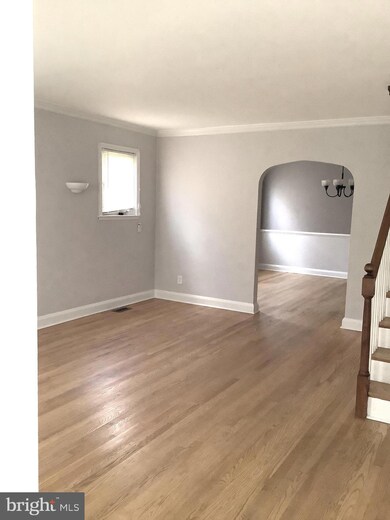
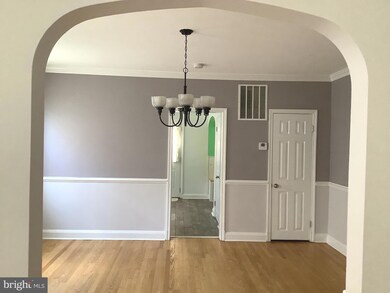
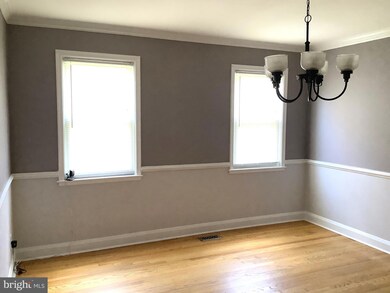
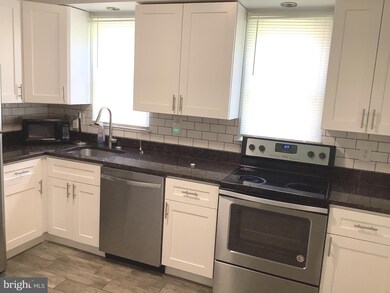
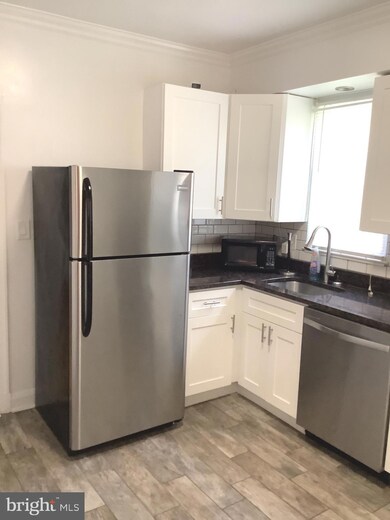
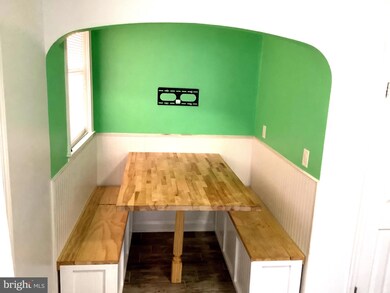
BACK ON THE MARKET. BUYER FINANCE FALL THROUGH. The home is nestled on a beautiful tree line street and it feel like county living in the city. The home features 3 bedrooms 2 full baths, finished basement, custom kitchen nook , deck, garage and much much more. It’s conveniently located with easy access to major routes such as I95/895, close to shops & restaurants in Hamilton, Lauraville & SoHa Union, near Universities such as Morgan State, Towson U & JHU and quick travel to downtown Baltimore.
Last Agent to Sell the Property
(301) 970-2447 youngrose5000@aol.com Taylor Properties License #607452 Listed on: 07/24/2022
We collect this data history from publicly available records. To have your information removed, we recommend requesting removal directly through your county’s website.
Mike Booz
Signature Realty Group, LLC
(667) 213-1582
116 Total Sales
1 in Moravia-Walther
$285,000 Price
Vinny Steo
Your Home Sold Guaranteed Realty
(410) 267-4216
286 Total Sales
1 in Moravia-Walther
$207,500 Price
Jachel Smalls
Samson Properties
(667) 771-4607
71 Total Sales
1 in Moravia-Walther
$216,500 Price
Theresa Kemp
AB & Co Realtors, Inc.
(959) 230-0448
89 Total Sales
1 in Moravia-Walther
$215,000 Price
Michael Levine
Samson Properties
(667) 239-8137
35 Total Sales
1 in Moravia-Walther
$325,000 Price
Richard Harrington
RE/MAX Executive
(240) 635-9035
39 Total Sales
2 in Moravia-Walther
$297K - $330K Price Range
We collect this data history from publicly available records. To have your information removed, we recommend requesting removal directly through your county’s website.
| Date | Buyer | Sale Price | Title Company |
|---|---|---|---|
| $215,000 | None Listed On Document | ||
| Muse Martin A | $170,000 | None Available | |
| Mckoy Caswell | $45,638 | -- | |
| Powell Heather S | $75,900 | -- |
We collect this data history from publicly available records. To have your information removed, we recommend requesting removal directly through your county’s website.
| Date | Status | Borrower | Loan Amount |
|---|---|---|---|
| Previous Owner | $211,105 | ||
| Previous Owner | Muse Martin A | $166,920 |
We collect this data history from publicly available records. To have your information removed, we recommend requesting removal directly through your county’s website.
| Date | Event | Price | List to Sale | Price per Sq Ft | Prior Sale |
|---|---|---|---|---|---|
| 09/26/2022 09/26/22 | Sold | $215,000 | 0.0% | $125 / Sq Ft | |
| 09/16/2022 09/16/22 | For Sale | $215,000 | 0.0% | $125 / Sq Ft | |
| 07/24/2022 07/24/22 | Pending | -- | -- | -- | |
| 07/24/2022 07/24/22 | For Sale | $215,000 | +26.5% | $125 / Sq Ft | |
| 11/15/2017 11/15/17 | Sold | $170,000 | -1.2% | $107 / Sq Ft | View Prior Sale |
| 10/12/2017 10/12/17 | Pending | -- | -- | -- | |
| 09/29/2017 09/29/17 | For Sale | $172,000 | +120.5% | $109 / Sq Ft | |
| 08/26/2016 08/26/16 | Sold | $78,000 | -6.3% | $57 / Sq Ft | View Prior Sale |
| 06/17/2016 06/17/16 | Pending | -- | -- | -- | |
| 06/03/2016 06/03/16 | For Sale | $83,200 | -- | $61 / Sq Ft |
We collect this data history from publicly available records. To have your information removed, we recommend requesting removal directly through your county’s website.
| Year | Tax Paid | Tax Assessment Tax Assessment Total Assessment is a certain percentage of the fair market value that is determined by local assessors to be the total taxable value of land and additions on the property. | Land | Improvement |
|---|---|---|---|---|
| 2025 | $3,845 | $184,700 | ||
| 2024 | $3,845 | $163,700 | $36,000 | $127,700 |
| 2023 | $3,798 | $161,700 | $0 | $0 |
| 2022 | $3,076 | $159,700 | $0 | $0 |
| 2021 | $3,722 | $157,700 | $36,000 | $121,700 |
| 2020 | $2,825 | $146,333 | $0 | $0 |
| 2019 | $2,682 | $134,967 | $0 | $0 |
| 2018 | $2,698 | $123,600 | $36,000 | $87,600 |
| 2017 | $2,894 | $122,633 | $0 | $0 |
| 2016 | $3,607 | $121,667 | $0 | $0 |
| 2015 | $3,607 | $120,700 | $0 | $0 |
| 2014 | $3,607 | $120,700 | $0 | $0 |
Seller's Agent in 2022
Rosetta Armstead
Taylor Properties
(443) 857-9537
1 in this area
11 Total Sales
Buyer's Agent in 2022
Stephanie Poplar
Coldwell Banker (NRT-Southeast-MidAtlantic)
(443) 857-1549
1 in this area
6 Total Sales
Seller's Agent in 2017
Quincy Wilson
Cummings & Co Realtors
(443) 844-7193
38 Total Sales
BP
Seller's Agent in 2016
Barbara Perdue
Real Estate Professionals, Inc.
(410) 557-4652
36 Total Sales
Source: Bright MLS
MLS Number: MDBA2054228
APN: 5864N-032
Disclaimer: Certain information contained herein is derived from information provided by parties other than Homes.com. All information provided is deemed reliable, but is not guaranteed to be accurate and should be independently verified.
The data relating to real estate for sale on this website appears in part through the BRIGHT Internet Data Exchange program, a voluntary cooperative exchange of property listing data between licensed real estate brokerage firms, and is provided by BRIGHT through a licensing agreement.
Listing information is from various brokers who participate in the Bright MLS IDX program and not all listings may be visible on the site.
The property information being provided on or through the website is for the personal, non-commercial use of consumers and such information may not be used for any purpose other than to identify prospective properties consumers may be interested in purchasing.
Some properties which appear for sale on the website may no longer be available because they are for instance, under contract, sold or are no longer being offered for sale.
Property information displayed is deemed reliable but is not guaranteed.
Copyright 2026 Bright MLS, Inc.
Ask me questions while you tour the home.