M
Seller's Agent in 2025
Mariia Chaplia De Morais
eXp Realty
(612) 242-8266
42 Total Sales
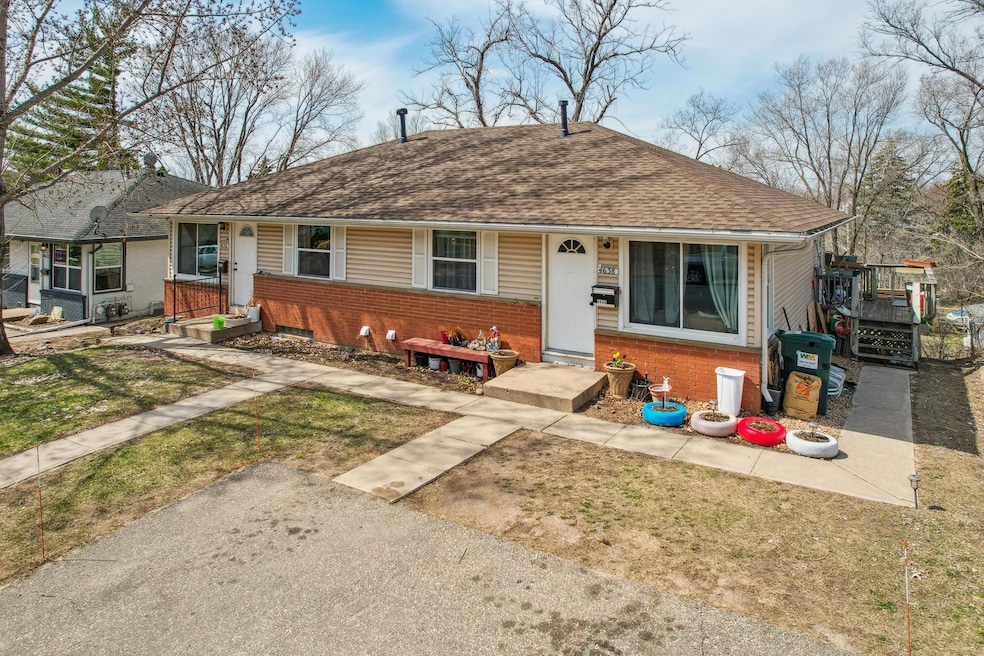


Contract for Deed, Seller's financing available. Move-in ready & low maintenance. Both units feature fresh paint, updated light fixtures, gleaming hardwood floors, and a new asphalt shingle roof replaced in September 2024—meaning fewer near-term expenses for the owner. Immediate income with upside potential – Currently generating $3,750/month. Unit # 4636 features 4 bedrooms and 1 bath, Unit # 4636 has 3 bedrooms, 2 baths and a storage room with a potential to convert it into a 4th bedroom. Brick and vinyl exterior, professionally trimmed trees, clean yard, plus parking on asphalt and concrete. Turnkey investment or live/work solution. Excellent rental income, and growth potential.
Last Agent to Sell the Property
eXp Realty Brokerage Phone: 612-806-4990 Listed on: 06/17/2025

We collect this data history from publicly available records. To have your information removed, we recommend requesting removal directly through your county’s website.
| Date | Event | Price | List to Sale | Price per Sq Ft | Prior Sale |
|---|---|---|---|---|---|
| 09/15/2025 09/15/25 | Sold | $415,000 | -2.4% | $211 / Sq Ft | |
| 09/02/2025 09/02/25 | Pending | -- | -- | -- | |
| 07/03/2025 07/03/25 | Price Changed | $425,000 | 0.0% | $216 / Sq Ft | |
| 07/03/2025 07/03/25 | For Sale | $425,000 | +2.4% | $216 / Sq Ft | |
| 06/27/2025 06/27/25 | Off Market | $415,000 | -- | -- | |
| 06/17/2025 06/17/25 | For Sale | $450,000 | +20.0% | $229 / Sq Ft | |
| 08/12/2024 08/12/24 | Sold | $375,000 | +4.2% | $191 / Sq Ft | View Prior Sale |
| 07/18/2024 07/18/24 | Pending | -- | -- | -- | |
| 07/18/2024 07/18/24 | Price Changed | $360,000 | -1.4% | $183 / Sq Ft | |
| 07/13/2024 07/13/24 | For Sale | $365,000 | 0.0% | $186 / Sq Ft | |
| 06/08/2024 06/08/24 | Pending | -- | -- | -- | |
| 06/05/2024 06/05/24 | For Sale | $365,000 | -- | $186 / Sq Ft |
We collect this data history from publicly available records. To have your information removed, we recommend requesting removal directly through your county’s website.
| Year | Tax Paid | Tax Assessment Tax Assessment Total Assessment is a certain percentage of the fair market value that is determined by local assessors to be the total taxable value of land and additions on the property. | Land | Improvement |
|---|---|---|---|---|
| 2026 | $6,894 | $380,800 | $89,100 | $291,700 |
| 2025 | $6,183 | $358,300 | $86,000 | $272,300 |
| 2024 | $6,183 | $344,100 | $86,000 | $258,100 |
| 2023 | $4,957 | $328,200 | $89,600 | $238,600 |
| 2022 | $4,791 | $344,100 | $88,000 | $256,100 |
| 2021 | $4,770 | $280,700 | $73,200 | $207,500 |
| 2020 | $4,397 | $261,100 | $66,800 | $194,300 |
| 2019 | $3,829 | $254,500 | $66,200 | $188,300 |
| 2017 | $3,131 | $192,800 | $0 | $0 |
| 2016 | $3,345 | $163,100 | $0 | $0 |
| 2015 | $3,887 | $163,100 | $50,600 | $112,500 |
| 2014 | -- | $138,400 | $44,300 | $94,100 |
M
Seller's Agent in 2025
Mariia Chaplia De Morais
eXp Realty
(612) 242-8266
42 Total Sales
C
Buyer's Agent in 2025
Colin Merrigan
Bridge Realty, LLC
(952) 368-0021
21 Total Sales
N
Seller's Agent in 2024
Nathalie Carrigan
RE/MAX Results
(651) 206-3581
50 Total Sales
Seller Co-Listing Agent in 2024
Mike Belz
RE/MAX Results
(612) 875-9597
80 Total Sales
Source: NorthstarMLS
MLS Number: 6737683
APN: 25-30-24-34-0032
Disclaimer: Certain information contained herein is derived from information provided by parties other than Homes.com. All information provided is deemed reliable, but is not guaranteed to be accurate and should be independently verified.
All data is obtained from various sources and may not have been verified by broker or MLS GRID. Supplied Open House Information is subject to change without notice. All information should be independently reviewed and verified for accuracy. Properties may or may not be listed by the office/agent presenting the information. Some IDX listings have been excluded from this website.
Listings courtesy of NorthstarMLS as distributed by MLS GRID.
Based on information submitted to the MLS GRID
Ask me questions while you tour the home.