
Juston Puchar
KW Utah Realtors Keller Williams
(385) 270-8691
89 Total Sales
1 in Washington Terrace
$333,000 Price
Estimated Value: $373,244
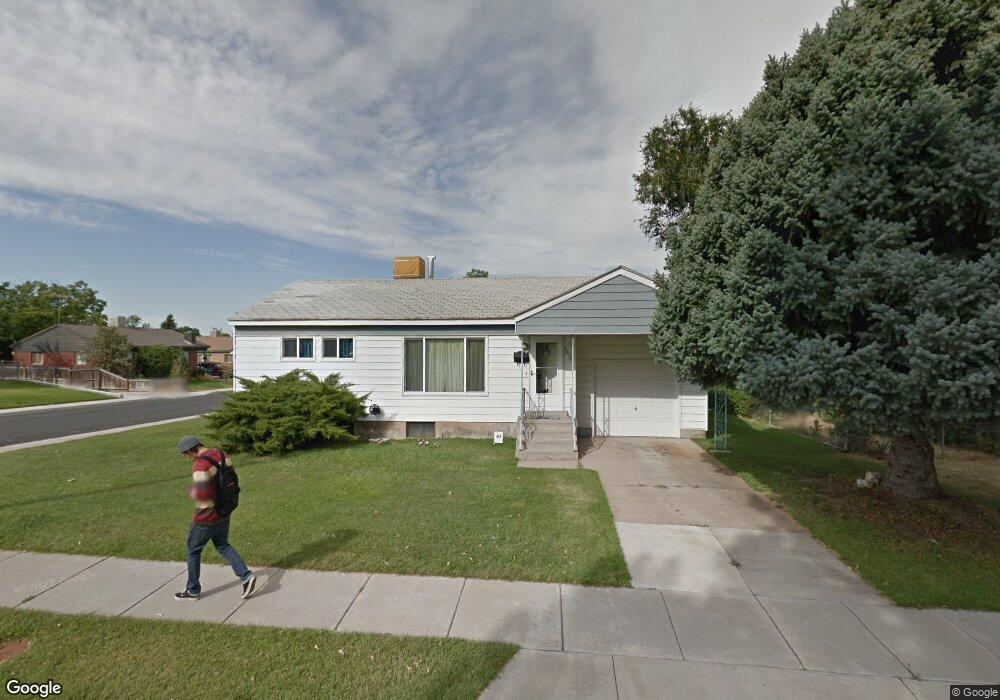
Located on a corner lot, features hardwood floors, updates in the kitchen, finished basement, fireplace, garage, covered patio. HUD home sold "As Is" by electronic bid only. FHA# 521-636481. Property is IE (Insured Escrow). New BSCA Earnest Money Guidelines, call agent for details. PEMCO makes no warranty to the existence of mold and it's harmful effects. Buyer to verify all information. See agent remarks for Hud info
We collect this data history from publicly available records. To have your information removed, we recommend requesting removal directly through your county’s website.
Juston Puchar
KW Utah Realtors Keller Williams
(385) 270-8691
89 Total Sales
1 in Washington Terrace
$333,000 Price
Susan Boyer
Real Broker, LLC
(385) 298-1659
197 Total Sales
3 in Washington Terrace
$380K - $405K Price Range
Max Fletcher
Equity Real Estate (Bear River)
(435) 774-0193
99 Total Sales
1 in Washington Terrace
$310,000 Price
Teaha Root
Coldwell Banker Realty (Davis County)
(385) 262-8408
74 Total Sales
3 in Washington Terrace
$280K - $375K Price Range
Bill Frandsen
Berkshire Hathaway HomeServices Utah Properties (So Ogden)
(385) 600-6656
69 Total Sales
1 in Washington Terrace
$549,900 Price
Ross Patterson
Utah Real Estate PC
(385) 279-5578
72 Total Sales
1 in Washington Terrace
$365,000 Price
We collect this data history from publicly available records. To have your information removed, we recommend requesting removal directly through your county’s website.
| Date | Buyer | Sale Price | Title Company |
|---|---|---|---|
| -- | Founders Title Co | ||
| -- | Founders Title Co Syracuse | ||
| -- | None Available | ||
| -- | First American Title Layton | ||
| -- | Accommodation | ||
| -- | Accommodation |
We collect this data history from publicly available records. To have your information removed, we recommend requesting removal directly through your county’s website.
| Date | Status | Borrower | Loan Amount |
|---|---|---|---|
| Open | $126,415 | ||
| Previous Owner | $132,914 | ||
| Previous Owner | $4,121 |
We collect this data history from publicly available records. To have your information removed, we recommend requesting removal directly through your county’s website.
| Date | Event | Price | List to Sale | Price per Sq Ft |
|---|---|---|---|---|
| 10/01/2013 10/01/13 | Sold | -- | -- | -- |
| 08/20/2013 08/20/13 | Pending | -- | -- | -- |
| 07/17/2013 07/17/13 | For Sale | $105,000 | -- | $66 / Sq Ft |
We collect this data history from publicly available records. To have your information removed, we recommend requesting removal directly through your county’s website.
| Year | Tax Paid | Tax Assessment Tax Assessment Total Assessment is a certain percentage of the fair market value that is determined by local assessors to be the total taxable value of land and additions on the property. | Land | Improvement |
|---|---|---|---|---|
| 2026 | $2,449 | $340,246 | $112,390 | $227,856 |
| 2025 | $2,449 | $359,911 | $112,390 | $247,521 |
| 2024 | $2,324 | $191,949 | $61,814 | $130,135 |
| 2023 | $2,269 | $187,550 | $61,251 | $126,299 |
| 2022 | $2,375 | $204,600 | $58,559 | $146,041 |
| 2021 | $1,944 | $271,000 | $56,191 | $214,809 |
| 2020 | $1,776 | $224,000 | $46,049 | $177,951 |
| 2019 | $1,746 | $204,000 | $46,049 | $157,951 |
| 2018 | $1,485 | $167,000 | $46,049 | $120,951 |
| 2017 | $1,342 | $139,000 | $30,922 | $108,078 |
| 2016 | $1,223 | $68,331 | $16,871 | $51,460 |
| 2015 | $1,240 | $68,331 | $16,871 | $51,460 |
| 2014 | $1,096 | $58,330 | $16,871 | $41,459 |
C
Seller's Agent in 2013
Casey Froerer
Rescom, Inc
(801) 425-9973
28 Total Sales
B
Buyer's Agent in 2013
Bruce Killian
Golden Spike Realty
(801) 540-2235
31 Total Sales
Source: UtahRealEstate.com
MLS Number: 1174938
APN: 25-011-0002
Disclaimer: Certain information contained herein is derived from information provided by parties other than Homes.com. All information provided is deemed reliable, but is not guaranteed to be accurate and should be independently verified.
IDX information is provided exclusively for consumers’ personal, non-commercial use, that it may not be used for any purpose other than to identify prospective properties consumers may be interested in purchasing, and that the data is deemed reliable but is not guaranteed accurate by the MLS. Licensor is only providing the MLS Content and not other sources of data provided in the Product.
Based on information from the Wasatch Front Regional Multiple Listing Service, Inc.. All data, including all measurements and calculations of area, is obtained from various sources and has not been, and will not be, verified by broker or the MLS. All information should be independently reviewed and verified for accuracy. Properties may or may not be listed by the office/agent presenting the information.
Ask me questions while you tour the home.