$228,000
SOLD MAR 19, 2026

46396 Maple St Dodgeville, MI 49921

2 Beds
2 Baths
1,966 Sq Ft
12.12 Acres Lot

Sale Details

Date Sold: March 19, 2026

$116 Per Sq Ft

20% Below List Price

145 on Market

Highlights

  • Deck
  • Wooded Lot
  • 2 Car Direct Access Garage
  • Houghton Elementary School Rated A
  • Ranch Style House
  • Shed

About This Home

As of March 2026

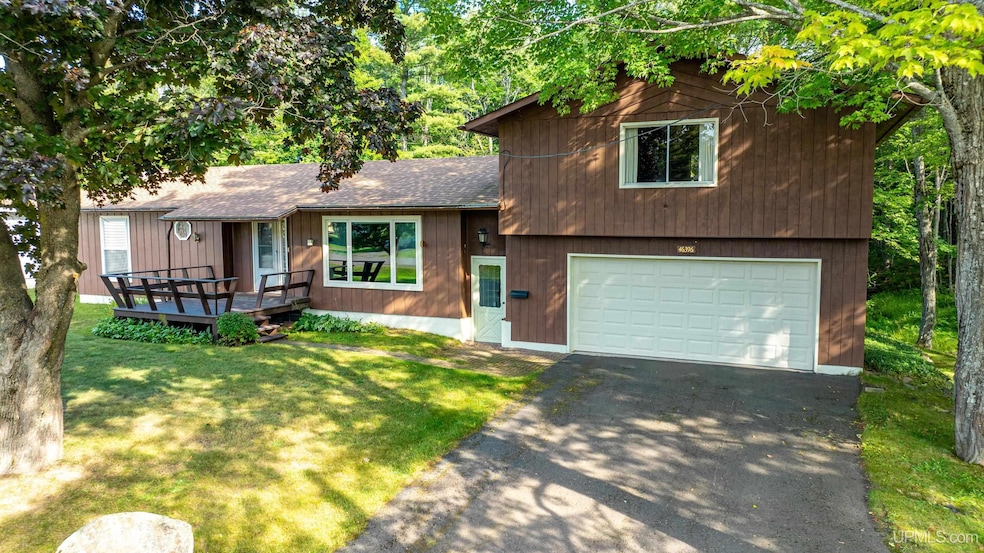
PORTAGE TOWNSHIP – This two-bedroom, two-bathroom ranch-style residence is situated on approximately 12.12+/- acres in a desirable township location just outside the City of Houghton and roughly three miles from Michigan Technological University. The main floor features two bedrooms, a full bathroom, a comfortable living area with an electric fireplace, a dining area, a well-appointed kitchen, and a finished porch providing additional living space. The predominantly finished lower level offers a family room with a bar/recreation area and a second electric fireplace. The laundry facilities are located within the lower-level three-quarter bathroom. The grounds are parklike, featuring a seasonal creek, mature wooded areas, and a cleared backyard. This property enjoys convenient proximity to the City of Houghton, waterfront trails, downtown amenities, Walmart, and Michigan Technological University. Additional highlights include a front deck and an attached two-car garage with a loft or bonus room above. Road frontage and acreage figures are estimates based on tax records and available mapping applications. Please note, the lower-level bathroom/laundry lacks a radiator but remains reasonably warm year-round. Both the house and garage received new shingles approximately two years ago, and a hot water baseboard heating system was installed about four years ago. Property was surveyed in 11/2025 and a copy is available for review. Property is flagged. NOTICE: All information believed accurate but not warranted. Buyer recommended to inspect & verify all aspects of the property & bears all risks for any inaccuracies including but not limited to estimated acreage, lot location/size, square footage, utilities (availability & costs associated). Real estate taxes are subject to change (possibly significant) & municipality reassessment after sale. Buyer should NOT assume that buyers tax bills will be similar to the seller’s current tax bills. Parent parcel included additional land not included in this listing. Taxes are not zero. Audio/video recording devices may be present on property and entering the property shall be considered consent to be recorded. OFFERS: 72 hours response time requested on offers. Seller, at seller's sole discretion, with or without notice, reserves the right to set and/or modify offer submission & response deadlines.

Last Agent to Sell the Property

Addi Markham

CENTURY 21 AFFILIATED License #UPAR-6501465105 Listed on: 08/22/2025

CENTURY 21 AFFILIATED

Co-Listed By

KRISTINE WEIDNER (JUKURI)

CENTURY 21 AFFILIATED License #UPAR-6502319714

Last Buyer's Agent

KELSEY EDDLEMAN

NORTHERN MICHIGAN LAND BROKERS - H License #UPAR-6501429327

Home Details

Home Type

  • Single Family

Year Built

  • Built in 1974

Lot Details

  • 12.12 Acre Lot
  • 132 Ft Wide Lot
  • Wooded Lot

Home Design

  • Ranch Style House
  • Wood Siding

Interior Spaces

  • Electric Fireplace
  • Family Room with Fireplace
  • Living Room with Fireplace
  • Oven or Range

Flooring

  • Carpet
  • Laminate
  • Vinyl

Bedrooms and Bathrooms

  • 2 Bedrooms
  • 2 Full Bathrooms

Laundry

  • Laundry on lower level
  • Dryer
  • Washer

Partially Finished Basement

  • Basement Fills Entire Space Under The House
  • Interior Basement Entry
  • Sump Pump

Parking

  • 2 Car Direct Access Garage
  • Garage Door Opener

Outdoor Features

  • Access to stream, creek or river
  • Deck
  • Shed

Utilities

  • Radiator
  • Hot Water Heating System
  • Heating System Uses Natural Gas
  • Electric Water Heater

Community Details

  • Dodgeville Mine Locatoin Subdivision

Listing and Financial Details

  • Assessor Parcel Number 010-261-094-00, 010-261-095-00

Home Details

Home Type

Single Family

Year Built

Built in 1974

Lot Details

12.12 Acres

Listing Details

  • Originating MLS: Upper Peninsula Assoc of Realtors
  • Class: RESIDENTIAL
  • Type: Residential
  • Type Of Property: Single Family
  • Architecture Style: Ranch
  • Structure Style: 1 Story
  • Year Built: 1974
  • Mail City: Dodgeville
  • Special Features: None
  • Property Sub Type: Detached
  • Stories: 1

Interior Features

  • Interior Amenities: None (InteriorFeatures)
  • Appliances: Dryer, Range/Oven, Refrigerator, Washer
  • Fireplace: Yes
  • Fireplaces: FamRoom Fireplace, LivRoom Fireplace, Electric Fireplace
  • Basement: Yes
  • Basement: Full, Partially Finished, Interior Access, Sump Pump
  • Bedrooms: 2
  • Bedroom 1: On Main Floor, Dimensions: 11 x 12
  • Bedroom 1 Floor Covering: Laminate
  • Bedroom 2: On Main Floor, Dimensions: 11 x 7
  • Bedroom 2 Floor Covering: Laminate
  • Full Bathrooms: 2
  • Total Bathrooms: 2
  • Bathroom 1: Dimensions: 8 x 8, On Level: Main
  • Bathroom 2: Dimensions: 21 x 7, On Level: Lower
  • Room Types: Family Room, First Floor Bedroom, Lower Level Laundry, Basement Full Bath
  • Dining Room: On Main Floor, Dimensions: 9 x 8
  • Dining Room Floor Covering: Carpet
  • Family Room: On Main Floor, Dimensions: 20 x 40
  • Family Room Floor Covering: Carpet
  • Kitchen: On Main Floor, Dimensions: 13 x 7
  • Kitchen Floor Covering: Vinyl
  • Laundry: In Basement
  • Living Room: On Main Floor, Dimensions: 27 x 11
  • Living Room Floor Covering: Carpet
  • Below Grade Sq Ft: 989
  • Finished Below Grade Sq Ft: 824
  • Above Grade Finished Sq Ft: 1142
  • Total Finished Sq Ft: 1966

Exterior Features

  • Exterior: Wood
  • Exterior Features: Deck
  • Foundation: Basement
  • Frontage: 132
  • Lake Name: Seasonal Creek
  • Road: City/County, Paved Street, Year Round
  • Water Features: Creek/Stream/Brook
  • Out Buildings: Shed
  • Frontage Type: Road

Garage/Parking

  • Garage: Attached Garage, Basement Access, Electric in Garage, Gar Door Opener, Direct Access
  • Garage Spaces: 2
  • Parking: Garage, Paved Driveway
  • Garage: Yes

Utilities

  • Heating: Hot Water, Radiator
  • Heating Fuel: Natural Gas
  • Sewer: Public Sanitary
  • Water: Public Water
  • Water Heater: Electric

Lot Info

  • Assessor Parcel Number: 010-261-094-00, 010-261-095-00
  • Zoning: Residential
  • Lot Dimensions: See Survey map -Irregular
  • Acreage: 12.12
  • Geo Subdivision: MI
  • Site/Lot Features: Wooded

MLS Schools

  • School District: Houghton-Portage Twp Schools

Ownership History

Date Name Owned For Owner Type

Purchase Details

Closed on
May 1, 2000
Bought by
Hiltunen Sulo E and Hiltunen Elizabeth J
Source: Public Records

Range of Values:

--
Value Increase
--
Percent Increase
--
Adjusted for Inflation
Collateral Analytics

Collateral Analytics Collateral Analytics AVMs (Automated Valuation Model) employ a number of statistical approaches combined with neighborhood-specific comparable selection guarantees the most up-to-date and precise valuations.

Not Available

Collateral Analytics does not have data for the current month. Please view the chart for historical values.

ICE

ICE Mortgage Technology ICE Mortgage Technology’s AVM (Automated Valuation Model) is a state-of-the-art online residential property valuation tool that provides a quick and accurate estimate of the value of almost any home in the U.S.

Not Available

ICE Mortgage Technology does not have data for the current month. Please view the chart for historical values.

First American

First American First American Data & Analytics’ next-generation AVM combines unrivaled data assets with a blended ensemble of valuation models to produce highly accurate, reliable valuations you can trust.

Not Available

First American does not have data for the current month. Please view the chart for historical values.

Quantarium

Quantarium Quantarium’s valuation service, repeatedly proven the industry’s most accurate and comprehensive, is supercharged with a self-learning and auto-tuning AI engine that continually becomes smarter and more accurate as it processes daily inputs from the industry’s leading RE data lake.

Not Available

Quantarium does not have data for the current month. Please view the chart for historical values.

Average Value
Not Available
List Price
Sold Price
Create a Home Valuation Report for This Property
The Home Valuation Report is an in-depth analysis detailing your home's value as well as a comparison with similar homes in the area

Purchase History

We collect this data history from publicly available records. To have your information removed, we recommend requesting removal directly through your county’s website.

Date Type Sale Price Title Company
Deed -- --
Source: Public Records

Property History

Date Event Price List to Sale Price per Sq Ft
03/19/2026 03/19/26 Sold $228,000 -10.6% $116 / Sq Ft
12/12/2025 12/12/25 Price Changed $255,000 -1.9% $130 / Sq Ft
11/13/2025 11/13/25 Price Changed $260,000 -5.3% $132 / Sq Ft
10/06/2025 10/06/25 Price Changed $274,500 -1.9% $140 / Sq Ft
09/19/2025 09/19/25 Price Changed $279,800 -1.8% $142 / Sq Ft
08/22/2025 08/22/25 For Sale $285,000 -- $145 / Sq Ft
Source: Upper Peninsula Association of REALTORS®

Tax History

Year Tax Paid Tax Assessment Tax Assessment Total Assessment is a certain percentage of the fair market value that is determined by local assessors to be the total taxable value of land and additions on the property. Land Improvement
2025 $1,635 $106,184 $0 $0
2024 $16 $95,596 $0 $0
2023 $1,515 $84,766 $0 $0
2022 $1,757 $69,742 $0 $0
2021 $1,723 $71,024 $0 $0
2020 $16 $66,569 $0 $0
2019 $1,556 $62,324 $0 $0
2018 $1,514 $57,325 $0 $0
2017 $1,422 $54,834 $0 $0
2016 -- $53,874 $0 $0
2015 -- $53,094 $0 $0
2014 -- $48,214 $0 $0
Source: Public Records

Agents Affiliated with this Home

  • Section Image
  • Section Image
  • Section Image
See All Agents

Map

Source: Upper Peninsula Association of REALTORS®

MLS Number: 50186183

Upper Peninsula Association of REALTORS®

APN: 010-261-094-00

Your Personal Tour Guide

Ask me questions while you tour the home.