

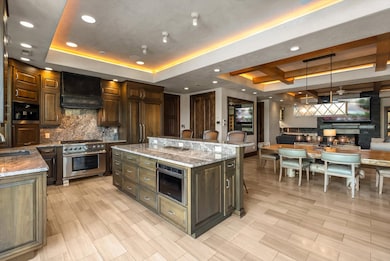
464 Electric Ave Unit C Bigfork, MT 59911
Bigfork AreaEstimated payment $18,294/month
Highlights
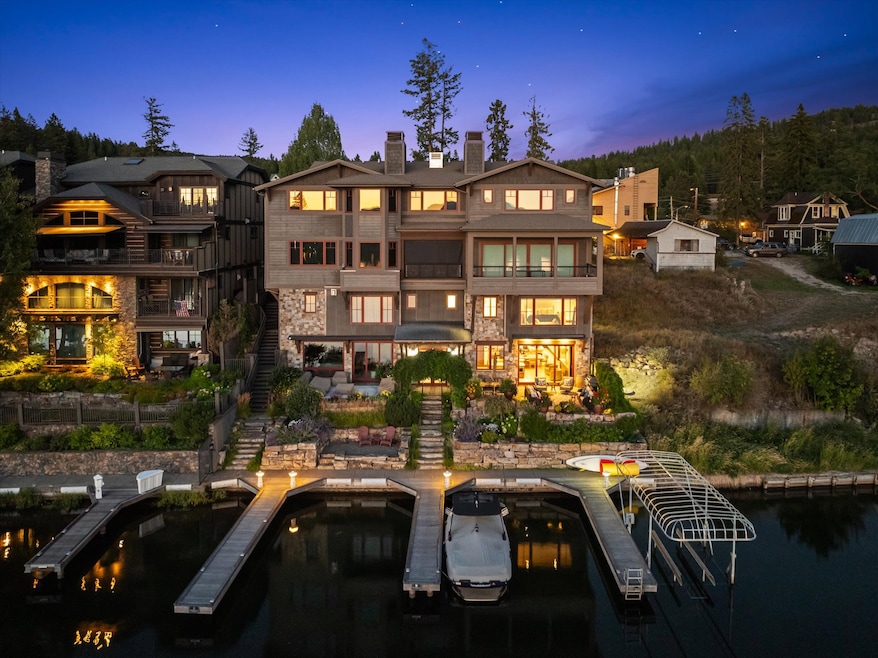
- Lake Front
- Gated Parking
- Open Floorplan
- Community Boat Dock
- Gated Community
- 4-minute walk to Everit L. Sliter Memorial Park and Riverbend Stage
About This Home
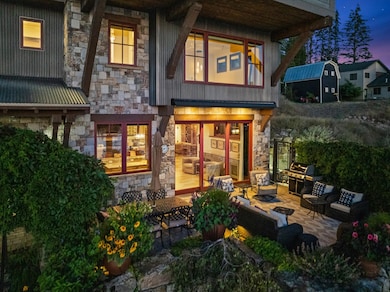
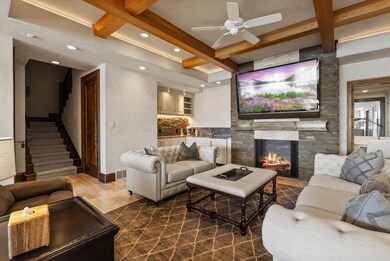
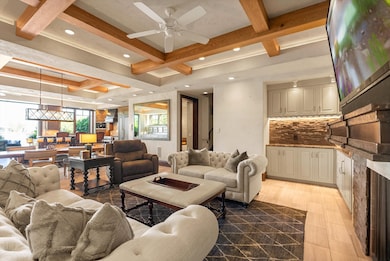
Experience a sophisticated waterfront lifestyle in the heart of Bigfork Village. This one-of-a-kind gated luxury condominium combines modern design with refined materials and distinctive finishes, creating a residence that is both elegant and inviting. Enter through the massive wood entry door into a stunning great room, where a designer fireplace with an intricately crafted metal mantle serves as the centerpiece. The open layout is designed for ease of living, with all primary conveniences on the main level. A gourmet kitchen complete with rich hardwood cabinetry, striking granite counters, Thermador appliances, and a custom Miele espresso maker enjoys expansive water views and gorgeous sunsets. The adjacent wet bar, accented with a stone backsplash and granite countertops, is perfect for entertaining. A glass-enclosed wine cellar accommodates over 600 bottles, making it a collector’s dream. Expansive glass doors slide and hide open to the spacious patio, beautifully landscaped and overlooking Bigfork Bay with direct access to the dock, boat lift, and large covered shore station. Inside, a guest bath wrapped in genuine ostrich leather with designer sinks and creative lighting adds an unexpected touch of artistry.
The private elevator whisks you upstairs to the master suite, complete with breathtaking bay views, a luxurious spa-inspired bathroom, and an expansive walk-in closet. Upstairs features a guest en suite bedroom and an additional bedroom currently being used as an office with a bathroom across the hallway. Smartly designed for convenience and peace of mind, the home features Lutron lighting controls and a heated concrete parking area for year-round ease. Just steps off Electric Avenue, this rare offering places you within walking distance of Bigfork’s shops, galleries, fine dining, and live theater all while enjoying the unmatched beauty and tranquility of life on Bigfork Bay.
Listing Agent
Glacier Sotheby's International Realty Bigfork License #RRE-BRO-LIC-4517 Listed on: 08/25/2025

Property Details
Home Type
- Condominium
Est. Annual Taxes
- $10,023
Year Built
- Built in 2012
Lot Details
- Lake Front
- Property fronts a private road
- Landscaped
- Sprinkler System
HOA Fees
- $1,000 Monthly HOA Fees
Parking
- 1 Car Attached Garage
- Heated Garage
- Garage Door Opener
- Gated Parking
- Additional Parking
Home Design
- Poured Concrete
- Asphalt Roof
Interior Spaces
- 3,234 Sq Ft Home
- Property has 2 Levels
- Open Floorplan
- Wired For Sound
- 1 Fireplace
- Home Security System
- Property Views
Kitchen
- Oven or Range
- Microwave
- Dishwasher
- Disposal
Bedrooms and Bathrooms
- 3 Bedrooms
- Walk-In Closet
Laundry
- Dryer
- Washer
Accessible Home Design
- Accessible Full Bathroom
- Grab Bars
- Accessible Hallway
Outdoor Features
- Patio
- Awning
Utilities
- Central Air
- Water Softener
Listing and Financial Details
- Assessor Parcel Number 07383536130037003
Community Details
Overview
- Association fees include common area maintenance, insurance, ground maintenance, maintenance structure, road maintenance, sewer, snow removal, trash, water
- Flathead Lake Villas Association
- Built by Rob Wink/Alan Griffiths
- Flathead Lake Villas Subdivision
- Community Parking
- Community Lake
Recreation
- Community Boat Dock
- Boating
Additional Features
- Gated Community
- Elevator
Map
Home Values in the Area
Average Home Value in this Area
Tax History
We collect this data history from publicly available records. To have your information removed, we recommend requesting removal directly through your county’s website.
| Year | Tax Paid | Tax Assessment Tax Assessment Total Assessment is a certain percentage of the fair market value that is determined by local assessors to be the total taxable value of land and additions on the property. | Land | Improvement |
|---|---|---|---|---|
| 2025 | $6,769 | $105,688 | $10,843 | $94,845 |
| 2024 | $6,835 | $97,878 | $10,042 | $87,836 |
| 2023 | $6,835 | $92,207 | $9,460 | $82,747 |
| 2022 | $7,968 | $91,942 | $7,556 | $84,386 |
| 2021 | $7,808 | $86,664 | $7,122 | $79,542 |
| 2020 | $7,484 | $82,403 | $7,019 | $75,384 |
| 2019 | $7,210 | $79,021 | $6,731 | $72,290 |
| 2018 | $5,619 | $63,989 | $8,447 | $55,542 |
| 2017 | $5,435 | $58,440 | $7,808 | $50,632 |
| 2016 | $5,455 | $53,448 | $7,141 | $46,307 |
| 2015 | $5,152 | $49,877 | $6,664 | $43,213 |
| 2014 | $6,646 | $52,525 | $8,797 | $43,728 |
| 2012 | $6,053 | $65,433 | $9,163 | $56,270 |
Property History
We collect this data history from publicly available records. To have your information removed, we recommend requesting removal directly through your county’s website.
| Date | Event | Price | List to Sale | Price per Sq Ft |
|---|---|---|---|---|
| 08/06/2026 08/06/26 | Price Changed | $2,997,500 | -4.4% | $927 / Sq Ft |
| 06/03/2026 06/03/26 | Price Changed | $3,135,000 | -4.6% | $969 / Sq Ft |
| 05/12/2026 05/12/26 | Price Changed | $3,285,000 | -5.7% | $1,016 / Sq Ft |
| 08/25/2025 08/25/25 | For Sale | $3,485,000 | -- | $1,078 / Sq Ft |
Source: Montana Regional MLS
MLS Number: 30056104
APN: 07-3835-36-1-30-03-7003
Disclaimer: Certain information contained herein is derived from information provided by parties other than Homes.com. All information provided is deemed reliable, but is not guaranteed to be accurate and should be independently verified.
IDX information is provided exclusively for personal, non-commercial use, and may not be used for any purpose other than to identify prospective properties consumers may be interested in purchasing. Information is deemed reliable but not guaranteed.
- 416 Electric Ave
- 459 Electric Ave Unit K
- 473 Osborn Ave
- 270 Bridge St Unit 303
- 270 Bridge St Unit QC2-304
- 270 Bridge St Unit QC1-103
- 270 Bridge St Unit 2
- 30 Bear Dance Village
- 380 Commerce St
- 529 Grand Dr
- 215 Whisper Ridge Dr
- 105 Oliver Ln Unit 11
- 220 Bridge St Unit SS1-8
- M-17 Boat Slip Marina Cay Harbor
- 180 Vista Ln Unit 140
- 180 Vista Ln Unit 137
- 180 Vista Ln Unit 236
- 180 Vista Ln Unit 257
- 180 Vista Ln Unit Hill Bldg W 263
- 8560 Mt Highway 35
- 166 Jewel Basin Ct
- 29604 Drifting Way
- 111 Spar Ln
- 126 Starfire Ct
- 25 Summit Ave Unit 25 Summit Ave Unit A
- 25 Summit Ave
- 33 Walker Ave
- 33 Walker Ave Unit B
- 934 Lakeside Blvd
- 7175 Us-93
- 7175 Us-93 Unit 4-203
- 7175 Us-93 Unit 3-205
- 7175 Us-93
- 150 Adams St
- 396 N Juniper Bay Rd
- 205 Stoner Loop
- 105 Ben Williams Ln
- 704 Stoner Loop
- 360 Stoner Creek Rd
- 360 Stoner Creek Rd Unit 2
Ask me questions while you tour the home.