NOT LISTED FOR SALE

464 N Central Ave Beach, ND 58621

2 Beds
1 Bath
1,424 Sq Ft
0.28 Acre Lot

Sale Details

Date Sold: September 27, 2024

52 Days on Market

Highlights

  • Eat-In Kitchen
  • Washer and Dryer
  • Heating Available
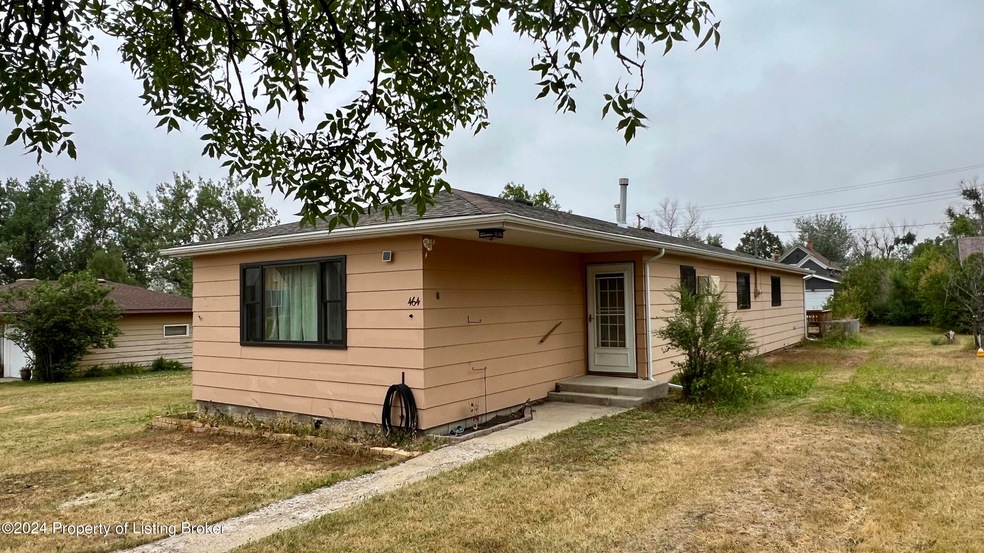
  • 1-Story Property

About This Home

As of September 2024

One level living, 2 bed, 1 bath with new windows, new roof, gutters, spacious rooms, amazing storage, ample lighting. Large laundry and back entryway. Great back deck and patio, fenced area with a very large yard. Boiler heat with Insulated foundation/crawl space. Call to take a look today.

Last Agent to Sell the Property

Angela Haverluk

Home and Land Company License #8993 Listed on: 08/06/2024

Last Buyer's Agent

Bruce Ross

Home and Land Company License #10983

Home Details

Home Type

  • Single Family

Year Built

  • Built in 1963

Lot Details

  • 12,408 Sq Ft Lot
  • Lot Dimensions are 88 x 141
  • Property is zoned Res Low Density

Home Design

  • Stick Built Home

Interior Spaces

  • 1,424 Sq Ft Home
  • 1-Story Property
  • Washer and Dryer

Kitchen

  • Eat-In Kitchen
  • Range
  • Dishwasher

Bedrooms and Bathrooms

  • 2 Bedrooms
  • 1 Full Bathroom

Utilities

  • No Cooling
  • Heating Available
  • Gas Water Heater

Home Details

Home Type

Single Family

Year Built

Built in 1963

Lot Details

0.28 Acres

Listing Details

  • Exterior Features Exterior: masonite
  • Exterior Features Fence: chain
  • Lot Size: 88 X 141
  • Prop. Type: Residential
  • Utilities Air Type: None
  • Year Built: 1963
  • Property Sub Type: Residential
  • Lot Size Acres: 0.28
  • Garage Yn: No
  • Property Type:Style2: 1 Story
  • Property Type:Construction Type: Stick Built
  • Special Features: None

Interior Features

  • Interior Amenities: Eat in Kitchen, Dishwasher, Range, Refrigerator, Washer/Dryer
  • Full Bathrooms: 1
  • Total Bedrooms: 2
  • Living Area: 1424.0
  • Interior Features:Range2: Yes
  • Interior Features:Refrigerator2: Yes
  • Interior Features:Dishwasher2: Yes
  • Interior Features:Eat in Kitchen2: Yes
  • Interior Features:WasherDryer2: Yes

Garage/Parking

  • Attached Garage: No
  • Property Type:Garage Type2: None

Utilities

  • Utilities Heat: Gas Hot Water
  • Utilities Sewer: City
  • Water: City
  • Cooling Y N: No
  • Heating Yn: Yes

Lot Info

  • Lot Size Sq Ft: 12408.0
  • Zoning: Res Low Density
  • ResoLotSizeUnits: Acres

Tax Info

  • Year: 2023
Create a Home Valuation Report for This Property
The Home Valuation Report is an in-depth analysis detailing your home's value as well as a comparison with similar homes in the area

Property History

We collect this data history from publicly available records. To have your information removed, we recommend requesting removal directly through your county’s website.

Date Event Price List to Sale Price per Sq Ft
09/27/2024 09/27/24 Sold -- -- --
09/09/2024 09/09/24 Off Market -- -- --
08/06/2024 08/06/24 For Sale $110,000 -- $77 / Sq Ft
Source: Badlands Board of REALTORS®

Agents Affiliated with this Home

  • Section Image
  • Section Image
See All Agents

Map

Source: Badlands Board of REALTORS®

MLS Number: 24-650

Badlands Board of REALTORS®
Your Personal Tour Guide

Ask me questions while you tour the home.