
Mike Reece
Gibson Sotheby's International Realty
(339) 230-2483
56 Total Sales
1 in South End
$930,000 Price




Estimated Value: $693,840
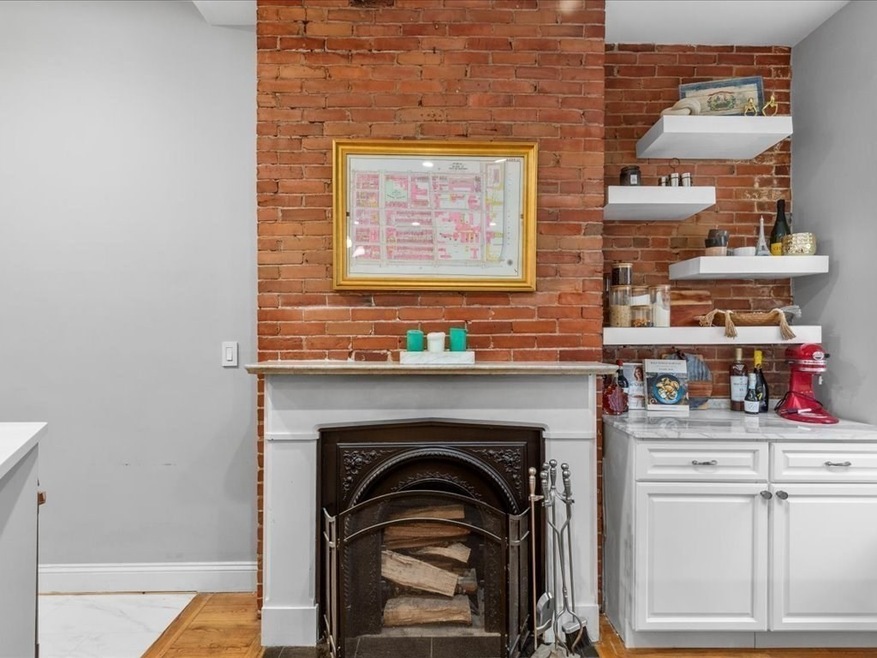
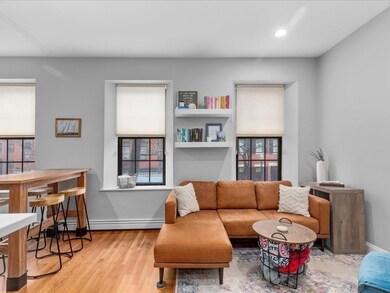
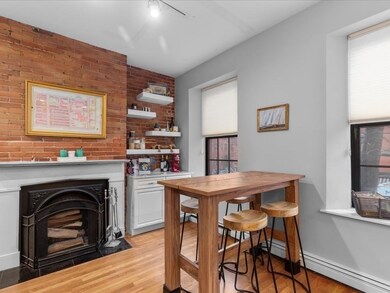
Located in a prime South End spot, this bright, parlor-level one-bedroom condo combines charm and modern amenities. Featuring high ceilings, exposed brick, and hardwood floors throughout. The kitchen has been updated with new stainless steel appliances, cabinets, and a breakfast bar, ideal for entertaining alongside the spacious living/dining area with its oversized windows, dry bar and wood-burning fireplace. Generously sized bedroom with custom-built closets, washer/dryer in-unit and a private deck. This well-maintained, low-fee, pet-friendly building is just steps from Blackstone Park, cafes, restaurants, and public transport, with easy access to Back Bay and Copley Square.
We collect this data history from publicly available records. To have your information removed, we recommend requesting removal directly through your county’s website.
Mike Reece
Gibson Sotheby's International Realty
(339) 230-2483
56 Total Sales
1 in South End
$930,000 Price
Edward Gaeta
eXp Realty LLC - Corporate Office
(781) 557-6453
46 Total Sales
1 in South End
$907,000 Price
Issam Dib
Skyline Realty
(781) 776-5266
37 Total Sales
1 in South End
$680,000 Price
Hans Nagrath
Compass
(888) 604-7140
167 Total Sales
14 in South End
$900K - $2.8M Price Range
Mary Beth Kelley
Keller Williams Realty Boston-Metro | Back Bay
(973) 604-8105
33 Total Sales
2 in South End
$1.3M - $1.5M Price Range
Stockman Farrar Group
Berkshire Hathaway HomeServices Commonwealth Real Estate
(781) 208-5870
61 Total Sales
3 in South End
$330K - $2M Price Range
We collect this data history from publicly available records. To have your information removed, we recommend requesting removal directly through your county’s website.
| Date | Buyer | Sale Price | Title Company |
|---|---|---|---|
| $675,000 | None Available | ||
| Seamon Cassidy J | $650,000 | None Available | |
| Lamm Linda | $339,000 | -- | |
| Adams Michelle M | $236,200 | -- |
We collect this data history from publicly available records. To have your information removed, we recommend requesting removal directly through your county’s website.
| Date | Status | Borrower | Loan Amount |
|---|---|---|---|
| Open | $495,000 | ||
| Previous Owner | Seamon Cassidy | $65,000 | |
| Previous Owner | Seamon Cassidy J | $520,000 | |
| Previous Owner | Lamm Linda | $100,000 | |
| Previous Owner | Lamm Linda | $316,000 | |
| Previous Owner | Lamm Linda | $323,000 | |
| Closed | Greenblatt David C | $60,000 |
We collect this data history from publicly available records. To have your information removed, we recommend requesting removal directly through your county’s website.
| Date | Event | Price | List to Sale | Price per Sq Ft | Prior Sale |
|---|---|---|---|---|---|
| 07/01/2024 07/01/24 | Sold | $675,000 | -2.9% | $1,262 / Sq Ft | |
| 05/29/2024 05/29/24 | Pending | -- | -- | -- | |
| 04/29/2024 04/29/24 | For Sale | $695,000 | +6.9% | $1,299 / Sq Ft | |
| 08/15/2022 08/15/22 | Sold | $650,000 | +0.2% | $1,215 / Sq Ft | View Prior Sale |
| 06/14/2022 06/14/22 | Pending | -- | -- | -- | |
| 06/09/2022 06/09/22 | For Sale | $649,000 | -- | $1,213 / Sq Ft |
We collect this data history from publicly available records. To have your information removed, we recommend requesting removal directly through your county’s website.
| Year | Tax Paid | Tax Assessment Tax Assessment Total Assessment is a certain percentage of the fair market value that is determined by local assessors to be the total taxable value of land and additions on the property. | Land | Improvement |
|---|---|---|---|---|
| 2025 | $7,466 | $644,700 | $0 | $644,700 |
| 2024 | $6,820 | $625,700 | $0 | $625,700 |
| 2023 | $6,438 | $599,400 | $0 | $599,400 |
| 2022 | $6,458 | $593,600 | $0 | $593,600 |
| 2021 | $6,210 | $582,000 | $0 | $582,000 |
| 2020 | $5,536 | $524,200 | $0 | $524,200 |
| 2019 | $5,363 | $508,800 | $0 | $508,800 |
| 2018 | $5,028 | $479,800 | $0 | $479,800 |
| 2017 | $4,840 | $457,000 | $0 | $457,000 |
| 2016 | $4,833 | $439,400 | $0 | $439,400 |
| 2015 | $4,961 | $409,700 | $0 | $409,700 |
| 2014 | $4,677 | $371,800 | $0 | $371,800 |
AB
Seller's Agent in 2024
Allyson Bernstein
Engel & Volkers Boston
(847) 804-7169
1 in this area
34 Total Sales
KB
Buyer's Agent in 2024
Kristen Barsanti
Chinatti Realty Group, Inc.
(617) 686-3463
1 in this area
48 Total Sales
Seller's Agent in 2022
Valerie Post
Engel & Volkers Boston
(813) 334-4128
25 in this area
183 Total Sales
DD
Seller Co-Listing Agent in 2022
Dan Distefano
Engel & Volkers Boston
(315) 243-7133
7 in this area
59 Total Sales
Source: MLS Property Information Network (MLS PIN)
MLS Number: 73230144
APN: CBOS-000000-000009-000406-000004
Disclaimer: Certain information contained herein is derived from information provided by parties other than Homes.com. All information provided is deemed reliable, but is not guaranteed to be accurate and should be independently verified.
The property listing data and information, or the Images, set forth herein were provided to MLS Property Information Network, Inc. from third party sources, including sellers, lessors and public records, and were compiled by MLS Property Information Network, Inc. The property listing data and information, and the Images, are for the personal, non-commercial use of consumers having a good faith interest in purchasing or leasing listed properties of the type displayed to them and may not be used for any purpose other than to identify prospective properties which such consumers may have a good faith interest in purchasing or leasing. MLS Property Information Network, Inc. and its subscribers disclaim any and all representations and warranties as to the accuracy of the property listing data and information, or as to the accuracy of any of the Images, set forth herein.
Ask me questions while you tour the home.