
Kelly Trezek
Shorewest Realtors, Inc.
(262) 888-7618
37 Total Sales
2 in Brookfield
$264K - $815K Price Range
Estimated Value: $428,071 - $458,000
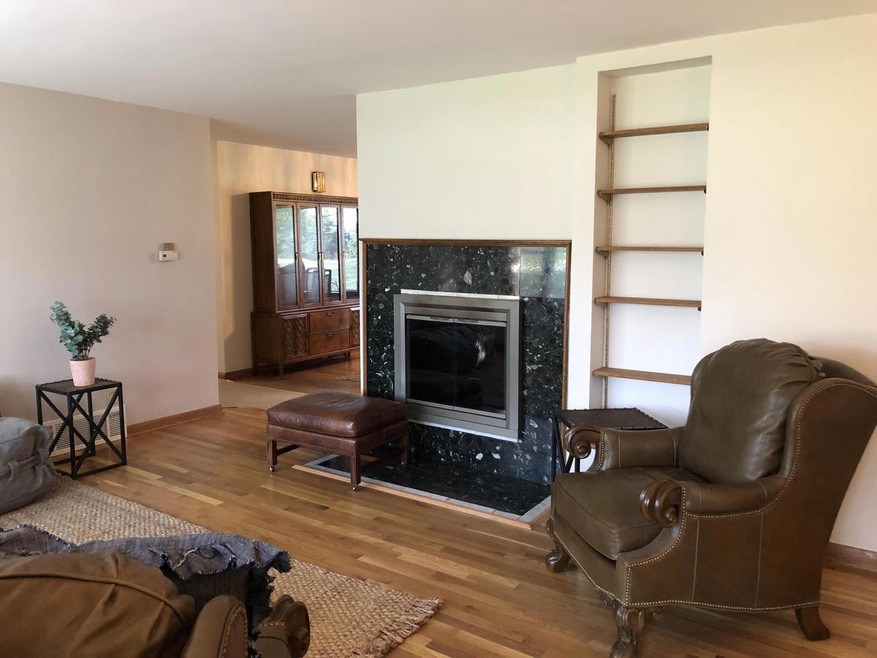
Welcome home to this charming ranch house with 3 bedrooms, 1.5 baths, and hardwood floors throughout. This well maintained home offers a natural fireplace, large 1st floor laundry area, a generous backyard --over a half acre --and attached garage.
Last Agent to Sell the Property
Standard Real Estate Services, LLC License #53924-90 Listed on: 04/05/2019
We collect this data history from publicly available records. To have your information removed, we recommend requesting removal directly through your county’s website.
Kelly Trezek
Shorewest Realtors, Inc.
(262) 888-7618
37 Total Sales
2 in Brookfield
$264K - $815K Price Range
Mary Walgren
Keller Williams Realty-Lake Country
(877) 535-9606
38 Total Sales
2 in Brookfield
$551K - $840K Price Range
Wisconsin Premier Realty Group
Keller Williams Realty-Milwaukee Southwest
(262) 444-6227
78 Total Sales
3 in Brookfield
$305K - $384K Price Range
Adam Weir
Shorewest Realtors, Inc.
(262) 381-2641
134 Total Sales
2 in Brookfield
$281K - $370K Price Range
Christopher Poniewaz
Homestead Realty, Inc
(414) 710-2082
86 Total Sales
1 in Brookfield
$510,000 Price
Rebecca Fischer
First Weber Inc - Menomonee Falls
(262) 888-8207
37 Total Sales
1 in Brookfield
$447,000 Price
We collect this data history from publicly available records. To have your information removed, we recommend requesting removal directly through your county’s website.
| Date | Buyer | Sale Price | Title Company |
|---|---|---|---|
| $274,900 | None Available |
We collect this data history from publicly available records. To have your information removed, we recommend requesting removal directly through your county’s website.
| Date | Status | Borrower | Loan Amount |
|---|---|---|---|
| Open | $269,920 |
We collect this data history from publicly available records. To have your information removed, we recommend requesting removal directly through your county’s website.
| Date | Event | Price | List to Sale | Price per Sq Ft |
|---|---|---|---|---|
| 03/19/2020 03/19/20 | Sold | $274,900 | 0.0% | $179 / Sq Ft |
| 02/05/2020 02/05/20 | Pending | -- | -- | -- |
| 04/05/2019 04/05/19 | For Sale | $274,900 | -- | $179 / Sq Ft |
We collect this data history from publicly available records. To have your information removed, we recommend requesting removal directly through your county’s website.
| Year | Tax Paid | Tax Assessment Tax Assessment Total Assessment is a certain percentage of the fair market value that is determined by local assessors to be the total taxable value of land and additions on the property. | Land | Improvement |
|---|---|---|---|---|
| 2025 | $3,499 | $311,500 | $125,000 | $186,500 |
| 2024 | $4,037 | $311,500 | $125,000 | $186,500 |
| 2023 | $3,559 | $311,500 | $125,000 | $186,500 |
| 2022 | $3,478 | $250,400 | $120,000 | $130,400 |
| 2021 | $3,972 | $250,400 | $120,000 | $130,400 |
| 2020 | $3,874 | $240,500 | $120,000 | $120,500 |
| 2019 | $3,736 | $240,500 | $120,000 | $120,500 |
| 2018 | $3,460 | $217,600 | $110,000 | $107,600 |
| 2017 | $3,893 | $217,600 | $110,000 | $107,600 |
| 2016 | $3,935 | $217,600 | $110,000 | $107,600 |
| 2015 | $3,456 | $217,600 | $110,000 | $107,600 |
| 2014 | $3,588 | $217,600 | $110,000 | $107,600 |
| 2013 | $3,588 | $217,600 | $110,000 | $107,600 |
Seller's Agent in 2020
Matthew Trenkle
Standard Real Estate Services, LLC
(414) 446-3350
193 Total Sales
Buyer's Agent in 2020
Marc Weisz
Benchmark Real Estate, LLC
(262) 787-8967
74 Total Sales
Source: Metro MLS
MLS Number: 1630092
APN: BRC-1017-086
Disclaimer: Certain information contained herein is derived from information provided by parties other than Homes.com. All information provided is deemed reliable, but is not guaranteed to be accurate and should be independently verified.
IDX information is provided exclusively for personal, non-commercial use, and may not be used for any purpose other than to identify prospective properties consumers may be interested in purchasing.
IDX listing data provided by Multiple Listing Service, Inc. Information is supplied by seller and other third parties and has not been verified.
Copyright 2026 – Multiple Listing Service, Inc. – All Rights Reserved.
Ask me questions while you tour the home.