NOT LISTED FOR SALE

4640 W Cottage Loop Show Low, AZ 85901

Show Low Area

Estimated Value: $276,000 - $312,000

1 Bed
1 Bath
560 Sq Ft
$518/Sq Ft Est. Value

Sale Details

Date Sold: September 6, 2024

Last sale price $262,000 $468 Per Sq Ft

Est. 11% increase in value since last sale

Current estimated payment $1,752 / mo

34 Days on Market

Highlights

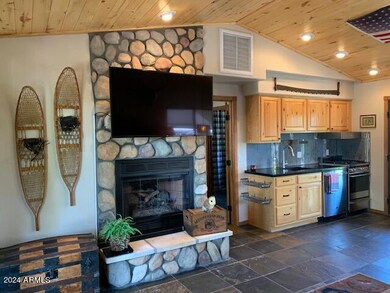
  • Vaulted Ceiling
  • 1 Fireplace
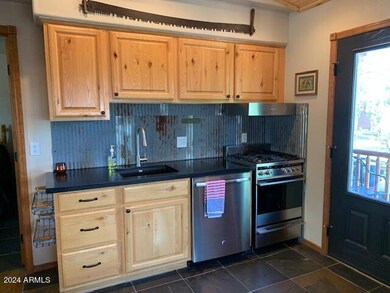
  • Eat-In Kitchen
  • Show Low Junior High School Rated A-
  • Covered Patio or Porch
  • Community Playground

About This Home

As of September 2024

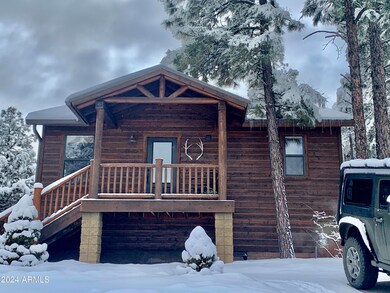
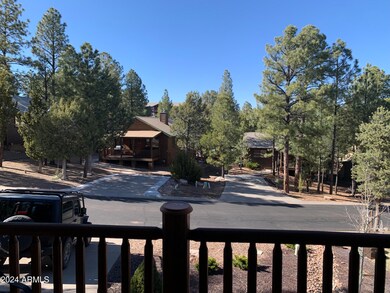
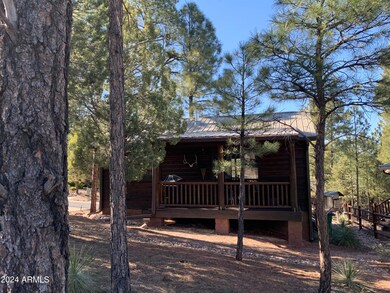
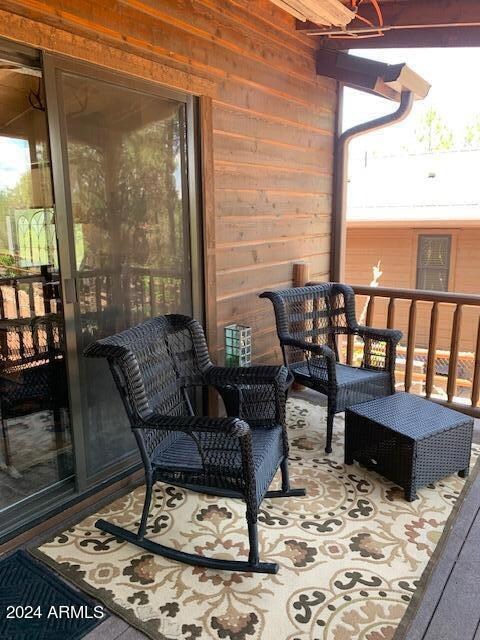
Furnished turn key cabin ready for you! Elevate your lifestyle in this exquisite mountain home! This 1 bed/1bath retreat has breathtaking views & stunning vistas you can view from your private deck. Inside you will enjoy the cozy gas fireplace & charming kitchen with newer appliance package along with many stylish updates. Bison Ridge is steps from Los Caballos trail and horseback riding. This cozy cabin caters to every season, ready to welcome you with open arms. Move in or capitalize on the opportunity to generate income through short-term rental. Tee off at Bison Golf Course, or plan winter activities at Sunrise Ski Resort. When cooler summer calls, dive into the crystal waters of Fool Hollow Lake (2.7 miles away). Don't wait to claim your haven in the pines.

Last Agent to Sell the Property

Matt McCurley

Touchstone Realty, LLC License #SA514167000 Listed on: 07/16/2024

Last Buyer's Agent

Michelle Cordova

eXp Realty License #SA673638000

eXp Realty

Home Details

Home Type

  • Single Family

Est. Annual Taxes

  • $1,188

Year Built

  • Built in 2004

Lot Details

  • 4,498 Sq Ft Lot
  • Desert faces the front and back of the property

HOA Fees

  • $71 Monthly HOA Fees

Parking

  • 2 Open Parking Spaces

Home Design

  • Wood Frame Construction
  • Metal Roof
  • Siding

Interior Spaces

  • 1 Bedroom
  • 560 Sq Ft Home
  • 1-Story Property
  • Vaulted Ceiling
  • 1 Fireplace
  • Stone Flooring
  • Stacked Washer and Dryer

Kitchen

  • Eat-In Kitchen
  • Gas Oven
  • Gas Cooktop
  • Dishwasher
  • Disposal

Outdoor Features

  • Covered Patio or Porch

Schools

  • Out Of Maricopa Cnty Elementary And Middle School
  • Out Of Maricopa Cnty High School

Utilities

  • Central Air
  • Heating System Uses Propane
  • Propane
  • Electric Water Heater
  • Cable TV Available

Listing and Financial Details

  • Tax Lot 25
  • Assessor Parcel Number 309-75-026

Community Details

Overview

  • Association fees include ground maintenance
  • Bison Ridge Association, Phone Number (928) 369-4000
  • Built by Bison Ridge
  • Cottages At Bison Ridge Subdivision

Recreation

  • Community Playground

Home Details

Home Type

Single Family

Est. Annual Taxes

$1,188

Year Built

Built in 2004

Lot Details

4,498 Sq Ft Lot

HOA Fees

$71 per month

Listing Details

  • Cross Street: Hwy 260 to the entrance of Bison Ridge
  • Property Type: Residential
  • Ownership: Fee Simple
  • Recreation Center Fee: N
  • Total Monthly Fee Equivalent: 71.0
  • Separate Den Office Sep Den Office: N
  • Year Built: 2004
  • Tax Year: 2023
  • Property Sub Type: Single Family Residence
  • Horses: No
  • Lot Size Acres: 0.1
  • Subdivision Name: COTTAGES AT BISON RIDGE
  • Property Attached Yn: No
  • General Property Description:PriceSqFt: 467.86
  • Const - Finish:Const - Finish: Siding
  • Cooling:Cooling: Central Air
  • Technology:Technology: Cable TV Avail
  • Plumbing:Plumbing: Electric Hot Wtr Htr
  • Special Features: None

Interior Features

  • Flooring: Stone
  • Basement YN: No
  • Spa Features: None
  • Appliances: Dishwasher, Disposal, Refrigerator, Gas Cooktop, Gas Oven, Gas Range, Washer, Dryer, Stacked Washer/Dryer
  • Total Bedrooms: 1
  • Fireplaces: 1
  • Fireplace: Yes
  • Interior Amenities: 3/4 Bath Master Bdrm, Eat-in Kitchen, Vaulted Ceiling(s)
  • Living Area: 560.0
  • Stories: 1
  • Dining Area:Dining Area: Eat-in Kitchen
  • Interior Features:Interior Features: Vaulted Ceiling(s)
  • Kitchen Features:Kitchen Features: Dishwasher, Disposal, Refrigerator, Gas Cooktop, Gas Oven, Gas Range
  • Laundry:Laundry: Washer Included, Dryer Included, Stacked Washer/Dryer
  • Master Bathroom:Master Bathroom: 3/4 Bath Master Bdrm

Exterior Features

  • Fencing: None
  • Lot Features: Natural Desert Front, Natural Desert Back
  • Pool Private: No
  • Disclosures: Seller Discl Avail, Agency Discl Req
  • Construction Type: Wood Frame
  • Patio And Porch Features: Patio, Covered Patio(s)
  • Roof: Metal
  • General Property Description:Community Pool YN2: No
  • General Property Description:Private Pool YN2: No

Garage/Parking

  • Open Parking Spaces: 2.0

Utilities

  • Utilities: Propane
  • Cooling: Central Air
  • Heating: Propane
  • Cooling Y N: Yes
  • Heating Yn: Yes
  • Water Source: Public
  • Utilities:Utilities: Oth Elec (See Rmrks), Propane

Condo/Co-op/Association

  • Community Features: Playground
  • Association Fee: 71.0
  • Association Fee Frequency: Monthly
  • Association Name: Bison Ridge
  • Phone: 928-369-4000
  • Association: Yes

Association/Amenities

  • Association Fees:HOA DisclosureAddendum Affirmation: Yes
  • Association Fees:HOA Transfer Fee2: 200.0
  • Association Fees:Special Assessment HOA: No
  • Association Fees:PAD Fee YN2: N
  • Association Fees:Cap ImprovementImpact Fee _percent_: $

Fee Information

  • Association Fee Includes: Maintenance Grounds

Schools

  • Elementary School: Out of Maricopa Cnty
  • High School: Out of Maricopa Cnty
  • Middle Or Junior School: Out of Maricopa Cnty

Lot Info

  • Land Lease: No
  • Lot Size Sq Ft: 4498.0
  • Parcel #: 309-75-026

Building Info

  • Builder Name: Bison Ridge

Tax Info

  • Tax Annual Amount: 1188.0
  • Tax Book Number: 309.0
  • Tax Lot: 25
  • Tax Map Number: 75.0

Ownership History

We collect this data history from publicly available records. To have your information removed, we recommend requesting removal directly through your county’s website.

Date Name Owned For Owner Type

Purchase Details

Closed on
Mar 30, 2026
Sold by
Bought by
Current Estimated Value
$290,050

Purchase Details

Listed on
Jul 16, 2024
Closed on
Sep 4, 2024
Sold by
Bought by
Seller's Agent
Matt McCurley
Touchstone Realty, LLC
Buyer's Agent
Michelle Cordova
eXp Realty
List Price
$285,000
Sold Price
$262,000
Premium/Discount to List
-$23,000
-8.07%
Views
24

Home Financials for this Owner

Home Financials are based on the most recent Mortgage that was taken out on this home.
Avg. Annual Appreciation
5.62%

Purchase Details

Listed on
Jul 11, 2017
Closed on
Jun 28, 2017
Sold by
Bought by
Seller's Agent
Robin MacLeod
Adventure Realty - Show Low
Buyer's Agent
Non Board
Non-Board Office
Sold Price
$125,000

Home Financials for this Owner

Home Financials are based on the most recent Mortgage that was taken out on this home.
Avg. Annual Appreciation
10.89%
Original Mortgage
$112,500
Interest Rate
0.0395%
Mortgage Type
New Conventional

Purchase Details

Closed on
Sep 8, 2005
Sold by
Bought by

Home Financials for this Owner

Home Financials are based on the most recent Mortgage that was taken out on this home.
Original Mortgage
$123,800
Interest Rate
0.0563%
Mortgage Type
New Conventional
Source: Public Records
Create a Home Valuation Report for This Property
The Home Valuation Report is an in-depth analysis detailing your home's value as well as a comparison with similar homes in the area

Purchase History

We collect this data history from publicly available records. To have your information removed, we recommend requesting removal directly through your county’s website.

Date Buyer Sale Price Title Company
$282,000 Navi Title Agency
$262,000 Navi Title Agency
$125,000 Pioneer Title Agency
$154,800 First American Title
Source: Public Records

Mortgage History

We collect this data history from publicly available records. To have your information removed, we recommend requesting removal directly through your county’s website.

Date Status Borrower Loan Amount
Previous Owner $70,000
Previous Owner $112,500
Previous Owner $111,850
Previous Owner $123,800
Source: Public Records

Property History

We collect this data history from publicly available records. To have your information removed, we recommend requesting removal directly through your county’s website.

Date Event Price List to Sale Price per Sq Ft Prior Sale
09/06/2024 09/06/24 Sold $262,000 -4.7% $468 / Sq Ft
08/20/2024 08/20/24 Pending -- -- --
08/17/2024 08/17/24 Price Changed $274,900 -3.5% $491 / Sq Ft
07/16/2024 07/16/24 For Sale $285,000 +128.0% $509 / Sq Ft
07/11/2017 07/11/17 Sold $125,000 -- $223 / Sq Ft View Prior Sale
Source: Arizona Regional Multiple Listing Service (ARMLS)

Tax History

We collect this data history from publicly available records. To have your information removed, we recommend requesting removal directly through your county’s website.

Year Tax Paid Tax Assessment Tax Assessment Total Assessment is a certain percentage of the fair market value that is determined by local assessors to be the total taxable value of land and additions on the property. Land Improvement
2027 $1,256 --
2026 $1,207 --
2025 $1,188 $20,027 $2,933 $17,094
2024 $1,125 $20,793 $2,800 $17,993
2023 $1,188 $15,621 $2,420 $13,201
2022 $1,125 $0 $0 $0
2021 $1,125 $0 $0 $0
2020 $1,057 $0 $0 $0
2019 $1,055 $0 $0 $0
2018 $1,006 $0 $0 $0
2017 $929 $0 $0 $0
2016 $916 $0 $0 $0
2015 $860 $7,076 $2,000 $5,076
Source: Public Records

Agents Affiliated with this Home

  • Section Image
  • Section Image
  • Section Image
See All Agents

Map

Source: Arizona Regional Multiple Listing Service (ARMLS)

MLS Number: 6731836

Arizona Regional Multiple Listing Service (ARMLS)

APN: 309-75-026

Your Personal Tour Guide

Ask me questions while you tour the home.