
Lori Goldman
Berkshire Hathaway HomeServices Kee Realty Bham
(947) 500-3870
172 Total Sales
1 in Macomb
$575,000 Price
Estimated Value: $277,445
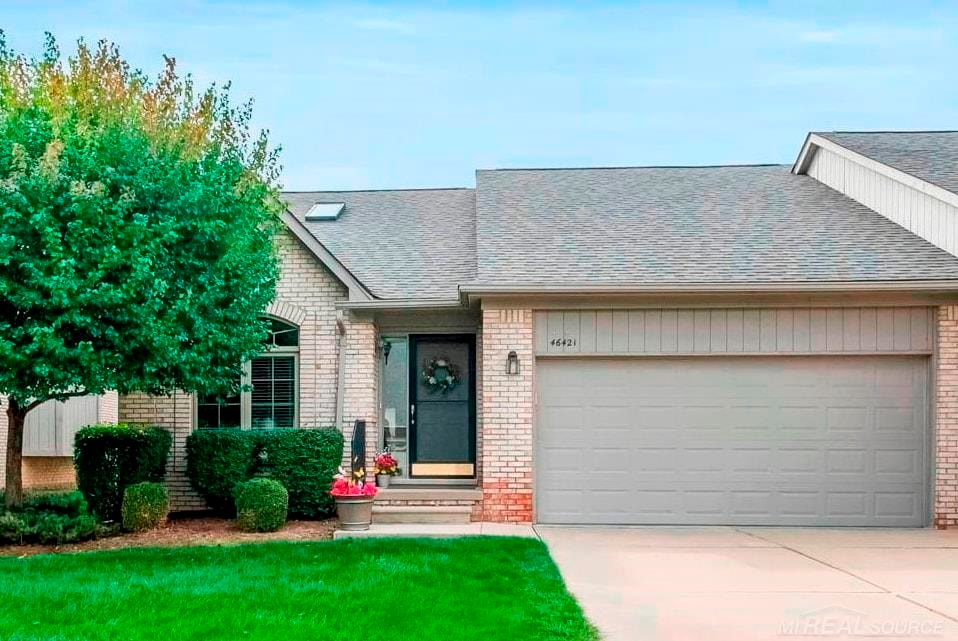
MOVE-IN READY, super clean, end-unit condo in highly desired Royce Ridge Condos w/many shopping options nearby! Look for Feature Sheet in picture file: Too many upgrades to list here! Master ensuite w/beautiful walk-in shower & roomy walk-in closet w/organizer. Main bath offers granite counter & jetted tub. Bedrooms & kitchen include ceiling fans w/remotes. First floor laundry conveniently located off garage entry. Living rm & bedroom carpeting just cleaned for new owner. Kitchen & dining room is open concept w/beautiful luxury vinyl planking. Off the dining rm doorwall you'll find a GORGEOUS 16.5' x 12' TREX DECK (maintenance free) w/gazebo that's staying. Newer Vinyl MAGIC WINDOWS & DOORWALL w/transferable warranty. Skylights to add more natural light. Basement's partially finished w/BEAUTIFUL full bathroom. Furnace is only 7 y/o! Epoxy garage floor! LOOK FOR FEATURE SHEET IN PICTURES. BATVAI
Last Agent to Sell the Property
Brookstone, Realtors LLC License #MISPE-6501381629 Listed on: 09/24/2025
We collect this data history from publicly available records. To have your information removed, we recommend requesting removal directly through your county’s website.
Lori Goldman
Berkshire Hathaway HomeServices Kee Realty Bham
(947) 500-3870
172 Total Sales
1 in Macomb
$575,000 Price
Monica Wilks
EXP Realty Main
(947) 888-5142
26 Total Sales
1 in Macomb
$540,000 Price
Ryan Guty
REALTEAM Real Estate
(586) 500-7975
104 Total Sales
3 in Macomb
$233K - $425K Price Range
Michael Lubin
Century 21 Curran & Oberski
(947) 600-5308
67 Total Sales
2 in Macomb
$225K - $450K Price Range
Virginia Beckley
Berkshire Hathaway HomeServices HWWB
(947) 900-8979
20 Total Sales
2 in Macomb
$325,000 Price Range
Robert Coburn
RE/MAX First
(586) 576-9389
222 Total Sales
3 in Macomb
$243K - $420K Price Range
We collect this data history from publicly available records. To have your information removed, we recommend requesting removal directly through your county’s website.
| Date | Buyer | Sale Price | Title Company |
|---|---|---|---|
| $270,000 | None Listed On Document | ||
| -- | None Listed On Document | ||
| $127,000 | Capital Title Insurance Agen | ||
| $172,000 | -- | ||
| $141,900 | -- | ||
| $141,900 | -- |
We collect this data history from publicly available records. To have your information removed, we recommend requesting removal directly through your county’s website.
| Date | Status | Borrower | Loan Amount |
|---|---|---|---|
| Previous Owner | $10,200 |
We collect this data history from publicly available records. To have your information removed, we recommend requesting removal directly through your county’s website.
| Date | Event | Price | List to Sale | Price per Sq Ft |
|---|---|---|---|---|
| 11/07/2025 11/07/25 | Sold | $270,000 | -3.6% | $202 / Sq Ft |
| 10/30/2025 10/30/25 | Pending | -- | -- | -- |
| 10/13/2025 10/13/25 | Price Changed | $280,000 | -1.8% | $210 / Sq Ft |
| 09/24/2025 09/24/25 | For Sale | $285,000 | -- | $214 / Sq Ft |
We collect this data history from publicly available records. To have your information removed, we recommend requesting removal directly through your county’s website.
| Year | Tax Paid | Tax Assessment Tax Assessment Total Assessment is a certain percentage of the fair market value that is determined by local assessors to be the total taxable value of land and additions on the property. | Land | Improvement |
|---|---|---|---|---|
| 2026 | $2,034 | $146,400 | $0 | $0 |
| 2025 | $1,352 | $133,000 | $0 | $0 |
| 2024 | $13 | $123,700 | $0 | $0 |
| 2023 | $1,246 | $121,700 | $0 | $0 |
| 2022 | $1,799 | $103,400 | $0 | $0 |
| 2021 | $1,753 | $96,800 | $0 | $0 |
| 2020 | $1,147 | $89,900 | $0 | $0 |
| 2019 | $1,607 | $81,900 | $0 | $0 |
| 2018 | $1,584 | $81,800 | $0 | $0 |
| 2017 | $1,563 | $77,530 | $18,500 | $59,030 |
| 2016 | $1,470 | $77,570 | $0 | $0 |
| 2015 | $1,452 | $70,270 | $0 | $0 |
| 2014 | $1,452 | $56,230 | $12,500 | $43,730 |
| 2013 | $954 | $56,230 | $0 | $0 |
Seller's Agent in 2025
KAREN KINNEY
Brookstone, Realtors LLC
(586) 206-0282
48 Total Sales
Seller Co-Listing Agent in 2025
Richard Lemanski
Brookstone, Realtors LLC
(586) 995-3570
45 Total Sales
Buyer's Agent in 2025
Brad Patrick
Oak and Stone Real Estate
(248) 755-3545
159 Total Sales
Source: Michigan Multiple Listing Service
MLS Number: 50189499
APN: 20-08-31-253-081
Disclaimer: Certain information contained herein is derived from information provided by parties other than Homes.com. All information provided is deemed reliable, but is not guaranteed to be accurate and should be independently verified.
Source MLS: MiRealSource
Provided through IDX via MiRealSource. Courtesy of MiRealSource Shareholder. Copyright MiRealSource.
The information published and disseminated by MiRealSource is communicated verbatim, without change by MiRealSource, as filed with MiRealSource by its members. The accuracy of all information, regardless of source, is not guaranteed or warranted. All information should be independently verified.
Copyright 2026 MiRealSource. All rights reserved. The information provided hereby constitutes proprietary information of MiRealSource, Inc. and its shareholders, affiliates and licensees and may not be reproduced or transmitted in any form or by any means, electronic or mechanical, including photocopy, recording, scanning or any information storage and retrieval system, without written permission from MiRealSource, Inc.
Ask me questions while you tour the home.