
Vera Wu
Winzone Realty Inc
(929) 552-4095
58 Total Sales
5 in Bayside
$850K - $1.6M Price Range
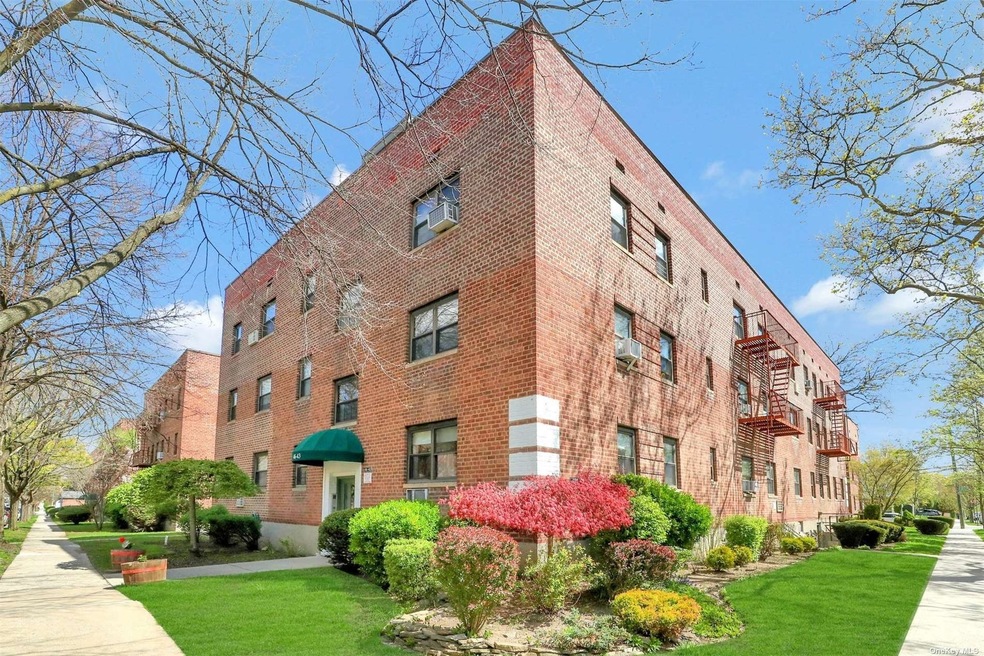
Great location on a beautiful quiet tree-lined street boasts a 3rd-floor apartment overlooking treetop canopies & courtyard. Close proximity to LIRR, Bus lines, Shopping & Oakland Lake Park. Convenient 19-minute express train to Manhattan. Open concept layout with tons of natural light from three different exposures. Hardwood floors throughout living space. Efficient updated kitchen w/ granite countertops, stainless steel appliances, dishwasher, and stone flooring. Elegant stone bathroom outfitted with Moen & Toto fixtures w/enclosed glass shower. Total of four closets which is great for storage, laundry facilities on lower level of the building. Ample complimentary street parking/close private 1 car garage/storage for an additional fee. Swimming pool membership available. Excellent opportunity to own in the heart of Bayside, a must-see!
Last Agent to Sell the Property
Daniel Gale Sothebys Intl Rlty Brokerage Phone: 516-830-0888 License #10401370570 Listed on: 04/26/2021
Vera Wu
Winzone Realty Inc
(929) 552-4095
58 Total Sales
5 in Bayside
$850K - $1.6M Price Range
Marlon Paul
Voro LLC
(877) 461-7813
22 Total Sales
1 in Bayside
$271,500 Price
Shuobo Zheng
Royalux Realty LLC
(347) 795-4911
35 Total Sales
3 in Bayside
$720K - $1.5M Price Range
Julie Calabrese
HomeSmart Premier Living Rlty
(631) 201-5273
94 Total Sales
1 in Bayside
$1,330,000 Price
Matthew Langer
Weichert Realtors Langer Homes
(866) 612-4794
78 Total Sales
1 in Bayside
$1,180,000 Price
Ximena Alvarez Osorio
Compass Greater NY, LLC
(845) 327-1785
9 Total Sales
1 in Bayside
$415,000 Price
We collect this data history from publicly available records. To have your information removed, we recommend requesting removal directly through your county’s website.
| Date | Event | Price | List to Sale | Price per Sq Ft | Prior Sale |
|---|---|---|---|---|---|
| 10/26/2021 10/26/21 | Sold | $272,000 | +1.1% | $418 / Sq Ft | |
| 05/10/2021 05/10/21 | Pending | -- | -- | -- | |
| 04/26/2021 04/26/21 | For Sale | $269,000 | +85.5% | $414 / Sq Ft | |
| 07/26/2012 07/26/12 | Sold | $145,000 | 0.0% | $223 / Sq Ft | View Prior Sale |
| 04/13/2012 04/13/12 | Pending | -- | -- | -- | |
| 02/23/2012 02/23/12 | For Sale | $145,000 | -- | $223 / Sq Ft |
Seller's Agent in 2021
Vasiliki Lagis
Daniel Gale Sotheby's
(516) 830-0888
1 in this area
5 Total Sales
PG
Buyer's Agent in 2021
Philip Galante
BERKSHIRE HATHAWAY
(516) 442-3388
1 in this area
8 Total Sales
AL
Seller's Agent in 2012
Arlyne Lorenz
Buyer's Agent in 2012
Doris Wong
LAFFEY REAL ESTATE
(917) 941-2685
2 Total Sales
Source: OneKey® MLS
MLS Number: KEY3306767
Disclaimer: Certain information contained herein is derived from information provided by parties other than Homes.com. All information provided is deemed reliable, but is not guaranteed to be accurate and should be independently verified.
The data relating to real estate for sale or lease on this web site comes in part from OneKey® MLS. Real estate listings held by brokerage firms other than Ten-X are marked with the OneKey® MLS logo or an abbreviated logo and detailed information about them includes the name of the listing broker.
Based on information submitted to the MLS GRID. All data is obtained from various sources and may not have been verified by broker or MLS GRID. Supplied Open House Information is subject to change without notice. All information should be independently reviewed and verified for accuracy. Properties may or may not be listed by the office/agent presenting the information. Some IDX listings have been excluded from this website. IDX information is provided exclusively for personal, non-commercial use, and may not be used for any purpose other than to identify prospective properties consumers may be interested in purchasing.
Information is deemed reliable but not guaranteed.
Copyright 2026 OneKey® MLS. All rights reserved.
Based on information submitted to the MLS GRID
Listings courtesy of OneKey® MLS as distributed by MLS GRID
Ask me questions while you tour the home.