
Michael Nehls
Brett Robinson Florida LLC
(251) 512-3843
30 Total Sales
10 in Orange Beach
$298K - $1.5M Price Range

Estimated Value: $378,421
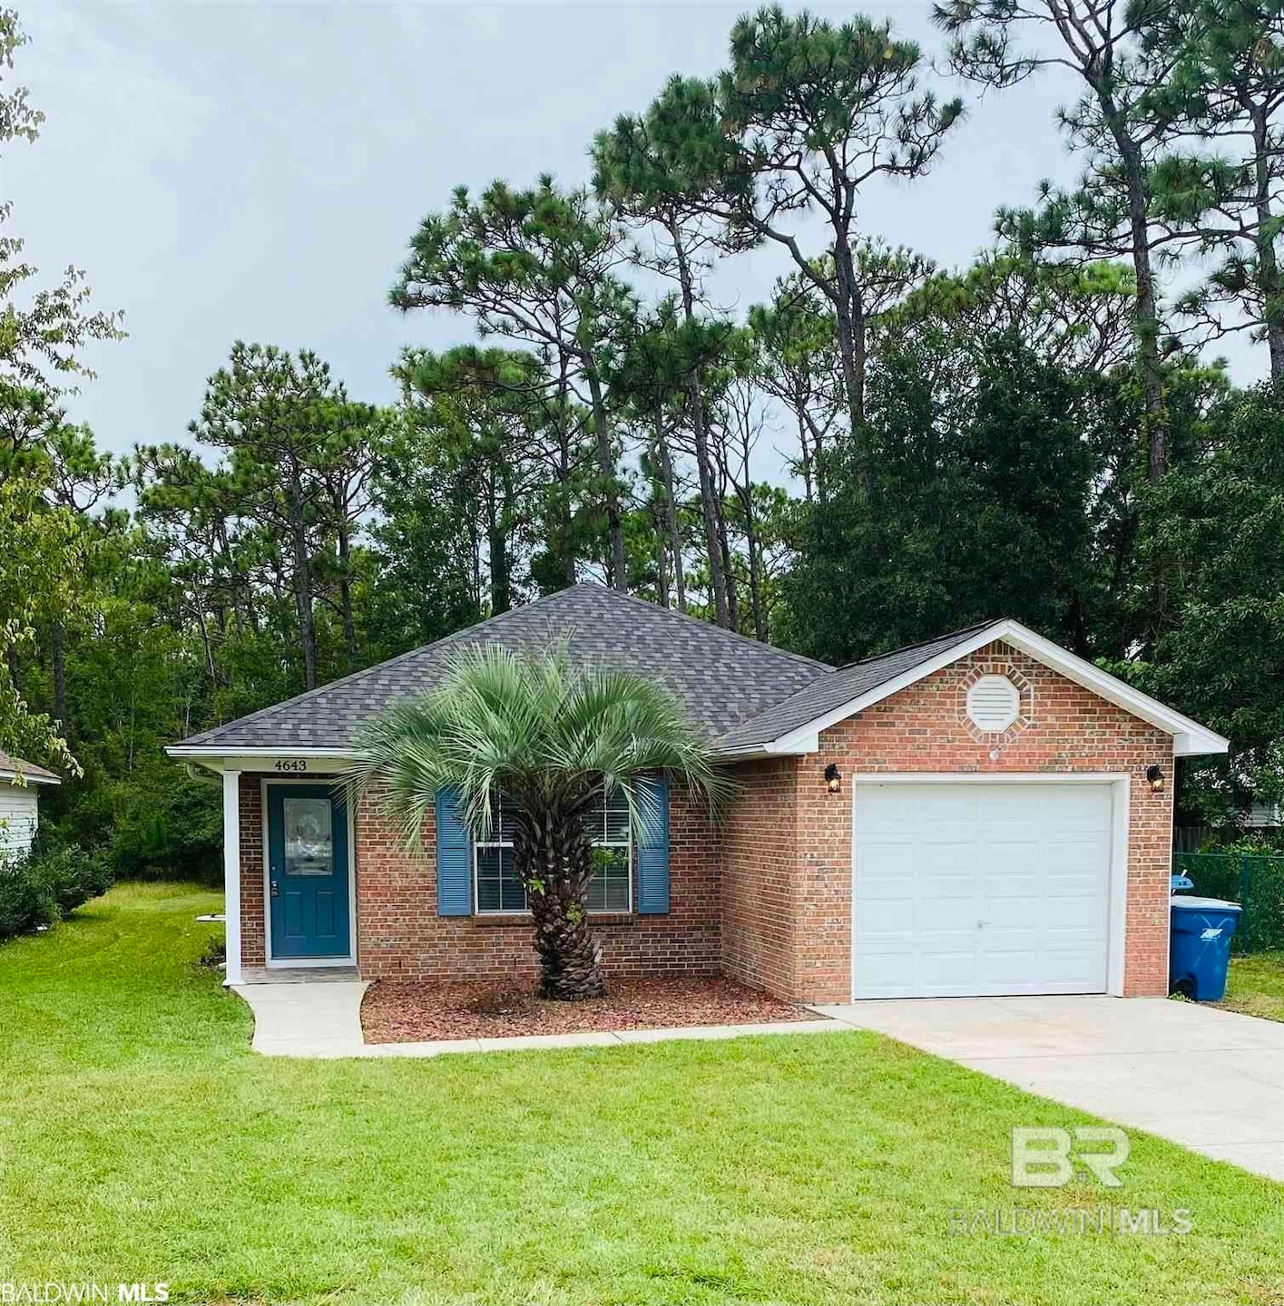
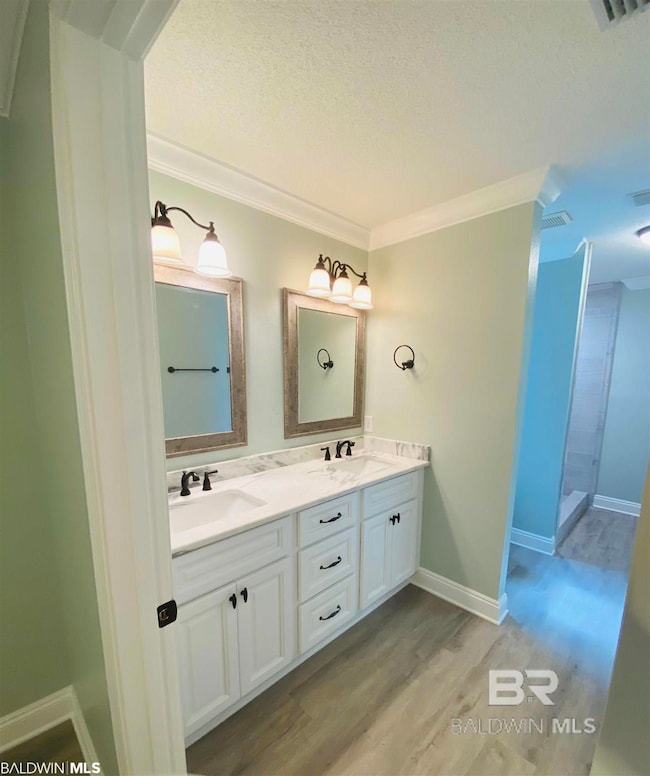
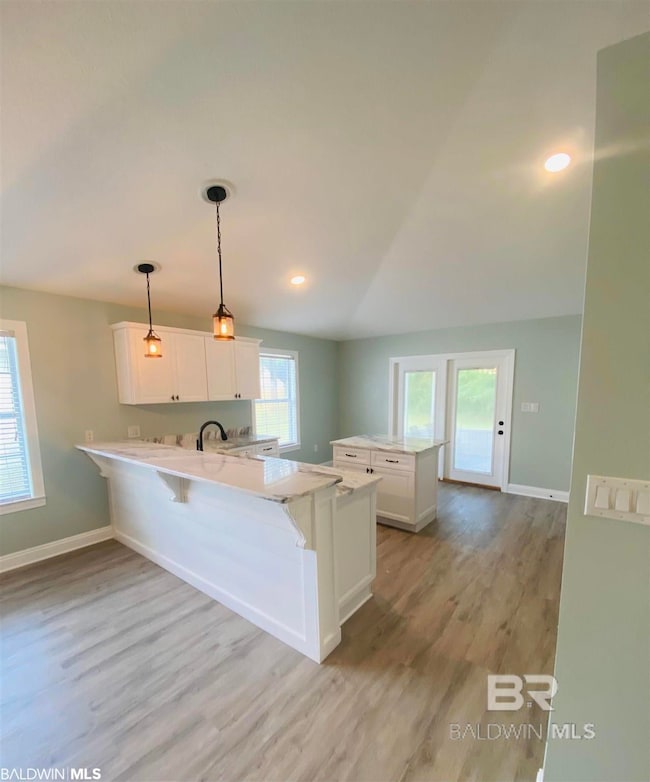
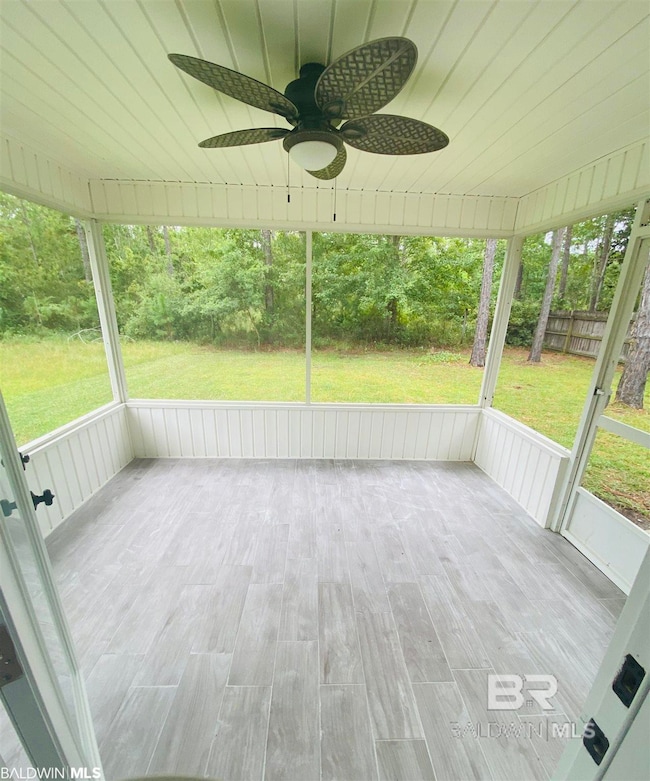
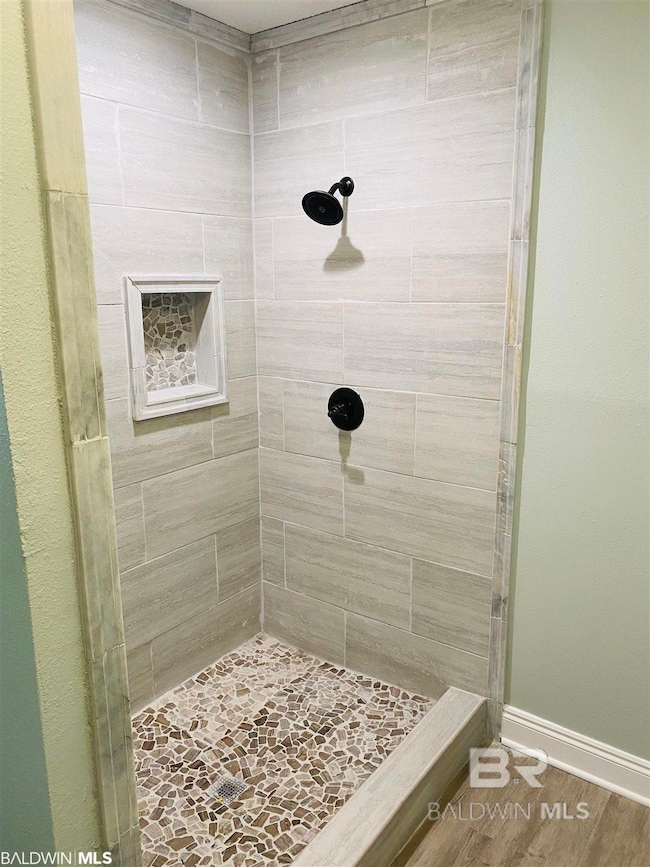
Located just off Canal Rd in Orange Beach. You will not want to miss this beautifully renovated 3/2 home. New luxury vinyl plank flooring throughout this spacious open floor plan home. Kitchen features white granite countertops with custom built soft close cabinets, new plumbing fixtures, stainless steel appliances, lighting and an island for dinner prep. Master bath includes custom built cabinets with white granite, light fixtures, plumbing fixtures, beautifully done tiled shower and custom closet. Second bath has new cabinet, granite, plumbing fixtures and lighting. Split bedrooms floorplan. Step out onto the screened in patio that has ceramic tile flooring. Home also features new roof and HVAC. Buyer to verify all information during due diligence.
Last Agent to Sell the Property
Keller Williams AGC Realty - Orange Beach Brokerage Phone: 251-948-5335 License #127589 Listed on: 12/02/2025
We collect this data history from publicly available records. To have your information removed, we recommend requesting removal directly through your county’s website.
Michael Nehls
Brett Robinson Florida LLC
(251) 512-3843
30 Total Sales
10 in Orange Beach
$298K - $1.5M Price Range
Salma Mayhall
Keller Williams AGC Realty - Orange Beach
(251) 766-1143
18 Total Sales
3 in Orange Beach
$453K - $1.3M Price Range
Clint Miller
Signature Properties
(251) 727-6950
20 Total Sales
11 in Orange Beach
$95K - $2.2M Price Range
Lance Steffek
eXp Realty, LLC
(251) 261-2579
85 Total Sales
37 in Orange Beach
$285K - $2.2M Price Range
David Coate
RE/MAX Gulf Properties
(251) 810-8422
77 Total Sales
7 in Orange Beach
$333K - $1.5M Price Range
Cheryl McCoy
Coldwell Banker Coastal Realty - Gulf Shores
(251) 319-3291
15 Total Sales
1 in Orange Beach
$585,000 Price
We collect this data history from publicly available records. To have your information removed, we recommend requesting removal directly through your county’s website.
| Date | Buyer | Sale Price | Title Company |
|---|---|---|---|
| $347,500 | None Listed On Document | ||
| Williamson Devin | $291,000 | Atc | |
| Gatlin Dolly | $162,500 | None Available | |
| Pearson Randy | $62,500 | None Available | |
| Pearson Randy | $125,000 | Slt | |
| Johnson Betty S | -- | None Available | |
| Johnson Steven Todd | -- | None Available |
We collect this data history from publicly available records. To have your information removed, we recommend requesting removal directly through your county’s website.
| Date | Status | Borrower | Loan Amount |
|---|---|---|---|
| Open | $260,625 | ||
| Closed | Williamson Devin | $282,270 |
We collect this data history from publicly available records. To have your information removed, we recommend requesting removal directly through your county’s website.
| Date | Event | Price | List to Sale | Price per Sq Ft | Prior Sale |
|---|---|---|---|---|---|
| 01/08/2026 01/08/26 | Sold | $347,500 | -7.3% | $237 / Sq Ft | |
| 12/11/2025 12/11/25 | Pending | -- | -- | -- | |
| 12/02/2025 12/02/25 | For Sale | $375,000 | +28.9% | $256 / Sq Ft | |
| 10/29/2021 10/29/21 | Sold | $291,000 | -1.2% | $198 / Sq Ft | View Prior Sale |
| 10/02/2021 10/02/21 | Pending | -- | -- | -- | |
| 09/02/2021 09/02/21 | Price Changed | $294,400 | -0.2% | $201 / Sq Ft | |
| 08/12/2021 08/12/21 | For Sale | $294,900 | +81.5% | $201 / Sq Ft | |
| 12/21/2020 12/21/20 | Sold | $162,500 | 0.0% | $109 / Sq Ft | View Prior Sale |
| 12/09/2020 12/09/20 | Pending | -- | -- | -- | |
| 12/08/2020 12/08/20 | For Sale | $162,500 | -- | $109 / Sq Ft |
We collect this data history from publicly available records. To have your information removed, we recommend requesting removal directly through your county’s website.
| Year | Tax Paid | Tax Assessment Tax Assessment Total Assessment is a certain percentage of the fair market value that is determined by local assessors to be the total taxable value of land and additions on the property. | Land | Improvement |
|---|---|---|---|---|
| 2025 | $1,031 | $34,120 | $12,020 | $22,100 |
| 2024 | $960 | $31,900 | $10,920 | $20,980 |
| 2023 | $957 | $31,820 | $9,720 | $22,100 |
| 2022 | $1,690 | $52,800 | $0 | $0 |
| 2021 | $1,011 | $35,620 | $0 | $0 |
| 2020 | $1,149 | $35,900 | $0 | $0 |
| 2019 | $1,080 | $33,760 | $0 | $0 |
| 2018 | $995 | $31,100 | $0 | $0 |
| 2017 | $911 | $28,480 | $0 | $0 |
| 2016 | $855 | $26,720 | $0 | $0 |
| 2015 | -- | $26,820 | $0 | $0 |
| 2014 | -- | $24,820 | $0 | $0 |
| 2013 | -- | $23,360 | $0 | $0 |
KS
Seller's Agent in 2026
Kristen Smith
Keller Williams AGC Realty - Orange Beach
(251) 550-5858
16 Total Sales
Buyer's Agent in 2026
Jason Head
Regional Property Group LLC
(334) 546-5690
54 Total Sales
Seller's Agent in 2021
Tina M Lawrence
EXIT Realty Gulf Shores
(334) 327-5687
28 Total Sales
SB
Seller's Agent in 2020
Sherry Bell-Headrick
EXIT Realty Gulf Shores
Source: Baldwin REALTORS®
MLS Number: 388606
APN: 65-03-06-0-000-002.131
Disclaimer: Certain information contained herein is derived from information provided by parties other than Homes.com. All information provided is deemed reliable, but is not guaranteed to be accurate and should be independently verified.
IDX information is provided exclusively for personal, non-commercial use, and may not be used for any purpose other than to identify prospective properties consumers may be interested in purchasing. Information is deemed reliable but not guaranteed.
Ask me questions while you tour the home.