NOT LISTED FOR SALE
3 Beds
2 Baths
1,465 Sq Ft
5,235 Sq Ft Lot

Sale Details

Date Sold: October 23, 2024

Last sale price $339,990 $232 Per Sq Ft

130 Days on Market

Highlights

  • New Construction
  • Mountain View
  • Secondary bathroom tub or shower combo
  • ENERGY STAR Certified Homes
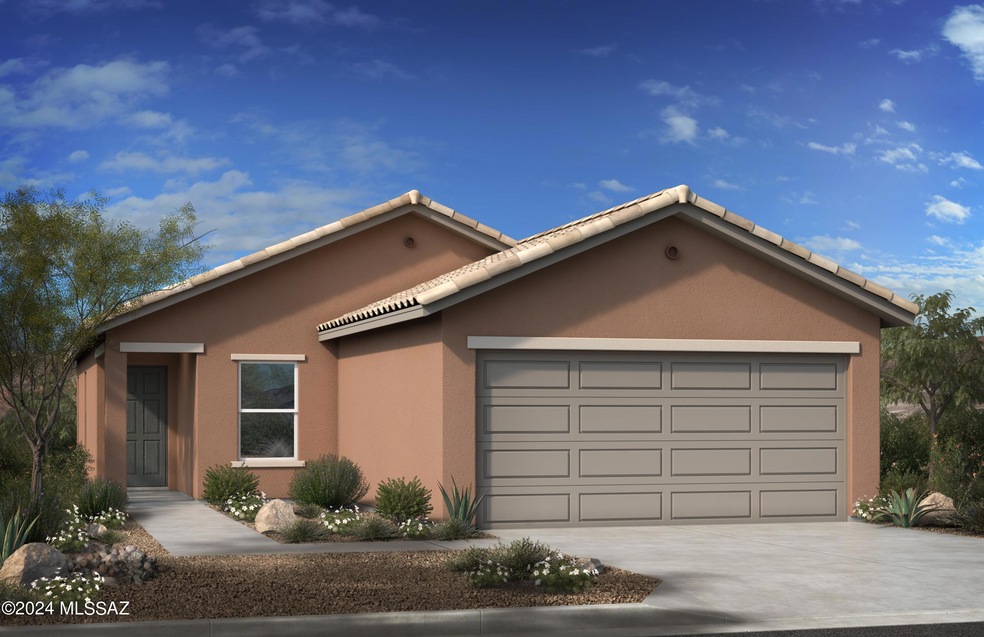
  • Contemporary Architecture
  • High Ceiling

About This Home

As of October 2024

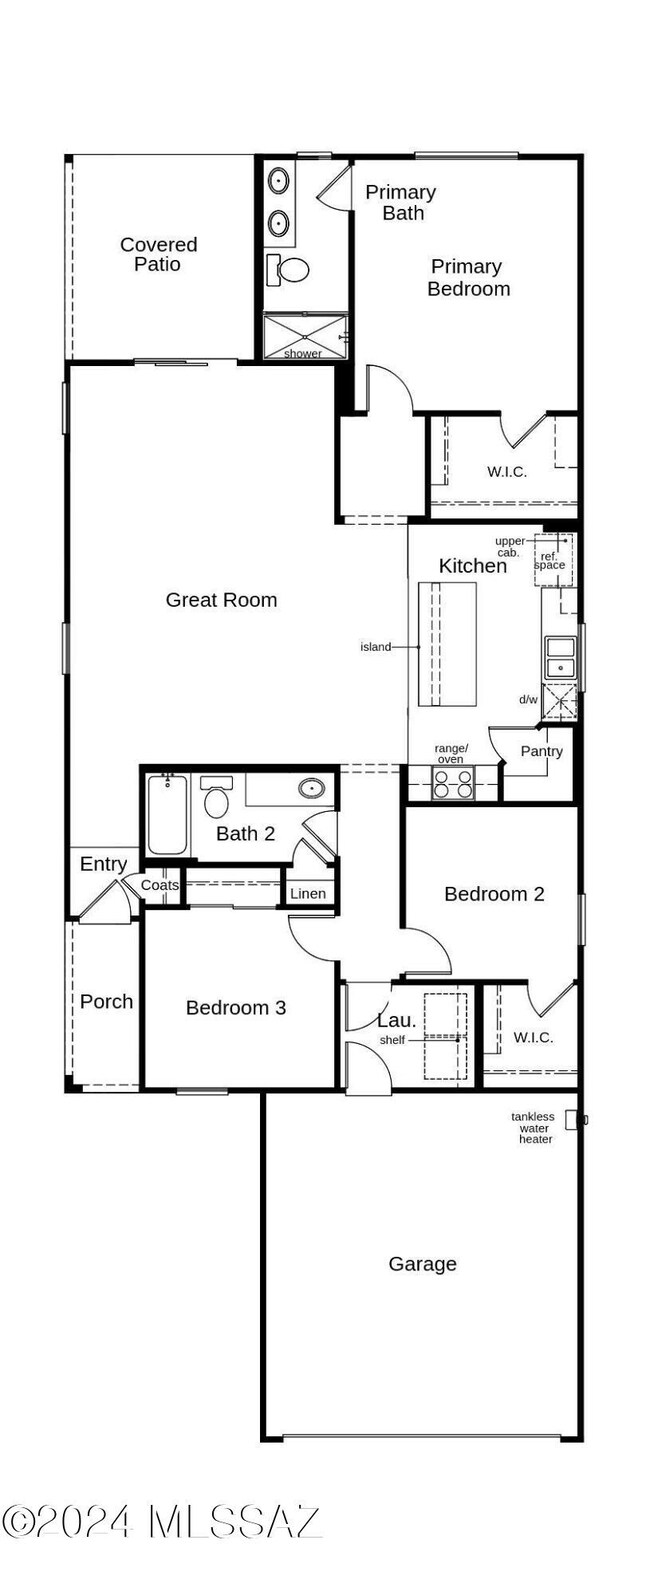
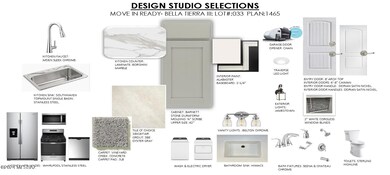
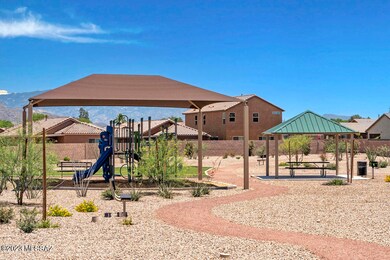
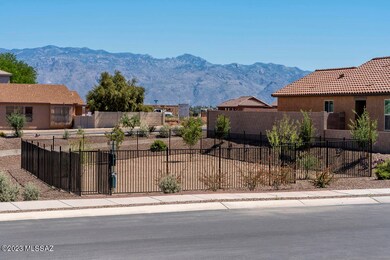
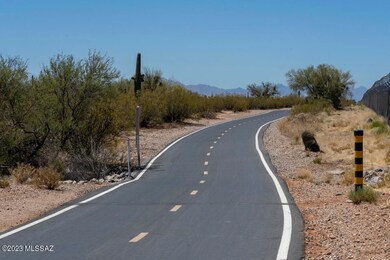
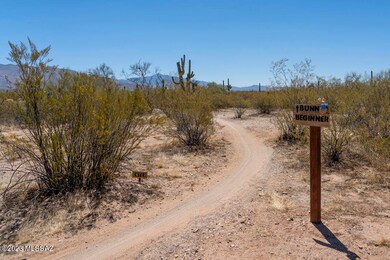
Located on a quiet cul-de-sac, this single-story home features 9-ft. ceilings and glazed ceramic tile flooring throughout. The great room leads to a covered back patio. The modern kitchen showcases soft gray cabinets, an island, walk-in pantry, and Whirlpool® stainless steel appliances. The primary suite features a walk-in closet and adjoining bath with a shower and dual sink vanity. The primary bedroom and bedroom 2 include a walk-in closet for additional storage space. Homeowners can enjoy access to community park, dog park, and adjacent Tucson Loop. Eligible for up to 6% towards rate buy down or closing costs. Must use seller's preferred lender KBHS for financing. Property taxes are not available to date.

Last Agent to Sell the Property

Marisa Espinoza

KB HOME Sales-Tucson Inc. Listed on: 08/17/2024

Last Buyer's Agent

Kaukaha Watanabe

Tierra Antigua Realty

Home Details

Home Type

  • Single Family

Year Built

  • Built in 2024 | New Construction

Lot Details

  • 5,235 Sq Ft Lot
  • Desert faces the front of the property
  • Cul-De-Sac
  • Block Wall Fence
  • Drip System Landscaping
  • Front Yard Sprinklers
  • Property is zoned Tucson - R1

HOA Fees

  • $28 Monthly HOA Fees

Parking

  • Garage
  • Garage Door Opener
  • Driveway

Home Design

  • Contemporary Architecture
  • Southwestern Architecture
  • Frame Construction
  • Tile Roof
  • Stucco

Interior Spaces

  • 1,465 Sq Ft Home
  • 1-Story Property
  • High Ceiling
  • Double Pane Windows
  • Great Room
  • Mountain Views

Kitchen

  • Walk-In Pantry
  • Gas Range
  • Microwave
  • ENERGY STAR Qualified Dishwasher
  • Stainless Steel Appliances
  • Kitchen Island
  • Disposal

Flooring

  • Carpet
  • Ceramic Tile

Bedrooms and Bathrooms

  • 3 Bedrooms
  • Split Bedroom Floorplan
  • Walk-In Closet
  • 2 Full Bathrooms
  • Double Vanity
  • Secondary bathroom tub or shower combo
  • Primary Bathroom includes a Walk-In Shower
  • Exhaust Fan In Bathroom

Laundry

  • Laundry Room
  • Dryer
  • Washer

Home Security

  • Smart Thermostat
  • Carbon Monoxide Detectors
  • Fire and Smoke Detector

Accessible Home Design

  • Doors with lever handles
  • No Interior Steps
  • Smart Technology

Eco-Friendly Details

  • Energy-Efficient Lighting
  • ENERGY STAR Certified Homes
  • Watersense Fixture

Outdoor Features

  • Covered Patio or Porch

Schools

  • Ford Elementary School
  • Secrist Middle School
  • Santa Rita High School

Utilities

  • Forced Air Heating and Cooling System
  • Heating System Uses Natural Gas
  • Natural Gas Water Heater

Listing and Financial Details

  • Home warranty included in the sale of the property

Community Details

Overview

  • Maintained Community
  • The community has rules related to covenants, conditions, and restrictions, deed restrictions

Recreation

  • Park

Home Details

Home Type

Single Family

Year Built

Built in 2024 | New Construction

Lot Details

5,235 Sq Ft Lot

HOA Fees

$28 per month

Parking

2

Listing Details

  • Property Type: Residential
  • Property Sub Type: Single Family Residence
  • Builder Site Phone: 88-852-46637
  • Energy Efficient Lighting: All
  • Horses: No
  • LotSizeAcres: 0.12
  • Lot Size: irregular
  • Road Surface Type: Paved
  • Co List Office Mls Id: 2434
  • Co List Office Phone: 520-275-8215
  • Co List Office Mls Id: 2434
  • Subdivision Name: Bella Tierra
  • Location Tax Legal: Tax Year: 2023
  • Location Tax Legal: Municipality/Zoning: Tucson - R1
  • Location Tax Legal: Fema Flood Zone: No
  • Location Tax Legal: Municipal Flood Zone: No
  • General Property Information: Dwelling Type: Single Family Residence
  • General Property Information: Construction Status: New Construction
  • General Property Information: Lot Dimensions: irregular
  • General Property Information: Horse Property: No
  • General Property Information: # of Covered Prkng: 2.0
  • General Property Information: Basement: No
  • General Property Information: Elementary School: Ford
  • General Property Information: Middle School: Secrist
  • General Property Information: High School: Santa Rita
  • General Property Information: Horse Facilities: No
  • General Property Information: List Price/SqFt: 246.92
  • General Property Information: Lot Size Price/SqFt: 69.1
  • Stories: One: Yes
  • Style: Contemporary: Yes
  • Sewer: Connected: Yes
  • Fence: Block: Yes
  • Main Cooling: Central Air: Yes
  • Main Heating: Forced Air: Yes
  • Main Heating: Natural Gas: Yes
  • Water Heater: Natural Gas: Yes
  • Association Fees: HOA Amt (Monthly): 28.0
  • Association Fees: HOA Payment Frequency: Monthly
  • Association Fees: HOA: Yes
  • Assoc Fees Includes: Common Area Maint: Yes
  • Technology: Smart Panel: Yes
  • Security: Smoke Detector(s): Yes
  • Landscape - Front: Sprinkler/Drip: Yes
  • PatioDeck: Covered: Yes
  • Driveway: Paved: Concrete
  • Neighborhood Feature: Park: Yes
  • Subdivision Restrict: CC&Rs: Yes
  • Assoc Amenities: Park: Yes
  • Home Protection: Offered: Yes
  • Construction: Frame: Yes
  • Living Areas: Great Room: Yes
  • View: Mountains: Yes
  • Landscape - Front: Desert Plantings: Yes
  • PatioDeck: Patio: Yes
  • Accessibility Option: Door Levers: Yes
  • Lot Features: Cul-De-Sac: Yes
  • Security: Carbon Monoxide Detector(s): Yes
  • Technology: Smart Thermostat: Yes
  • BuilderNew Constr: New Construction: Yes
  • Style: Southwestern: Yes
  • Construction: Stucco Finish: Yes
  • Green Building Verification Type: ENERGY STAR Certified Homes: Yes
  • Special Features: NewHome
  • Stories: 0

Interior Features

  • Interior Amenities: High Ceilings, Walk-In Closet(s), Kitchen Island
  • Kitchen Features Appliance Color: Stainless
  • Kitchen Features Pantry: Walk-In
  • Kitchen Features Microwave: Yes
  • Interior Steps YN: N
  • Appliances: Disposal, ENERGY STAR Qualified Dishwasher, Gas Range, Microwave, Refrigerator
  • Full Bathrooms: 2
  • Total Bedrooms: 3
  • Fireplace Features: None
  • Window Features: Double Pane Windows
  • Kitchen Features: Disposal: Yes
  • Kitchen Features: Gas Range: Yes
  • Kitchen Features: Kitchen Island: Yes
  • Primary Bathroom Features: Double Vanity: Yes
  • Primary Bathroom Features: Exhaust Fan: Yes
  • Primary Bathroom Features: Shower Only: Yes
  • Additional Bathroom Features: Shower & Tub: Yes
  • Laundry: Laundry Room: Yes
  • Interior Features: High Ceilings: Yes
  • Interior Features: Split Bedroom Plan: Yes
  • Interior Features: Walk-In Closet(s): Yes
  • Floor Covering: Ceramic Tile: Yes
  • Window Features: Double Pane Windows: Yes
  • Dining Areas: Great Room: Yes
  • Floor Covering: Carpet: Yes
  • Kitchen Features: ENERGY STAR Qualified Dishwasher: Yes
  • Laundry: Dryer: Yes
  • Laundry: Washer: Yes
  • Primary Bathroom Features: Water Sense Shower Head: Yes
  • Additional Bathroom Features: Water Sense Shower Head: Yes

Exterior Features

  • ExteriorFeatures: None
  • Pool Conventional: No
  • Roof: Tile
  • View: Residential, Mountain(s)
  • Disclosures: Other
  • Construction Type: Frame, Stucco Finish
  • Patio And Porch Features: Covered, Patio
  • Property Condition: New Construction
  • Roof: Tile: Yes

Garage/Parking

  • Covered Parking Spaces: 2.0
  • Parking Features: Electric Door Opener
  • GarageCarport Feat: Electric Door Opener: Yes

Utilities

  • Electric Electric Company: TEP
  • Utilities: Sewer Connected
  • Laundry Features: Dryer, Washer, Laundry Room
  • Cooling: Central Air
  • Heating Yn: Yes
  • Water Source: Public
  • Gas: Natural: Yes

Association/Amenities

  • Senior Community: No
  • Deed Restrictions: Yes

Condo/Co-op/Association

  • Amenities: Park

Schools

  • Junior High Dist: TUSD
  • Middle Or Junior School: Secrist

Lot Info

  • Lot Features: Subdivided, Sprinkler/Drip, Sprinklers In Front, Cul-De-Sac
  • Lot Size Sq Ft: 5235.0
  • Zoning: Tucson - R1

Building Info

  • Year Built: 2024

Tax Info

  • Tax Year: 2023

MLS Schools

  • Elementary School: Ford
  • High School: Santa Rita
Create a Home Valuation Report for This Property
The Home Valuation Report is an in-depth analysis detailing your home's value as well as a comparison with similar homes in the area

Home Values in the Area

Source: Public Records

Average Home Value in this Area


Source: Public Records

Property History

We collect this data history from publicly available records. To have your information removed, we recommend requesting removal directly through your county’s website.

Date Event Price List to Sale Price per Sq Ft
10/23/2024 10/23/24 Sold $339,990 -6.0% $232 / Sq Ft
09/17/2024 09/17/24 Pending -- -- --
08/16/2024 08/16/24 For Sale $361,737 0.0% $247 / Sq Ft
08/16/2024 08/16/24 Price Changed $361,737 +0.6% $247 / Sq Ft
06/05/2024 06/05/24 Pending -- -- --
05/10/2024 05/10/24 For Sale $359,727 -- $246 / Sq Ft
Source: MLS of Southern Arizona

Agents Affiliated with this Home

  • Section Image
See All Agents

Map

Source: MLS of Southern Arizona

MLS Number: 22411756

MLS of Southern Arizona
Your Personal Tour Guide

Ask me questions while you tour the home.